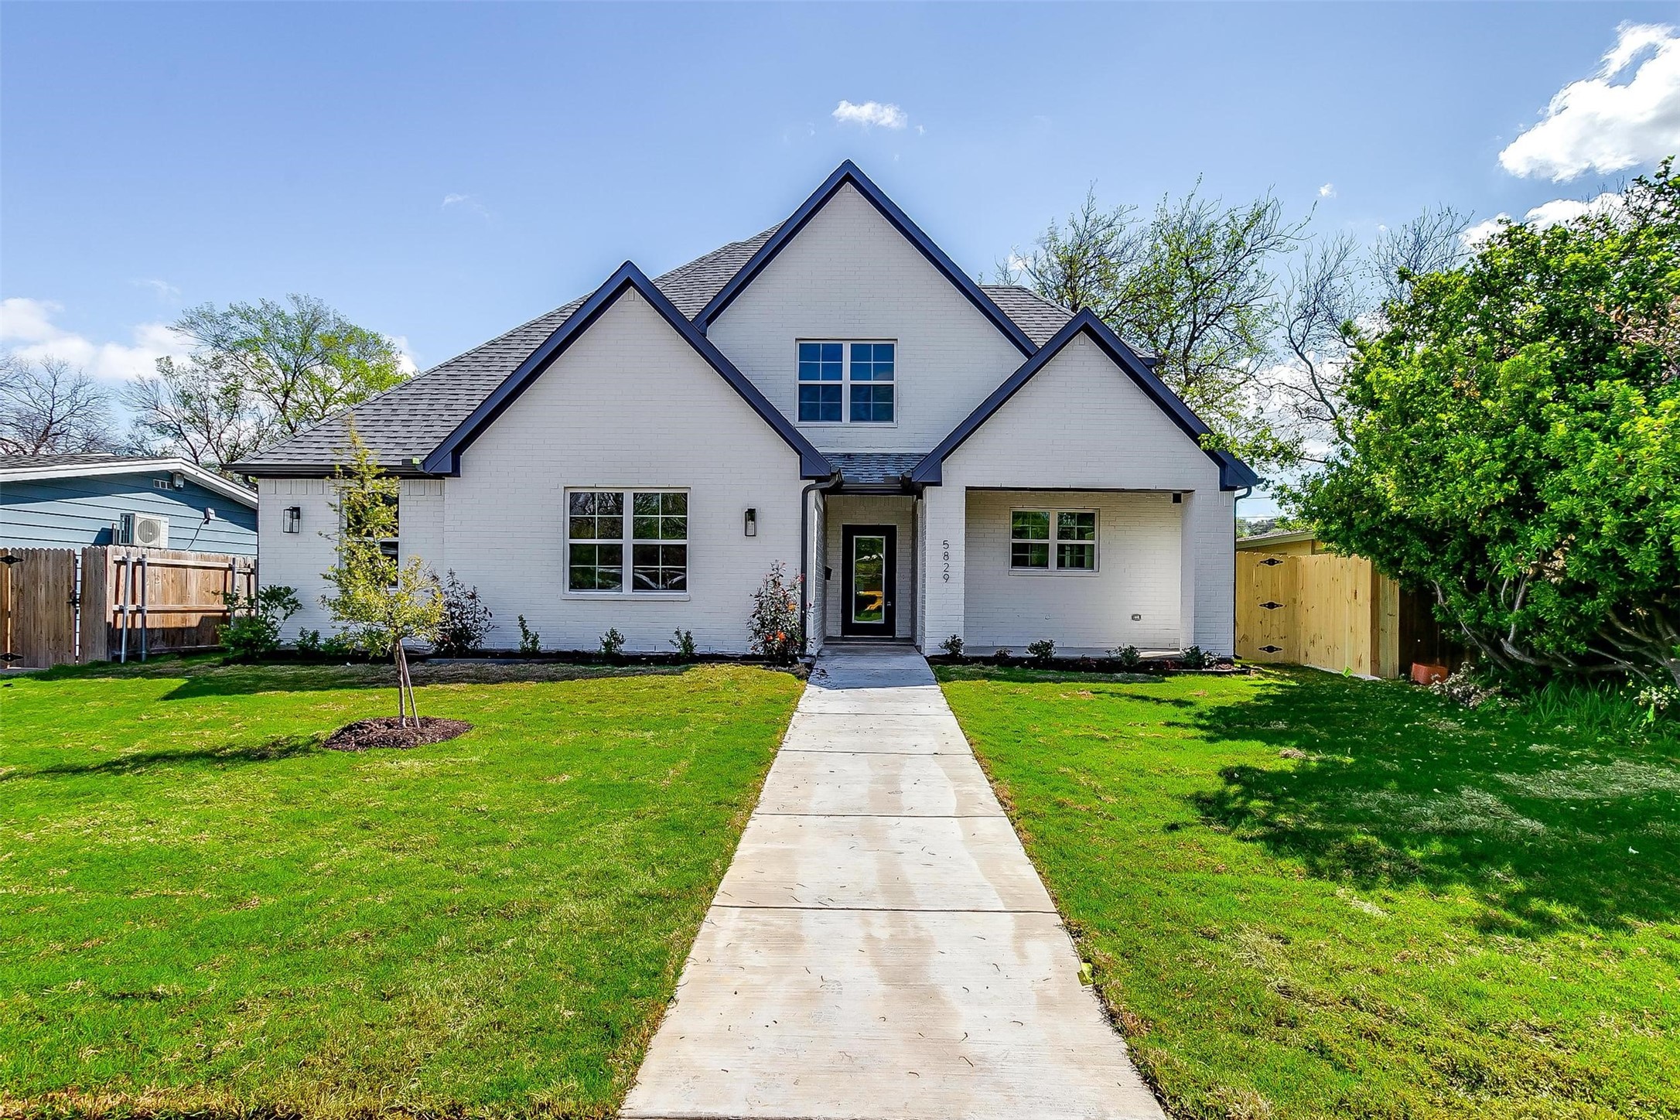
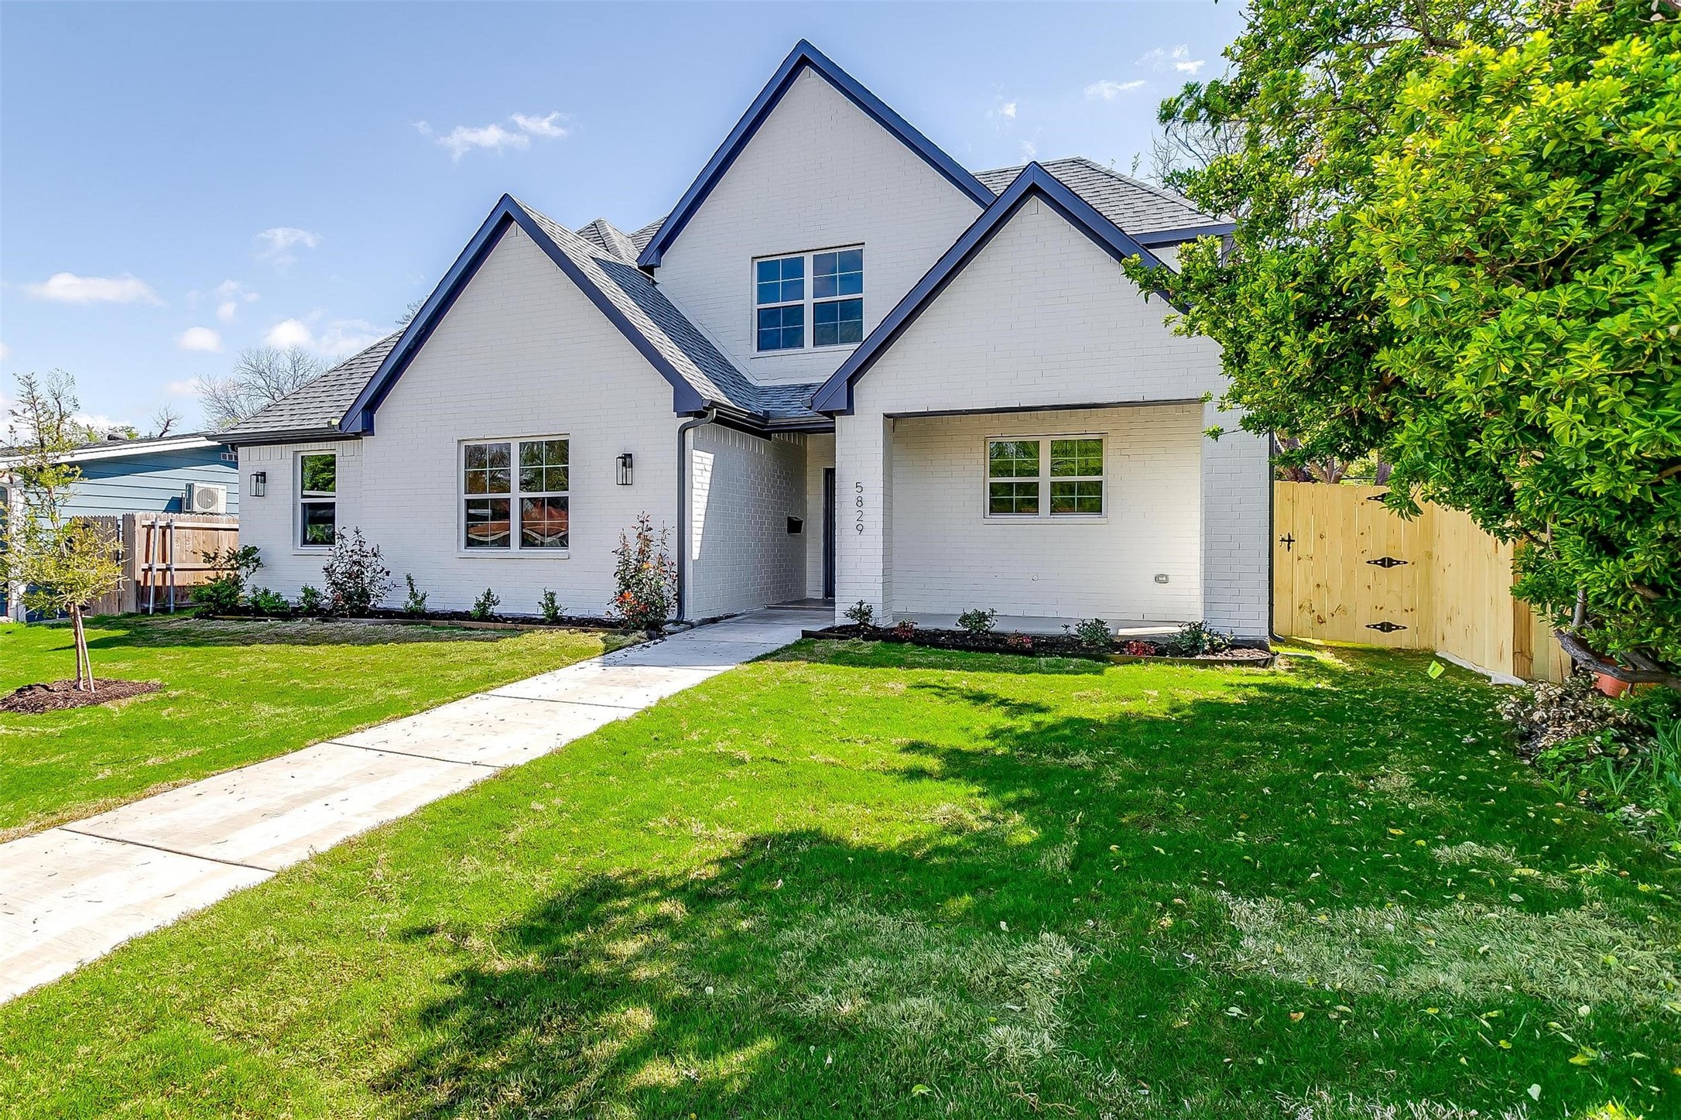
White brick house with steep gables, dark trim, and a walkway across the front lawn.
White brick house with steep gables, green lawn, concrete walkway, and wooden side gate.
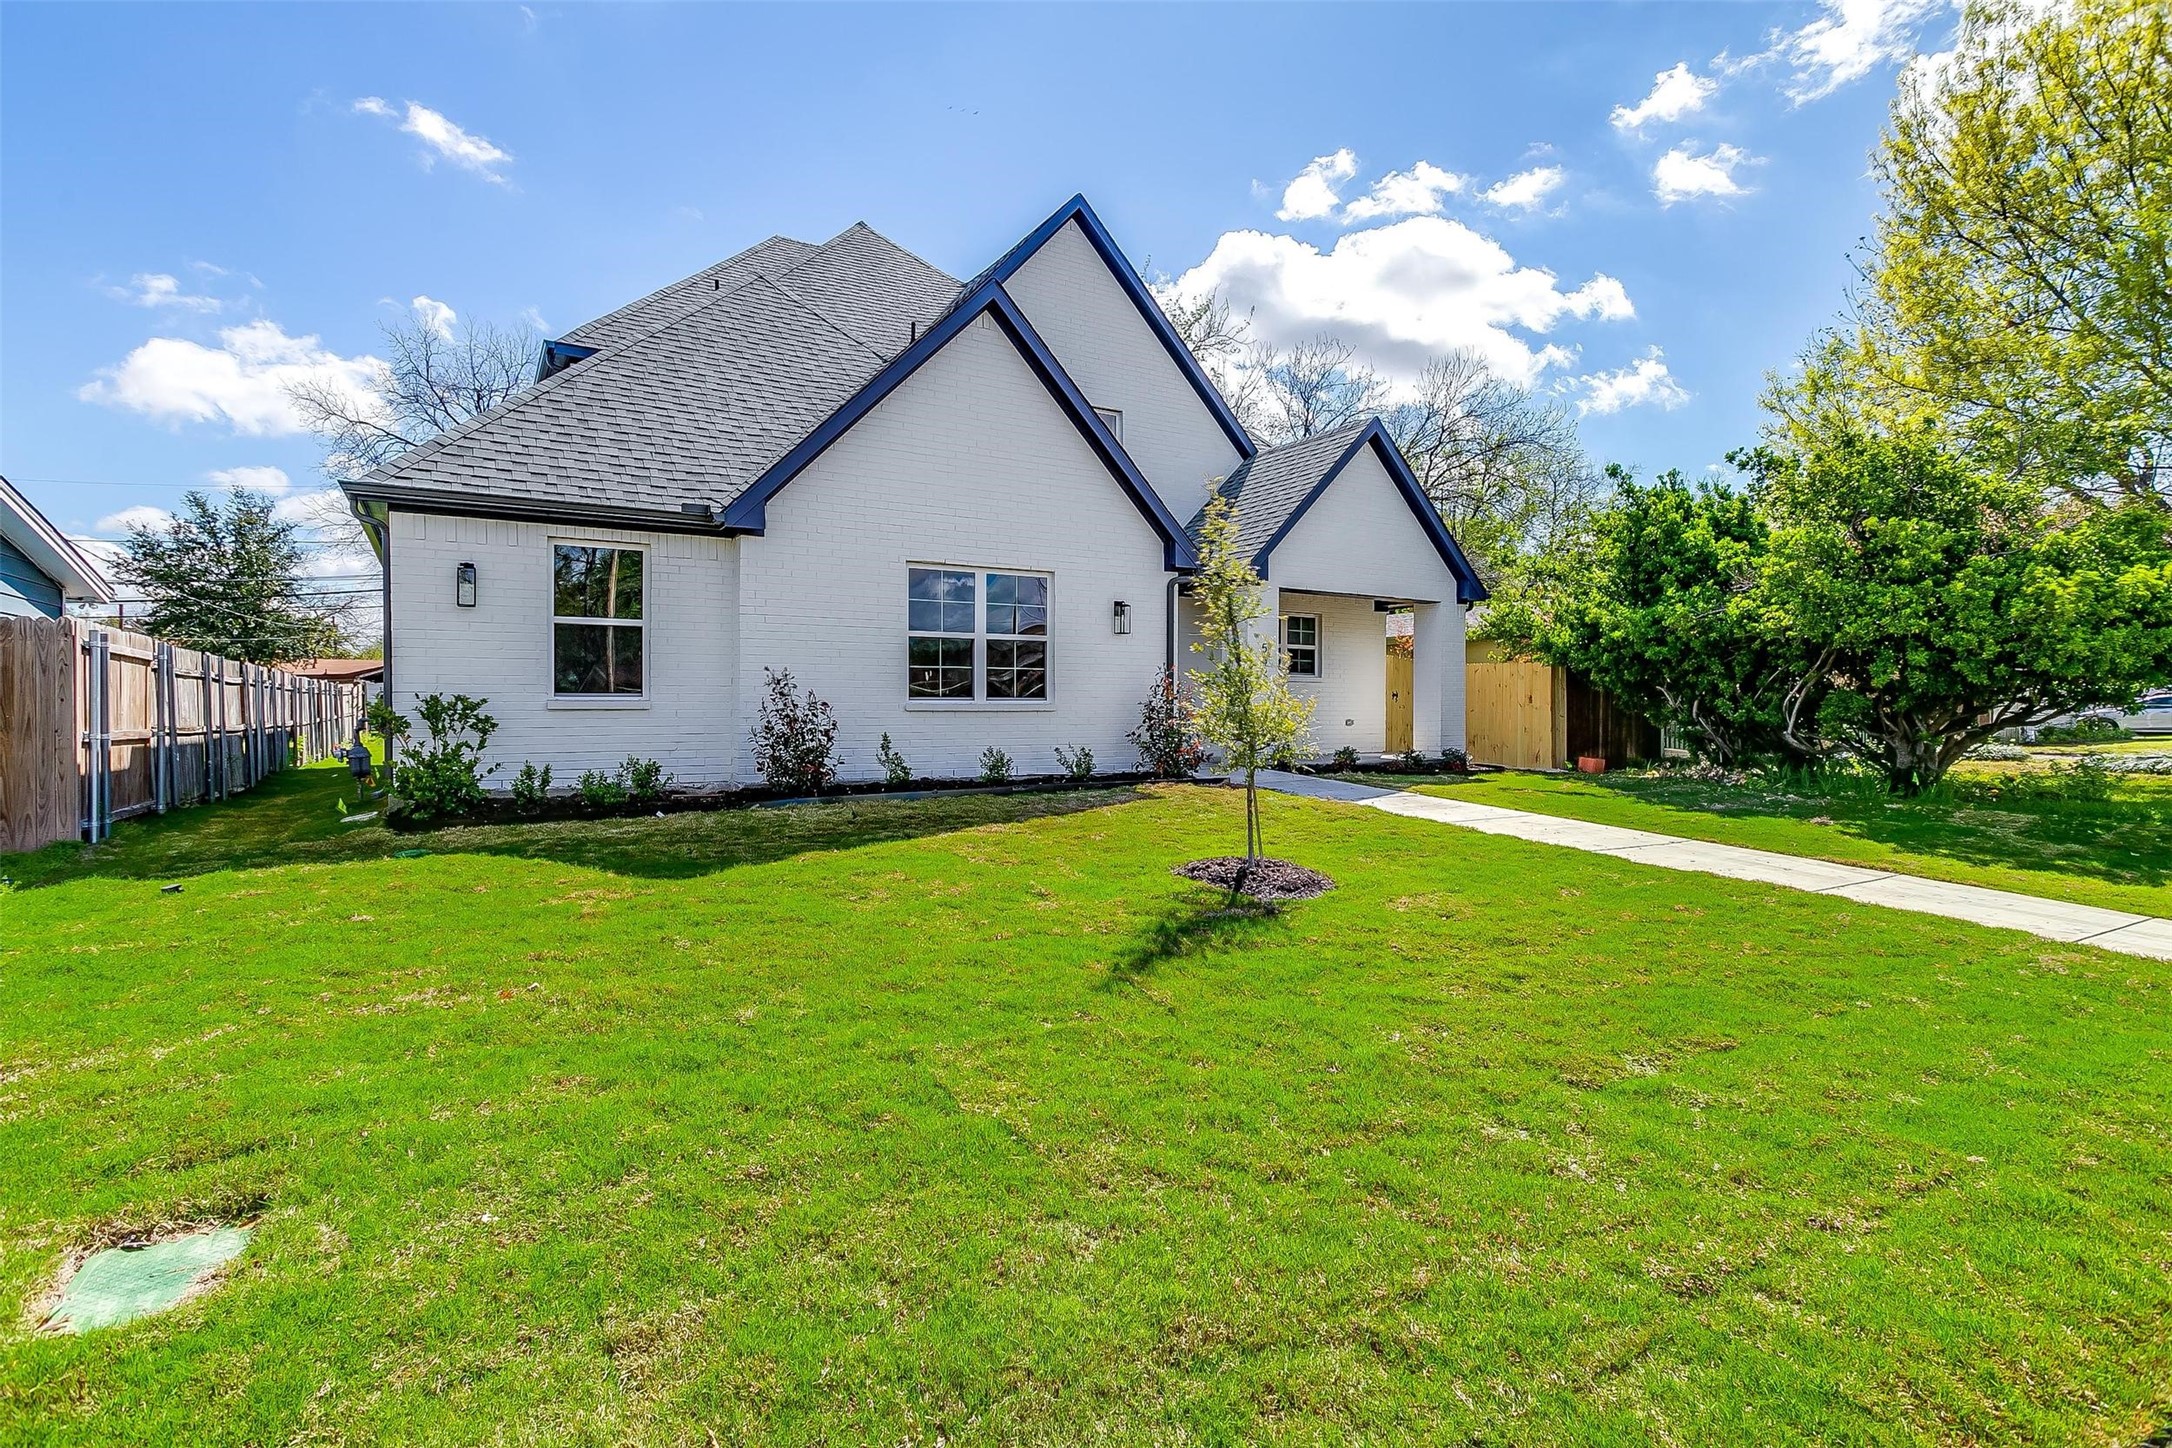
White-brick house with steep gables, a covered entry, and a broad green lawn.
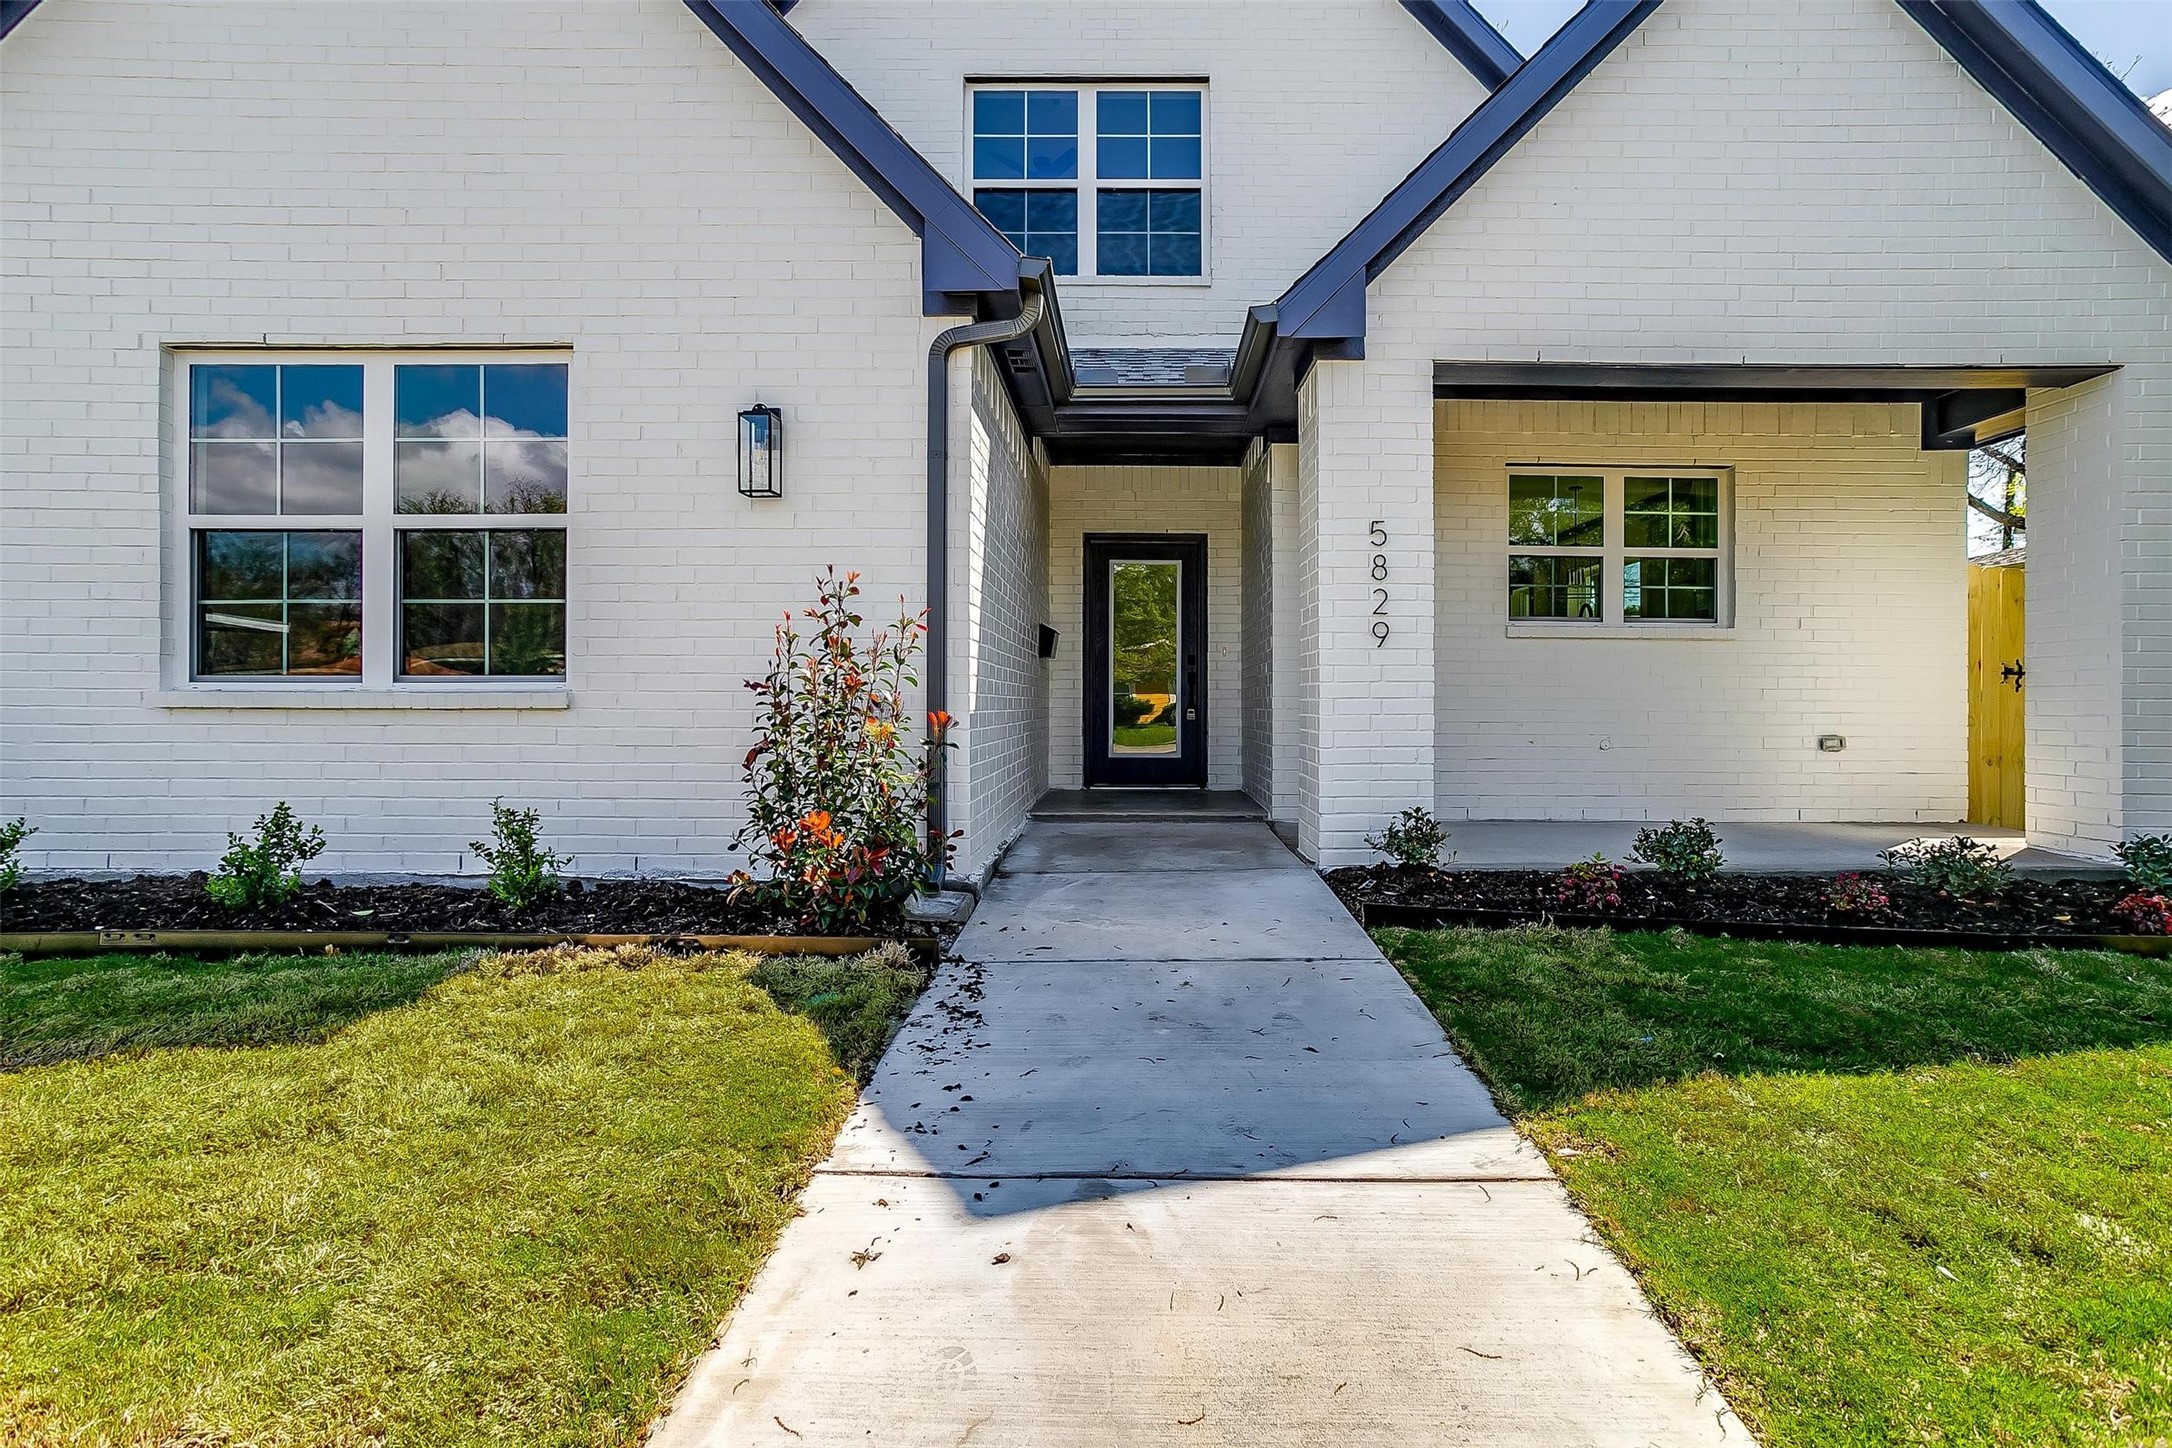
White brick home with a recessed entry, dark blue roof beams, and a walkway across the lawn.
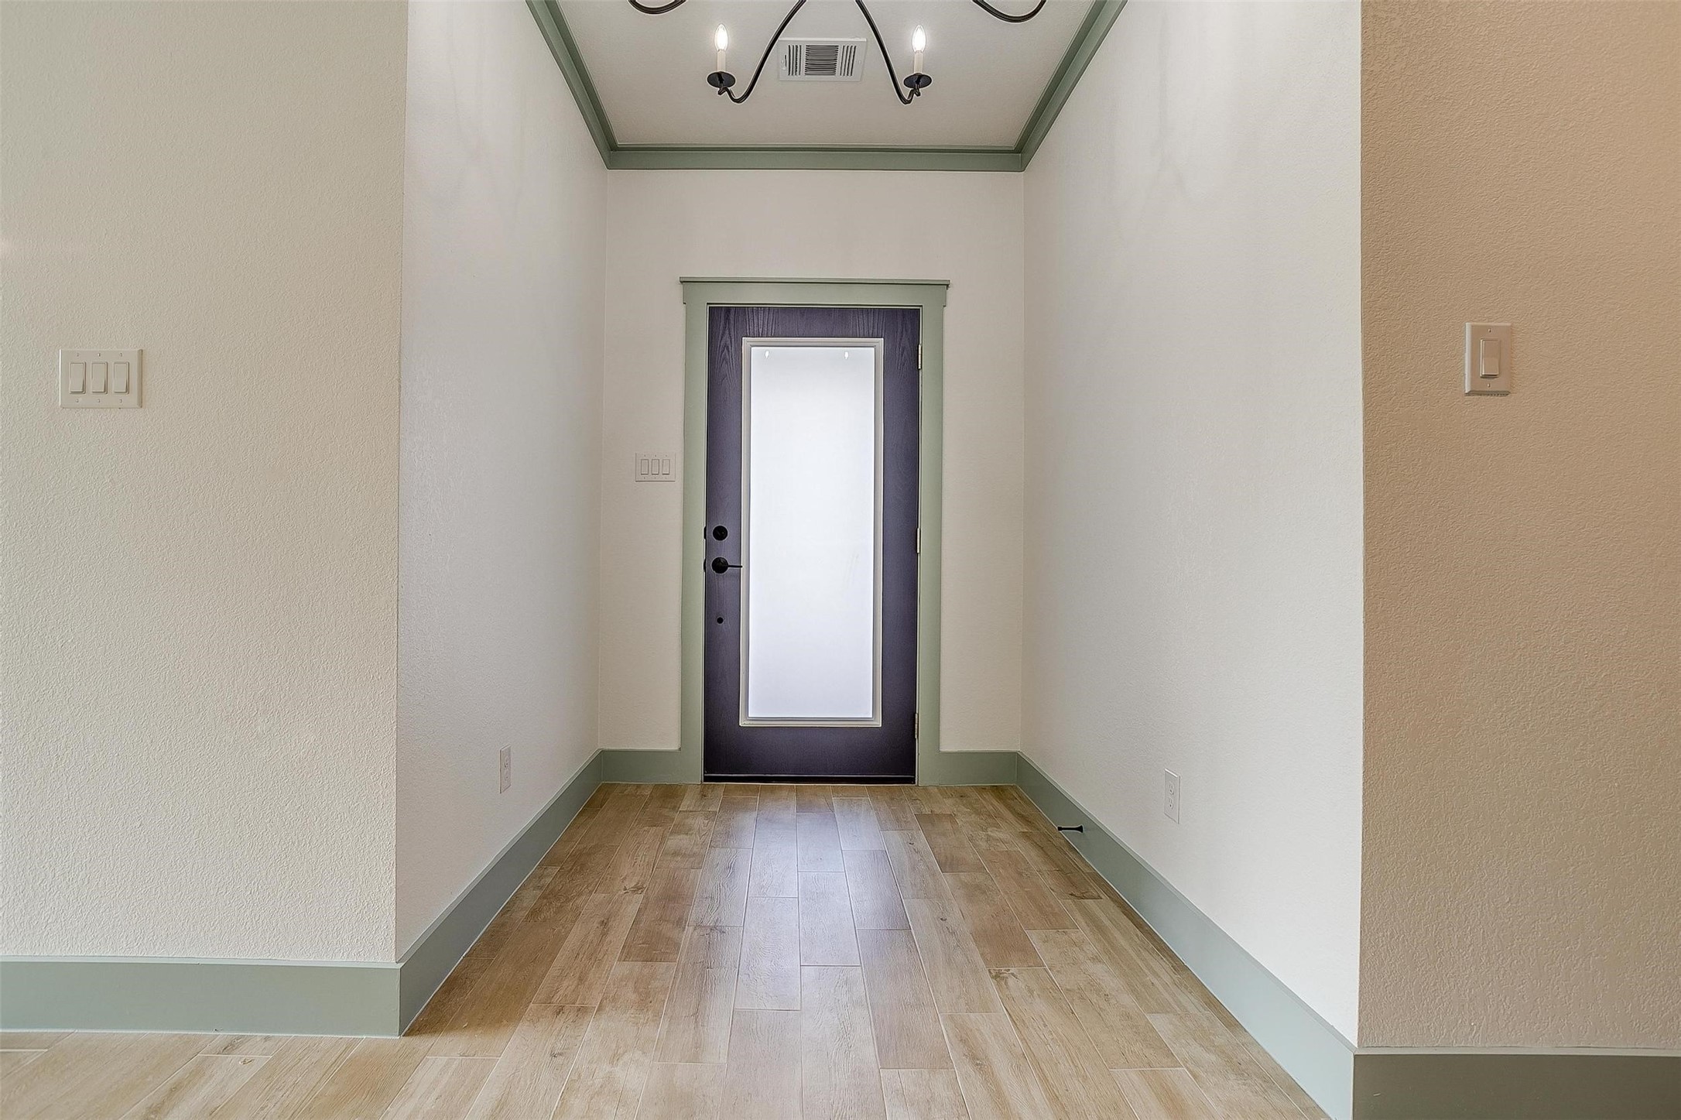
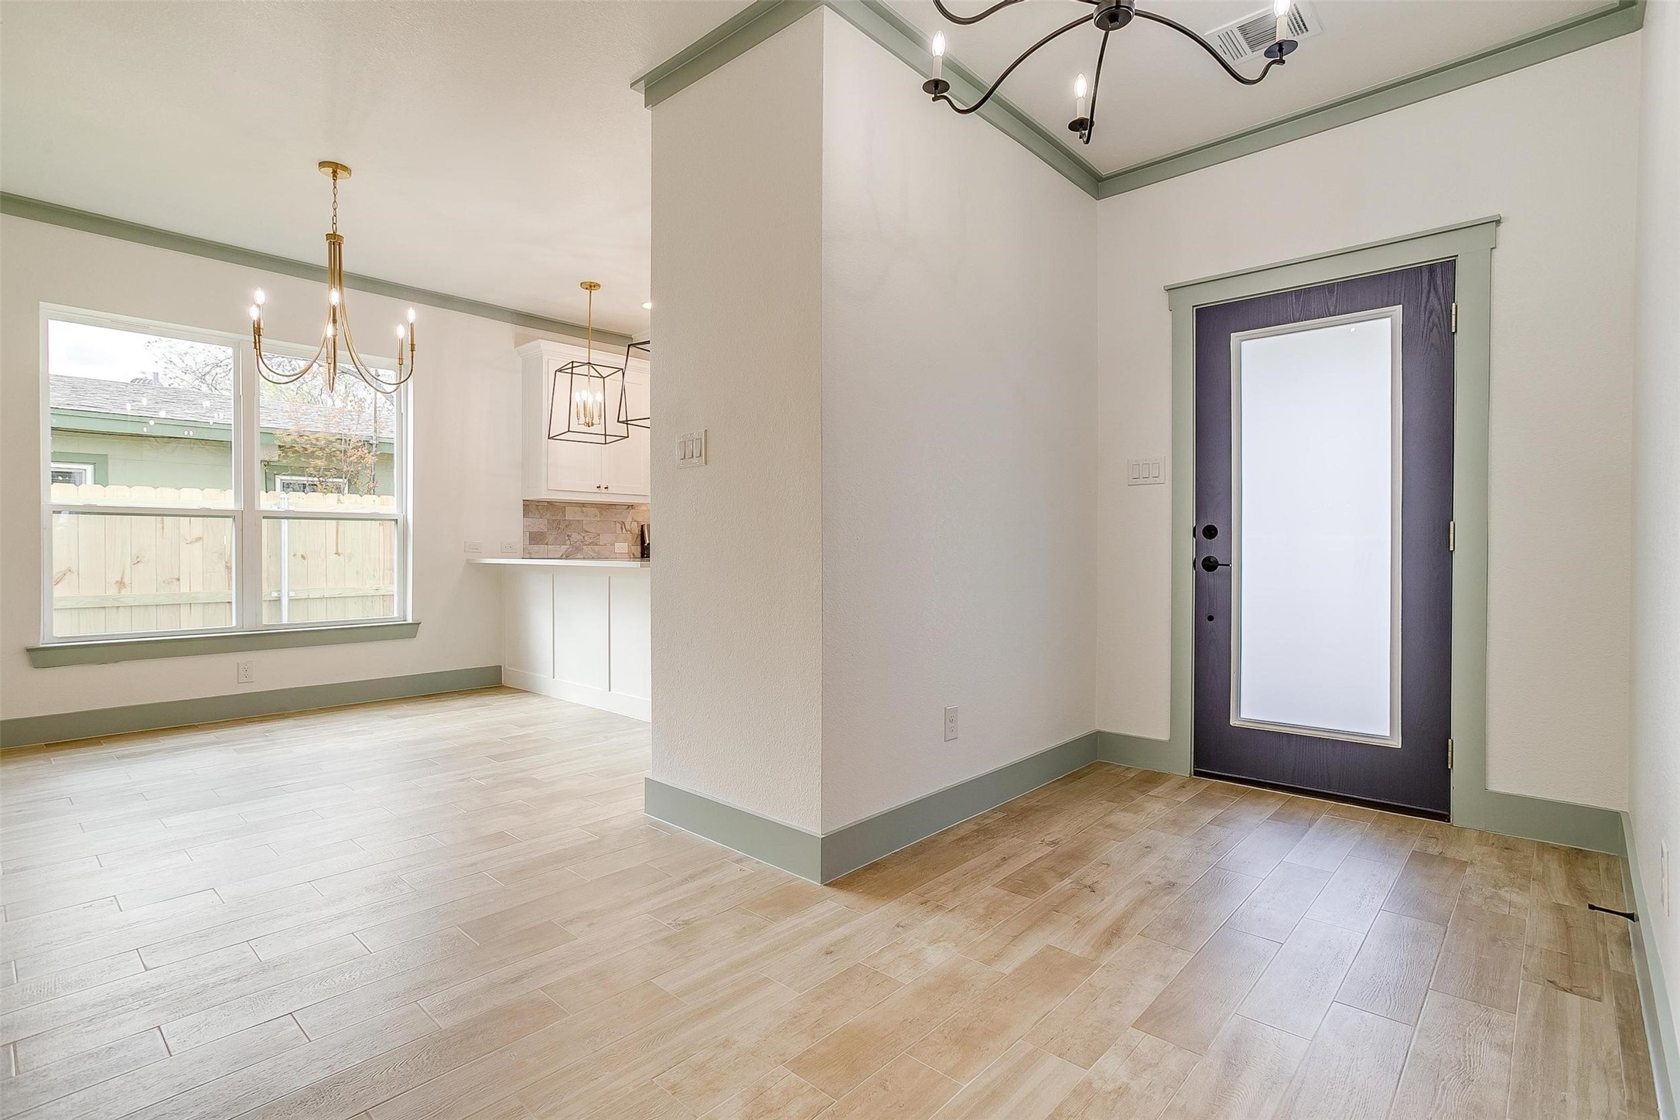
Empty foyer with a frosted-glass front door, wood-look tile flooring, and sage-green trim.
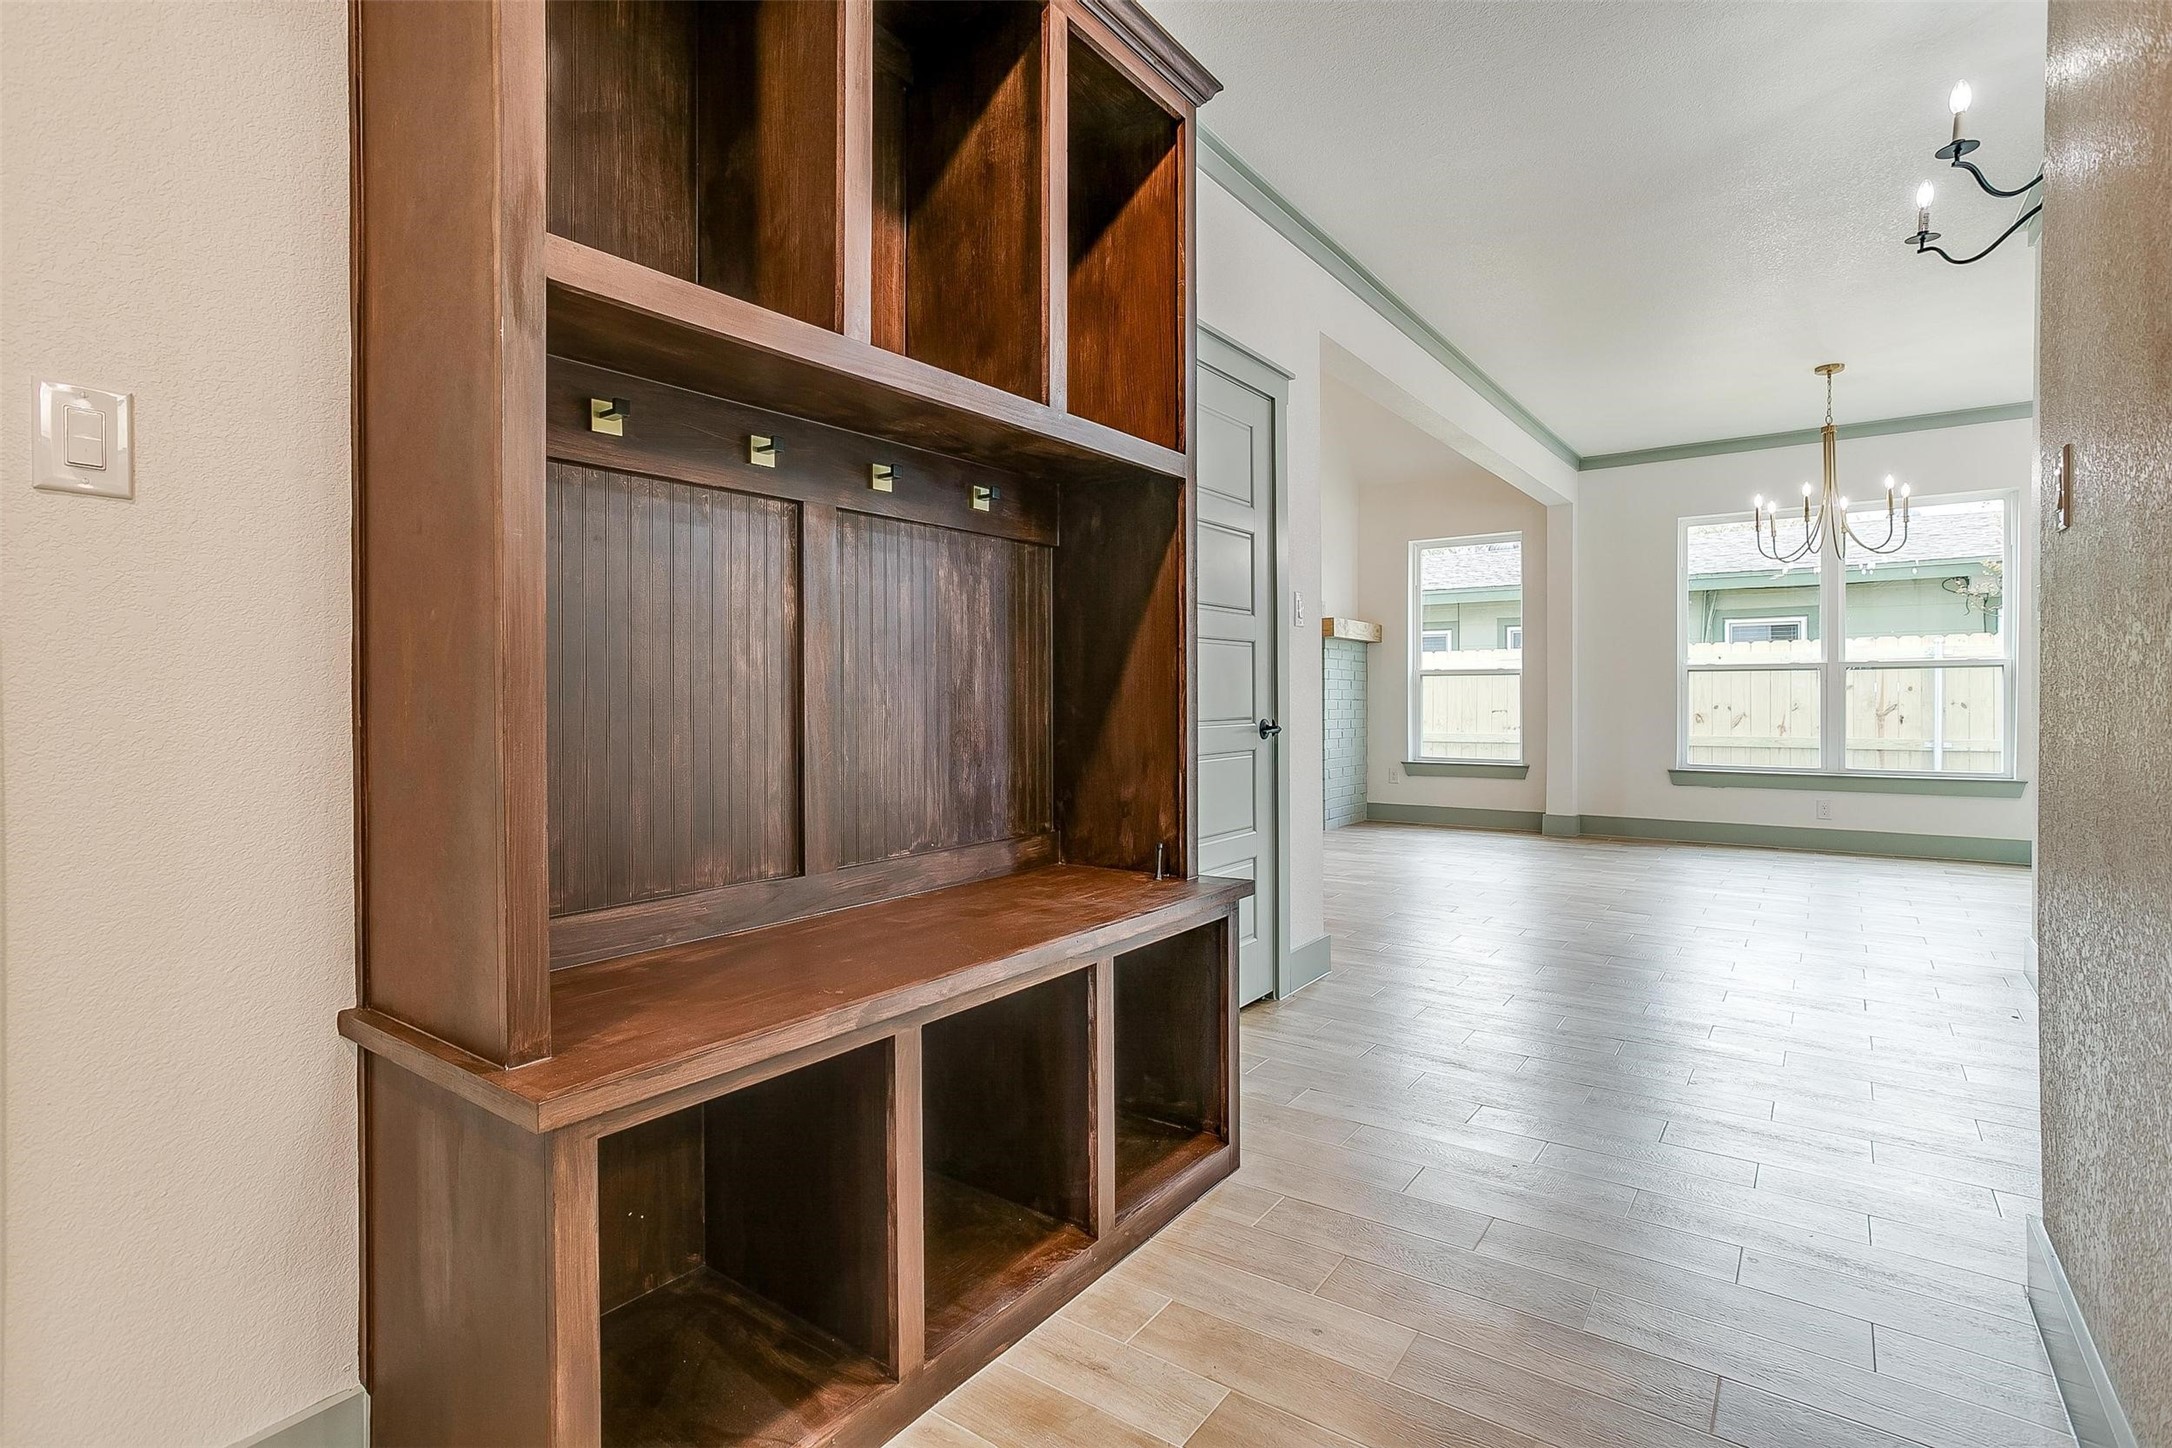
Built-in wood entryway bench with coat hooks and cubbies beside a bright dining area.
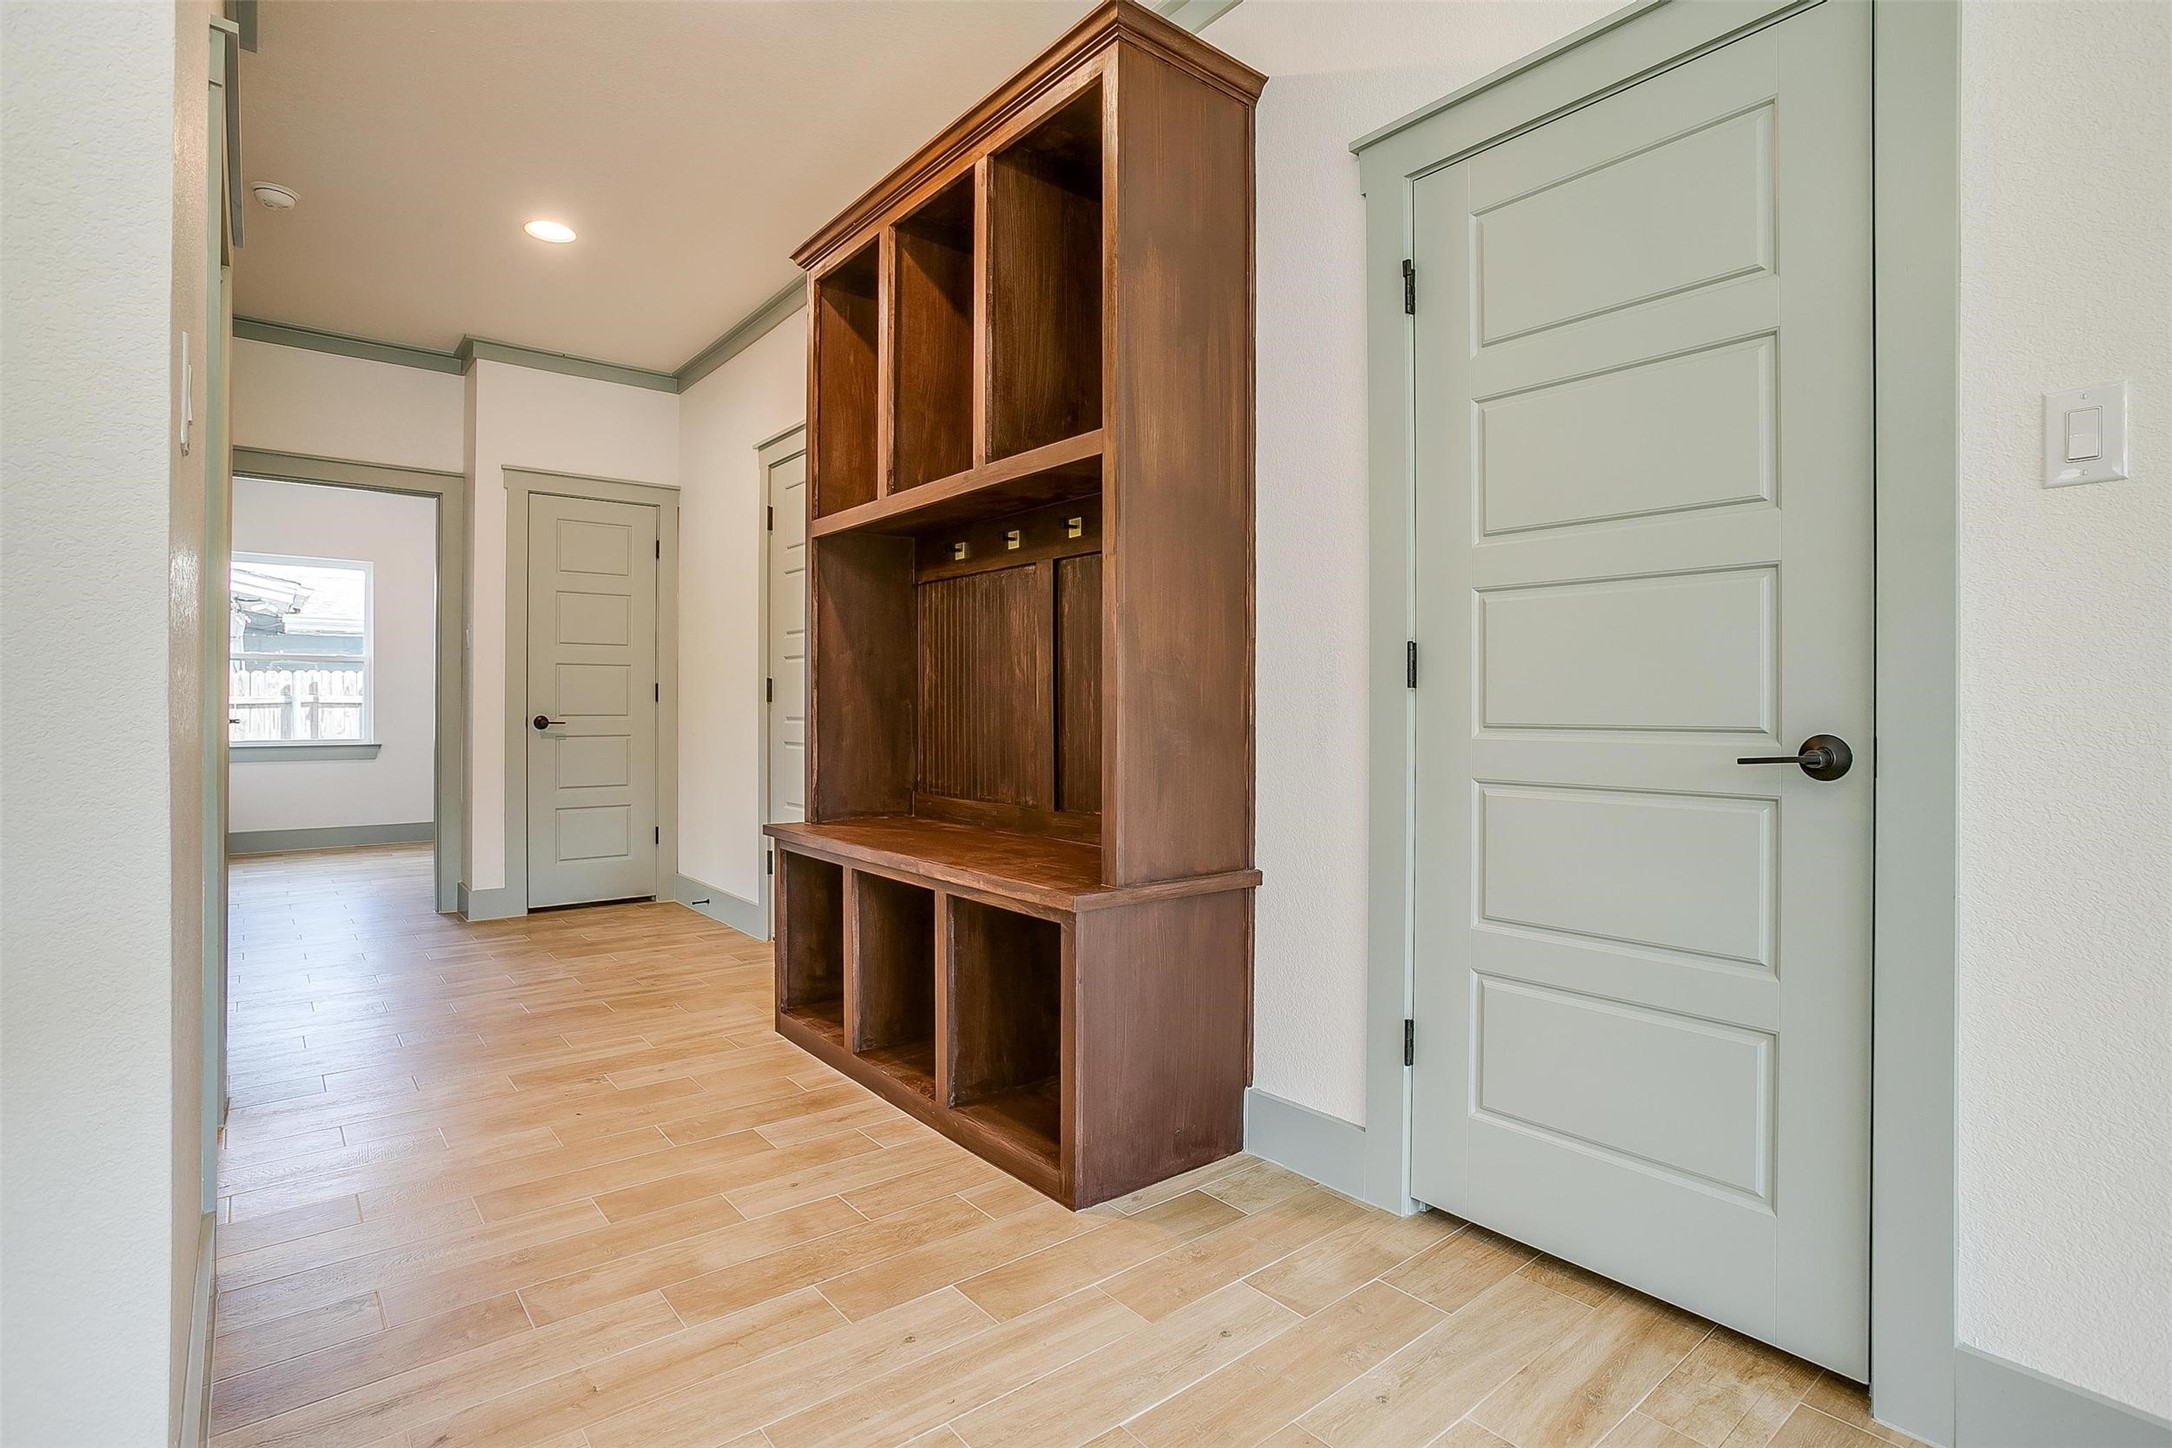
Entry hall with a dark wood built-in bench, hooks, and cubbies beside pale green paneled doors.
Vacant entry with a dark glass-panel front door, wood-look tile floors, and sage-green trim.
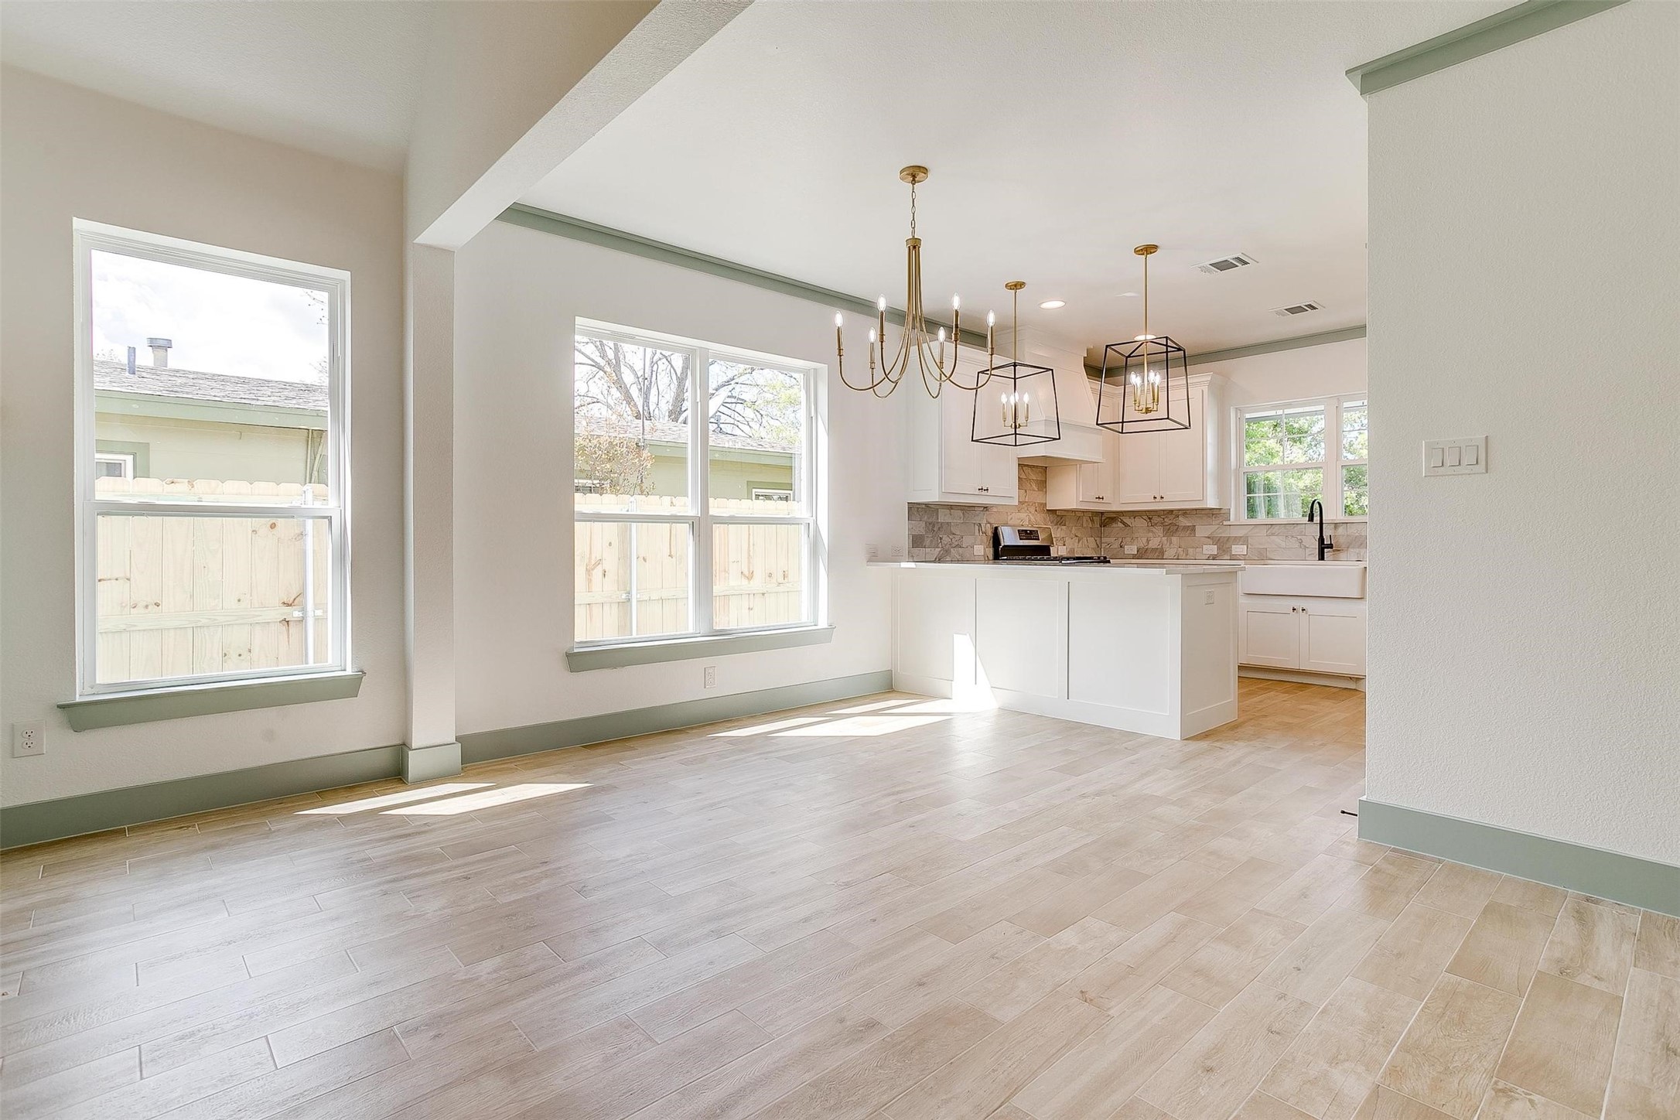
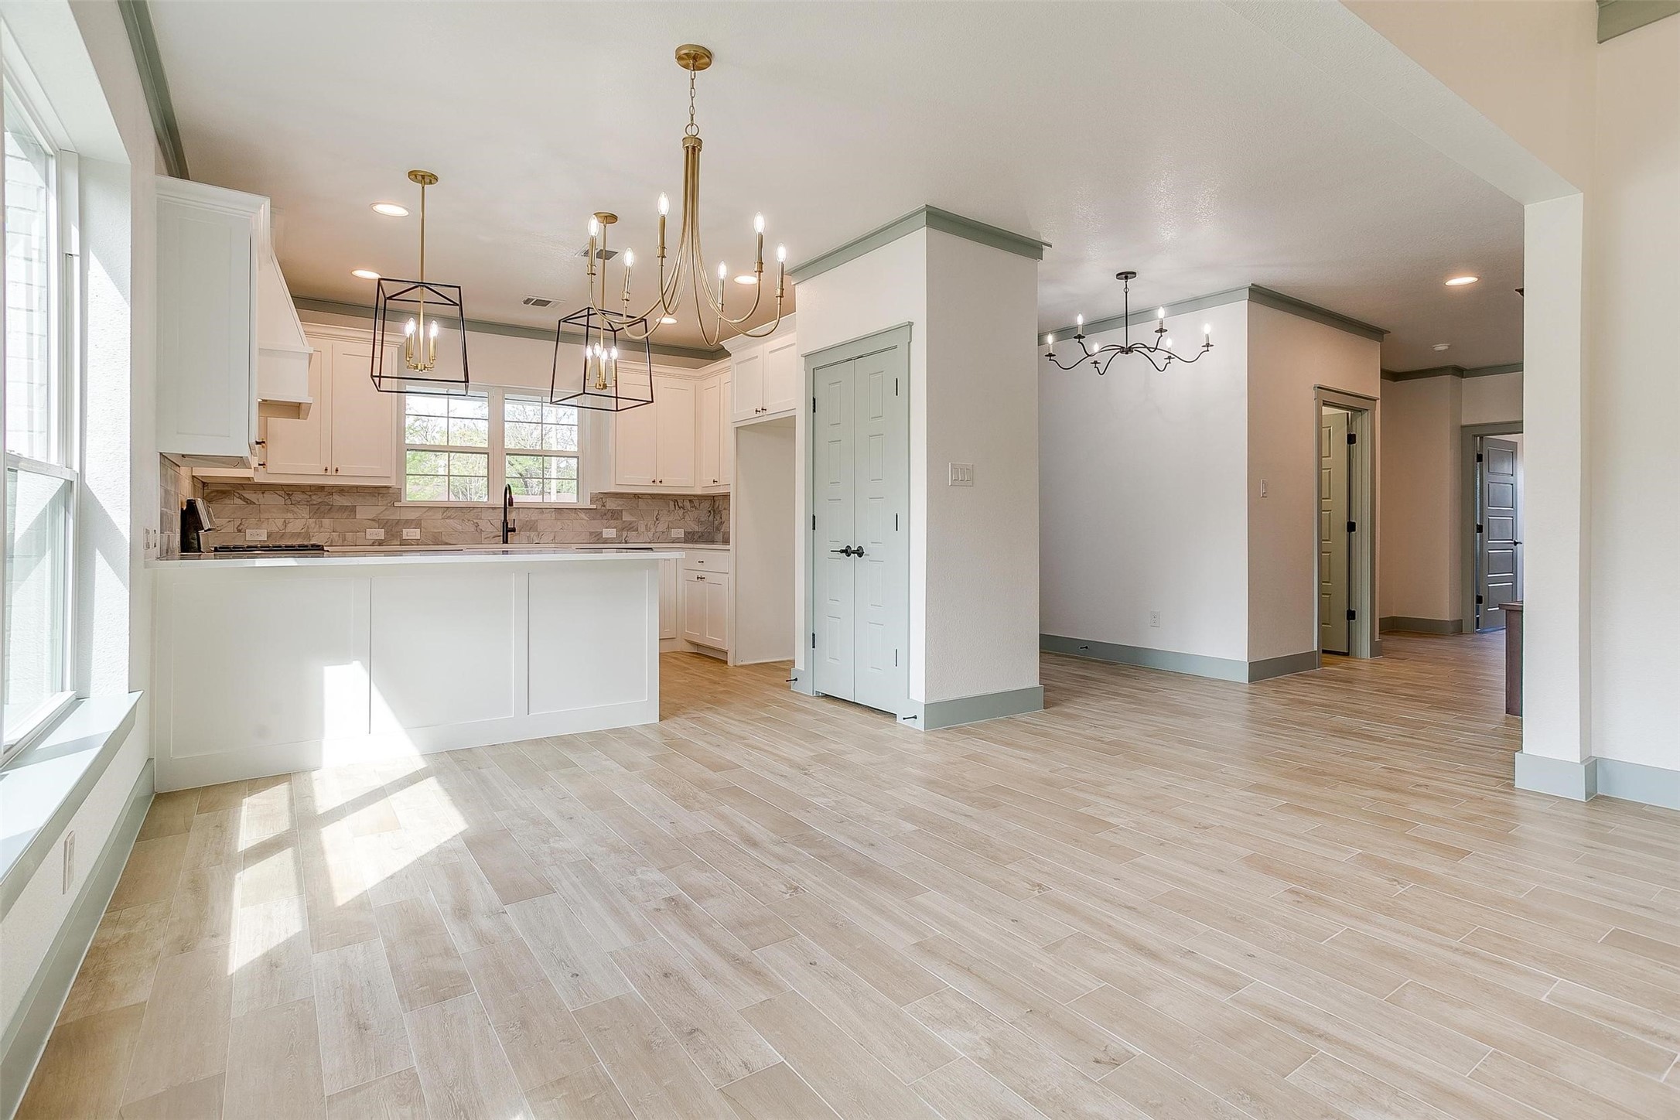
Open dining area and kitchen with a white island, pale tile floors, and distinctive brass and black pendant lights.
Open-plan kitchen and dining area with white cabinets, a large island, and wood-look tile floors.
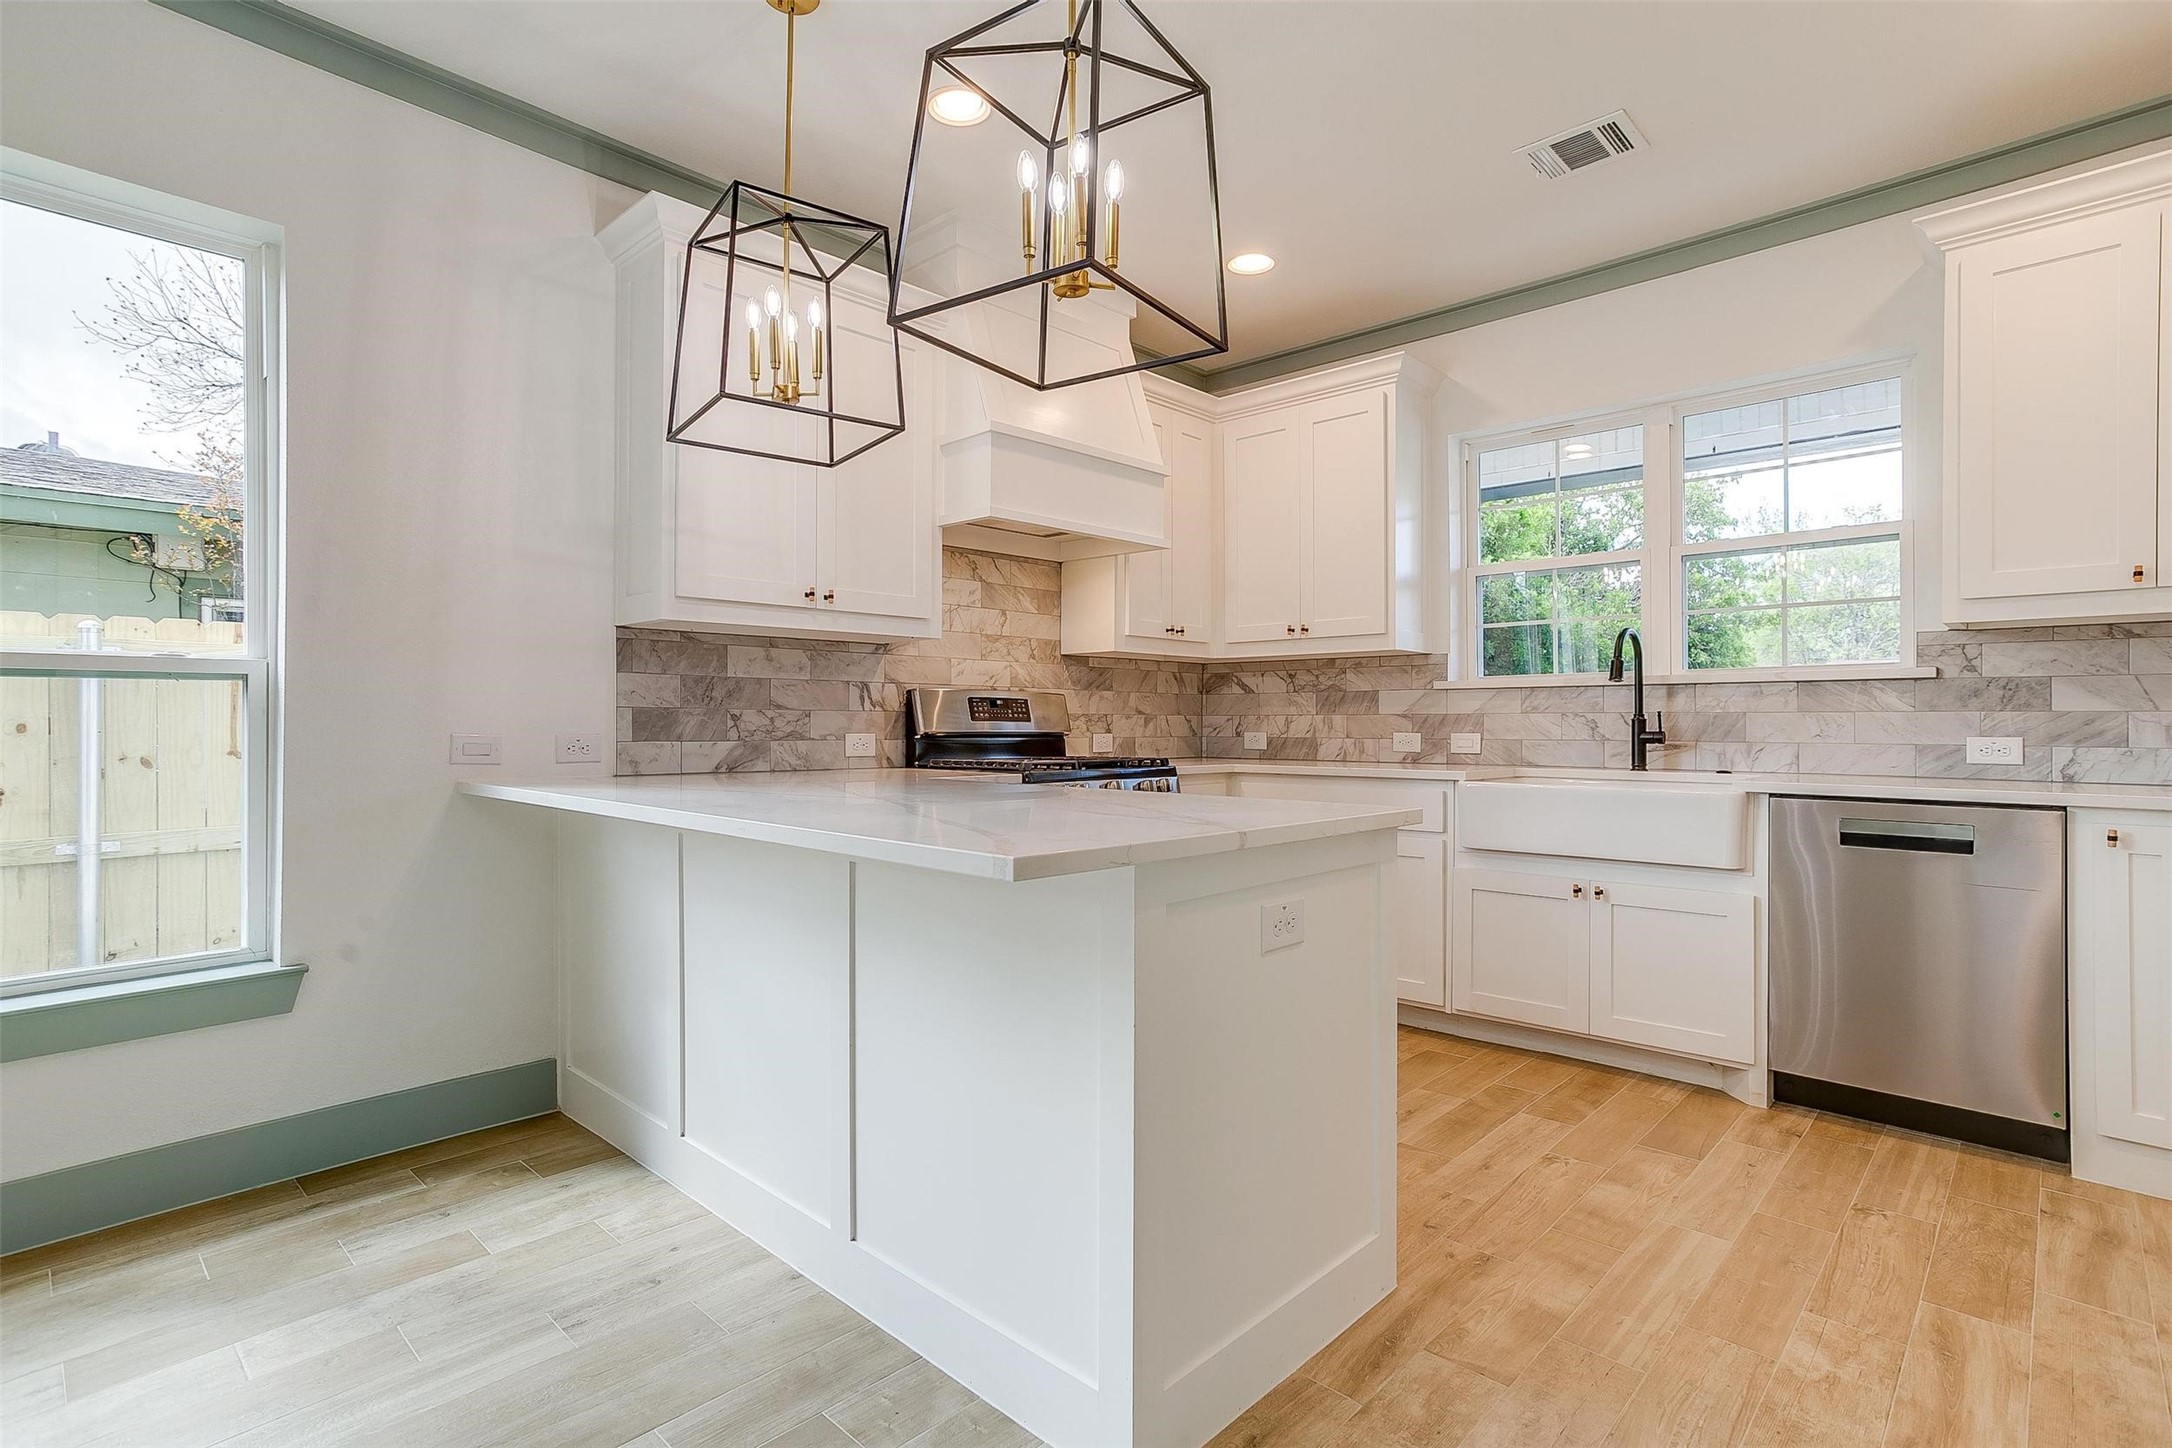
Bright white kitchen with a large island, marble-look backsplash, farmhouse sink, and geometric pendant lights.
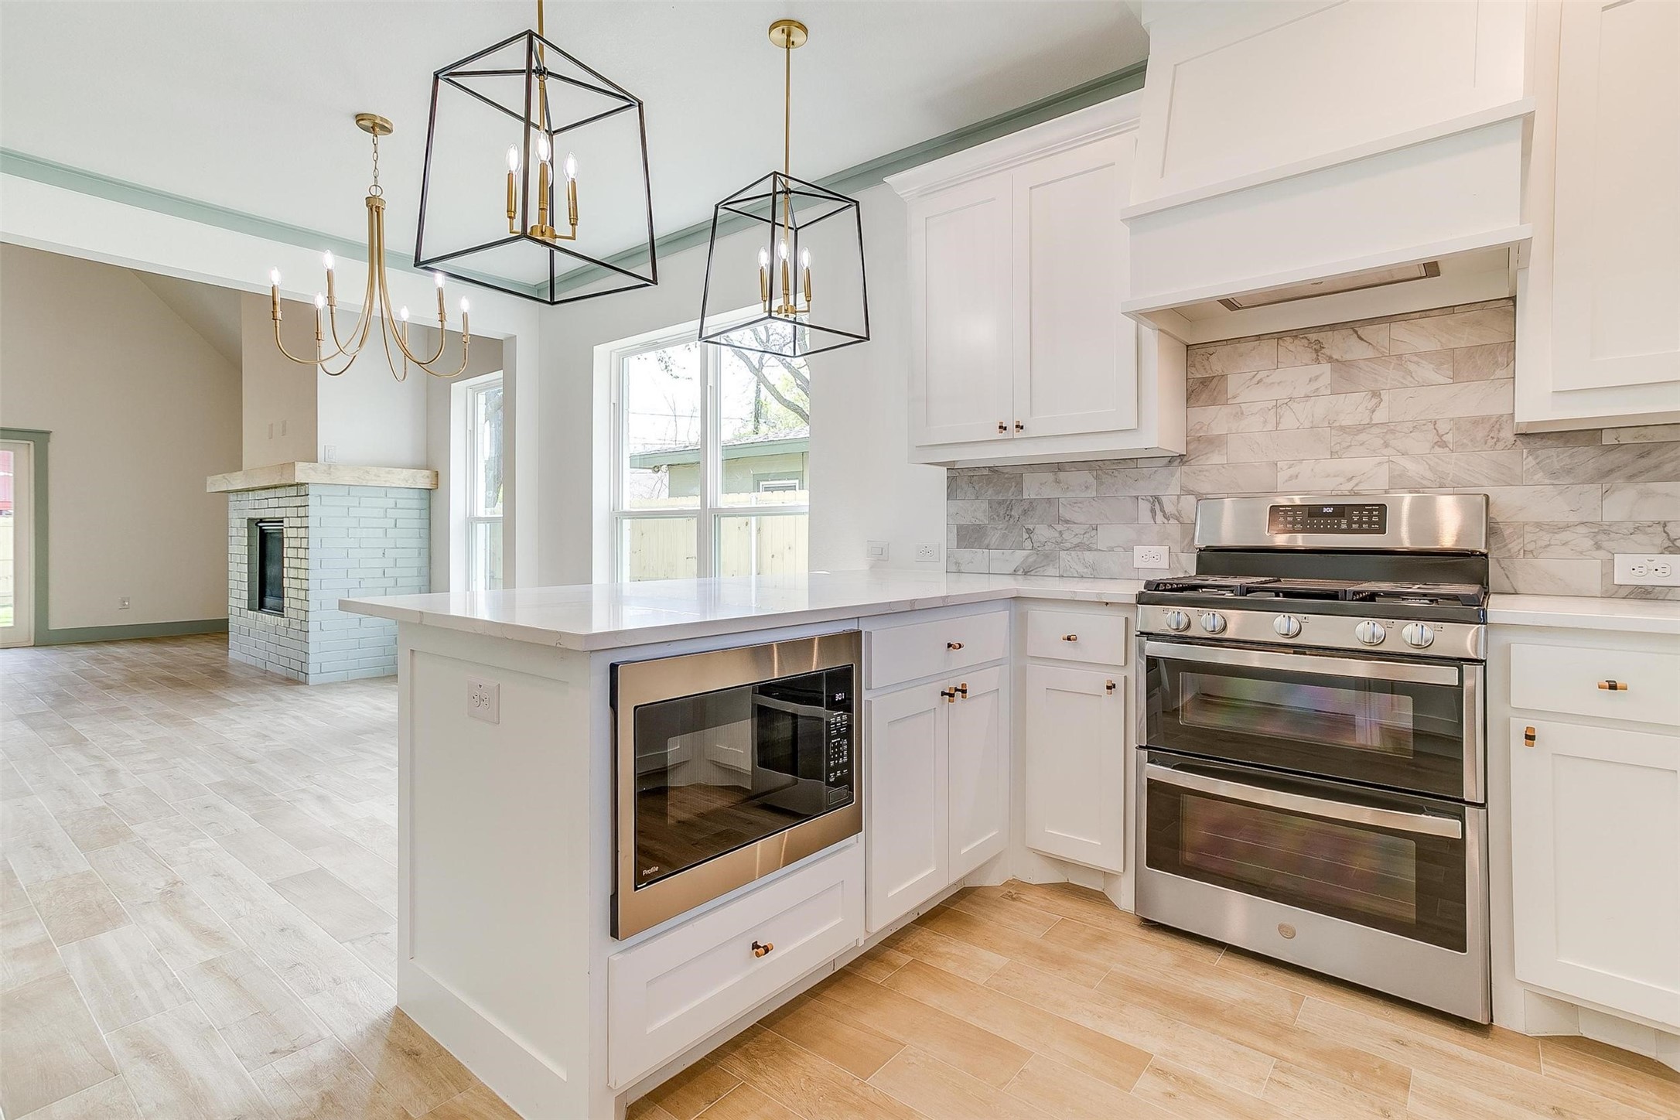
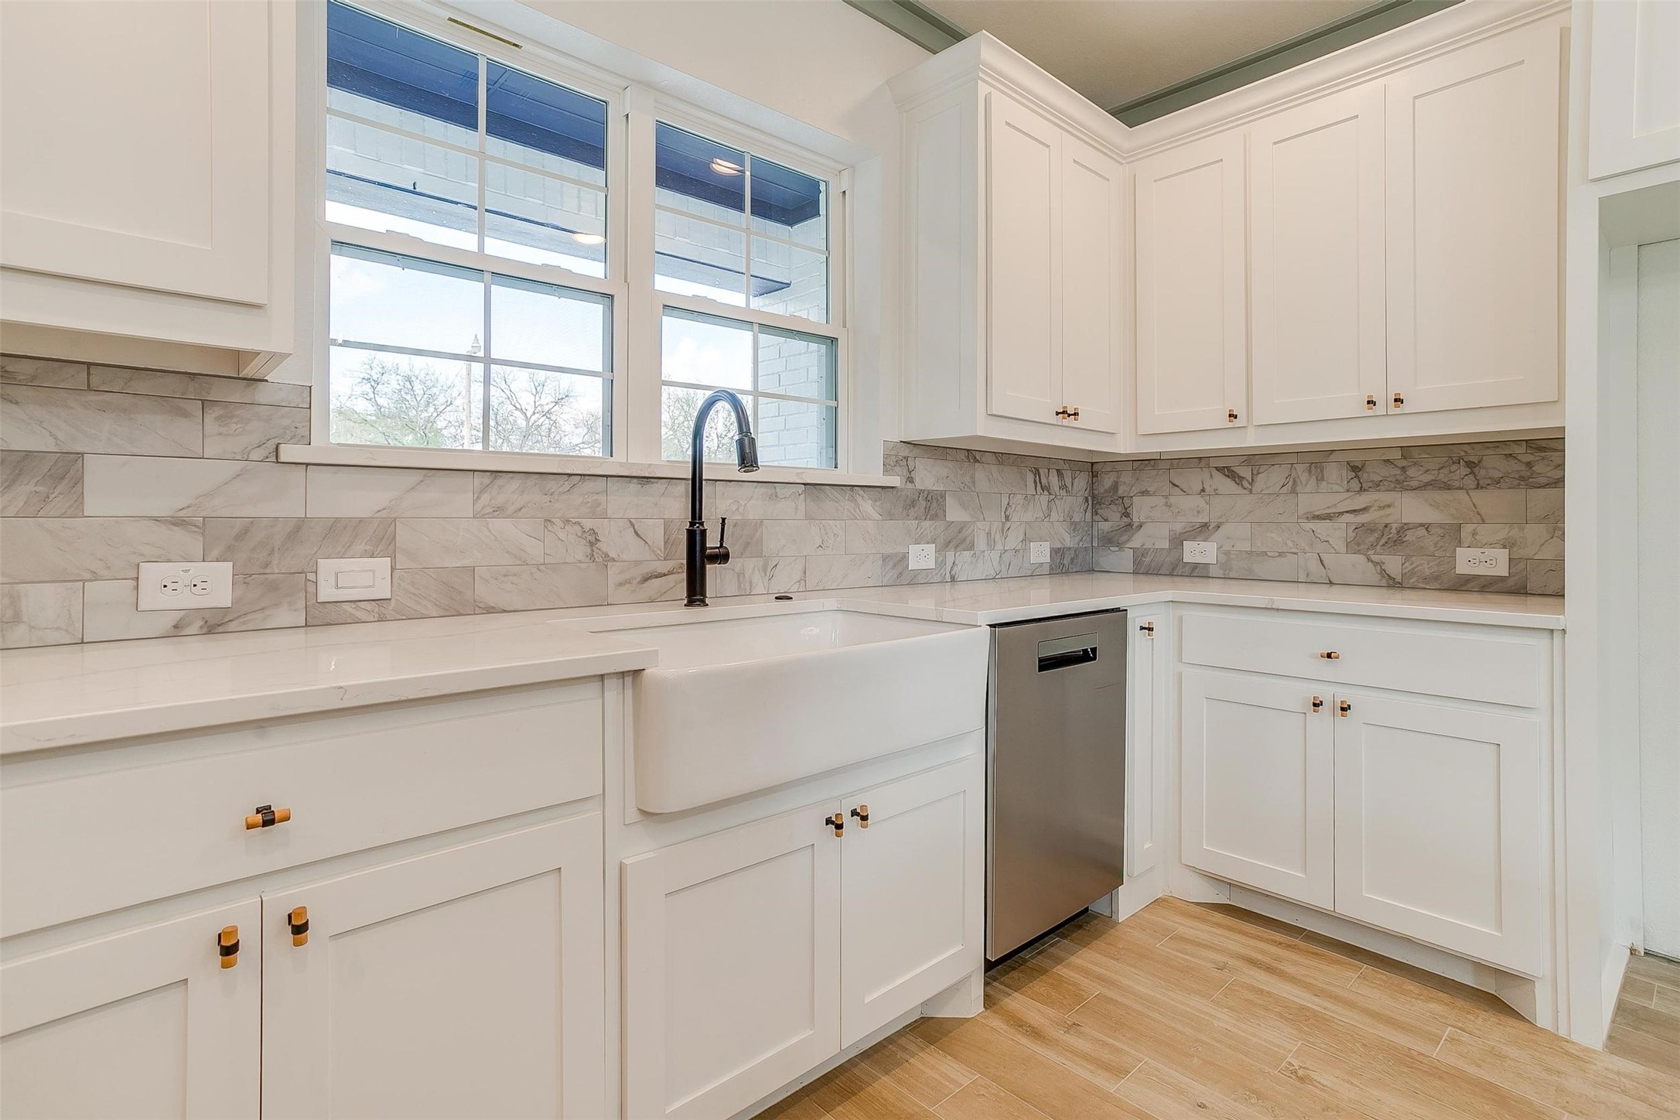
Bright white kitchen with a large island, stainless steel appliances, and marble-look backsplash.
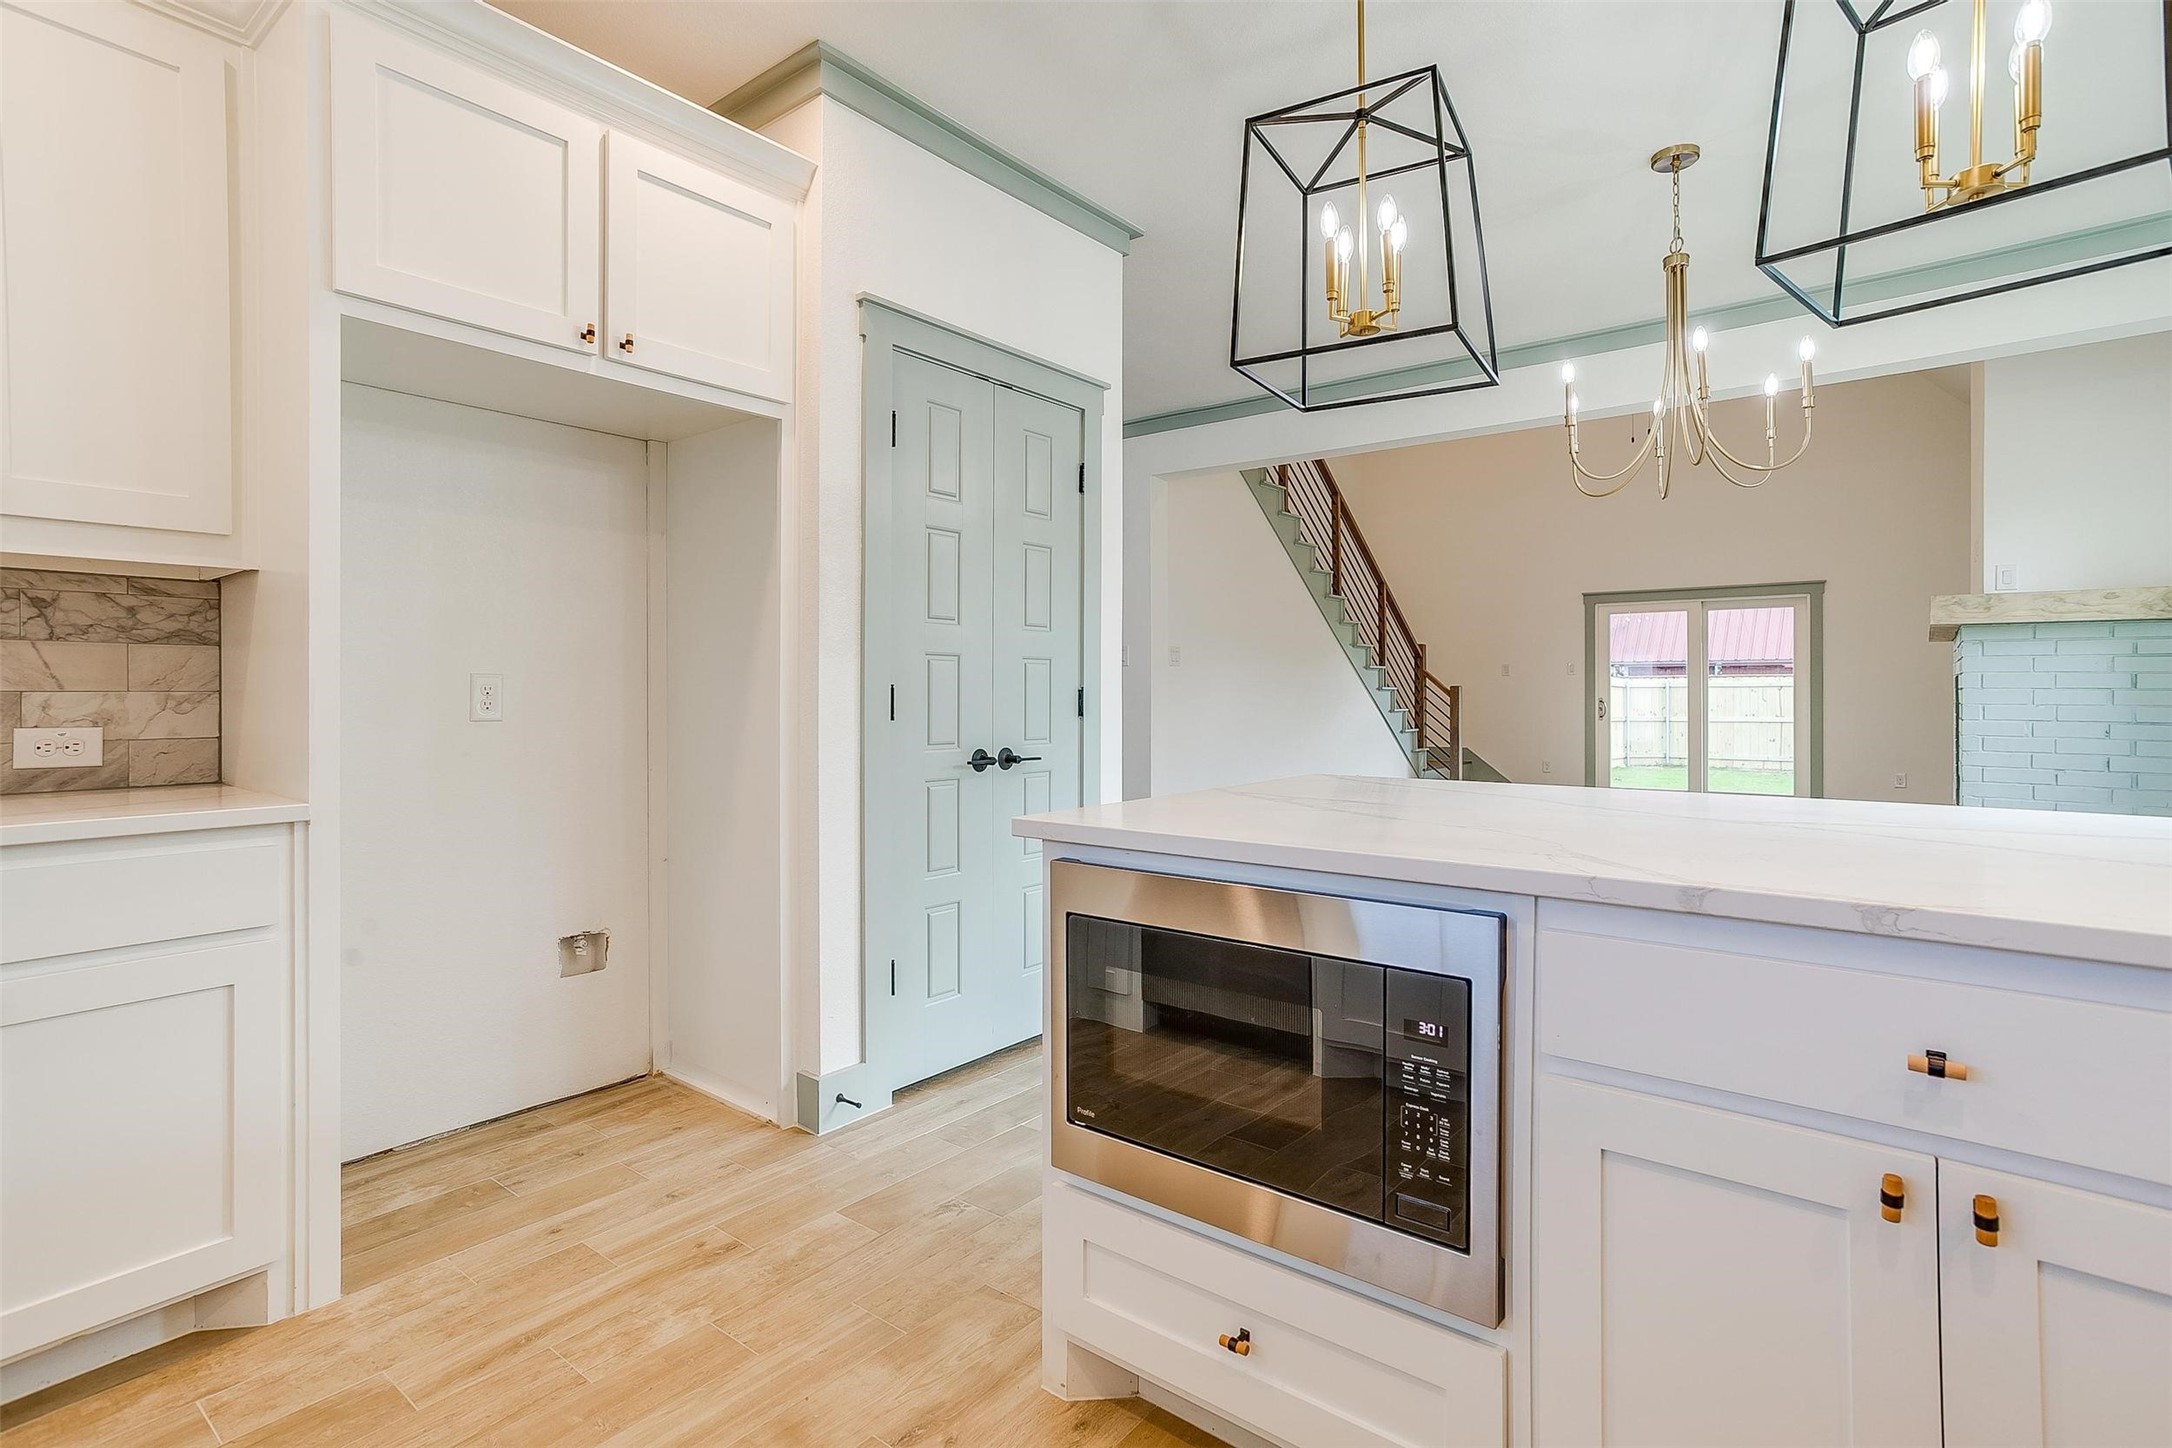
Bright white kitchen with a large island, built-in microwave, geometric pendant lights, and an open view to the staircase.
Bright kitchen with white shaker cabinets, farmhouse sink, marble-look backsplash, and stainless-steel dishwasher.
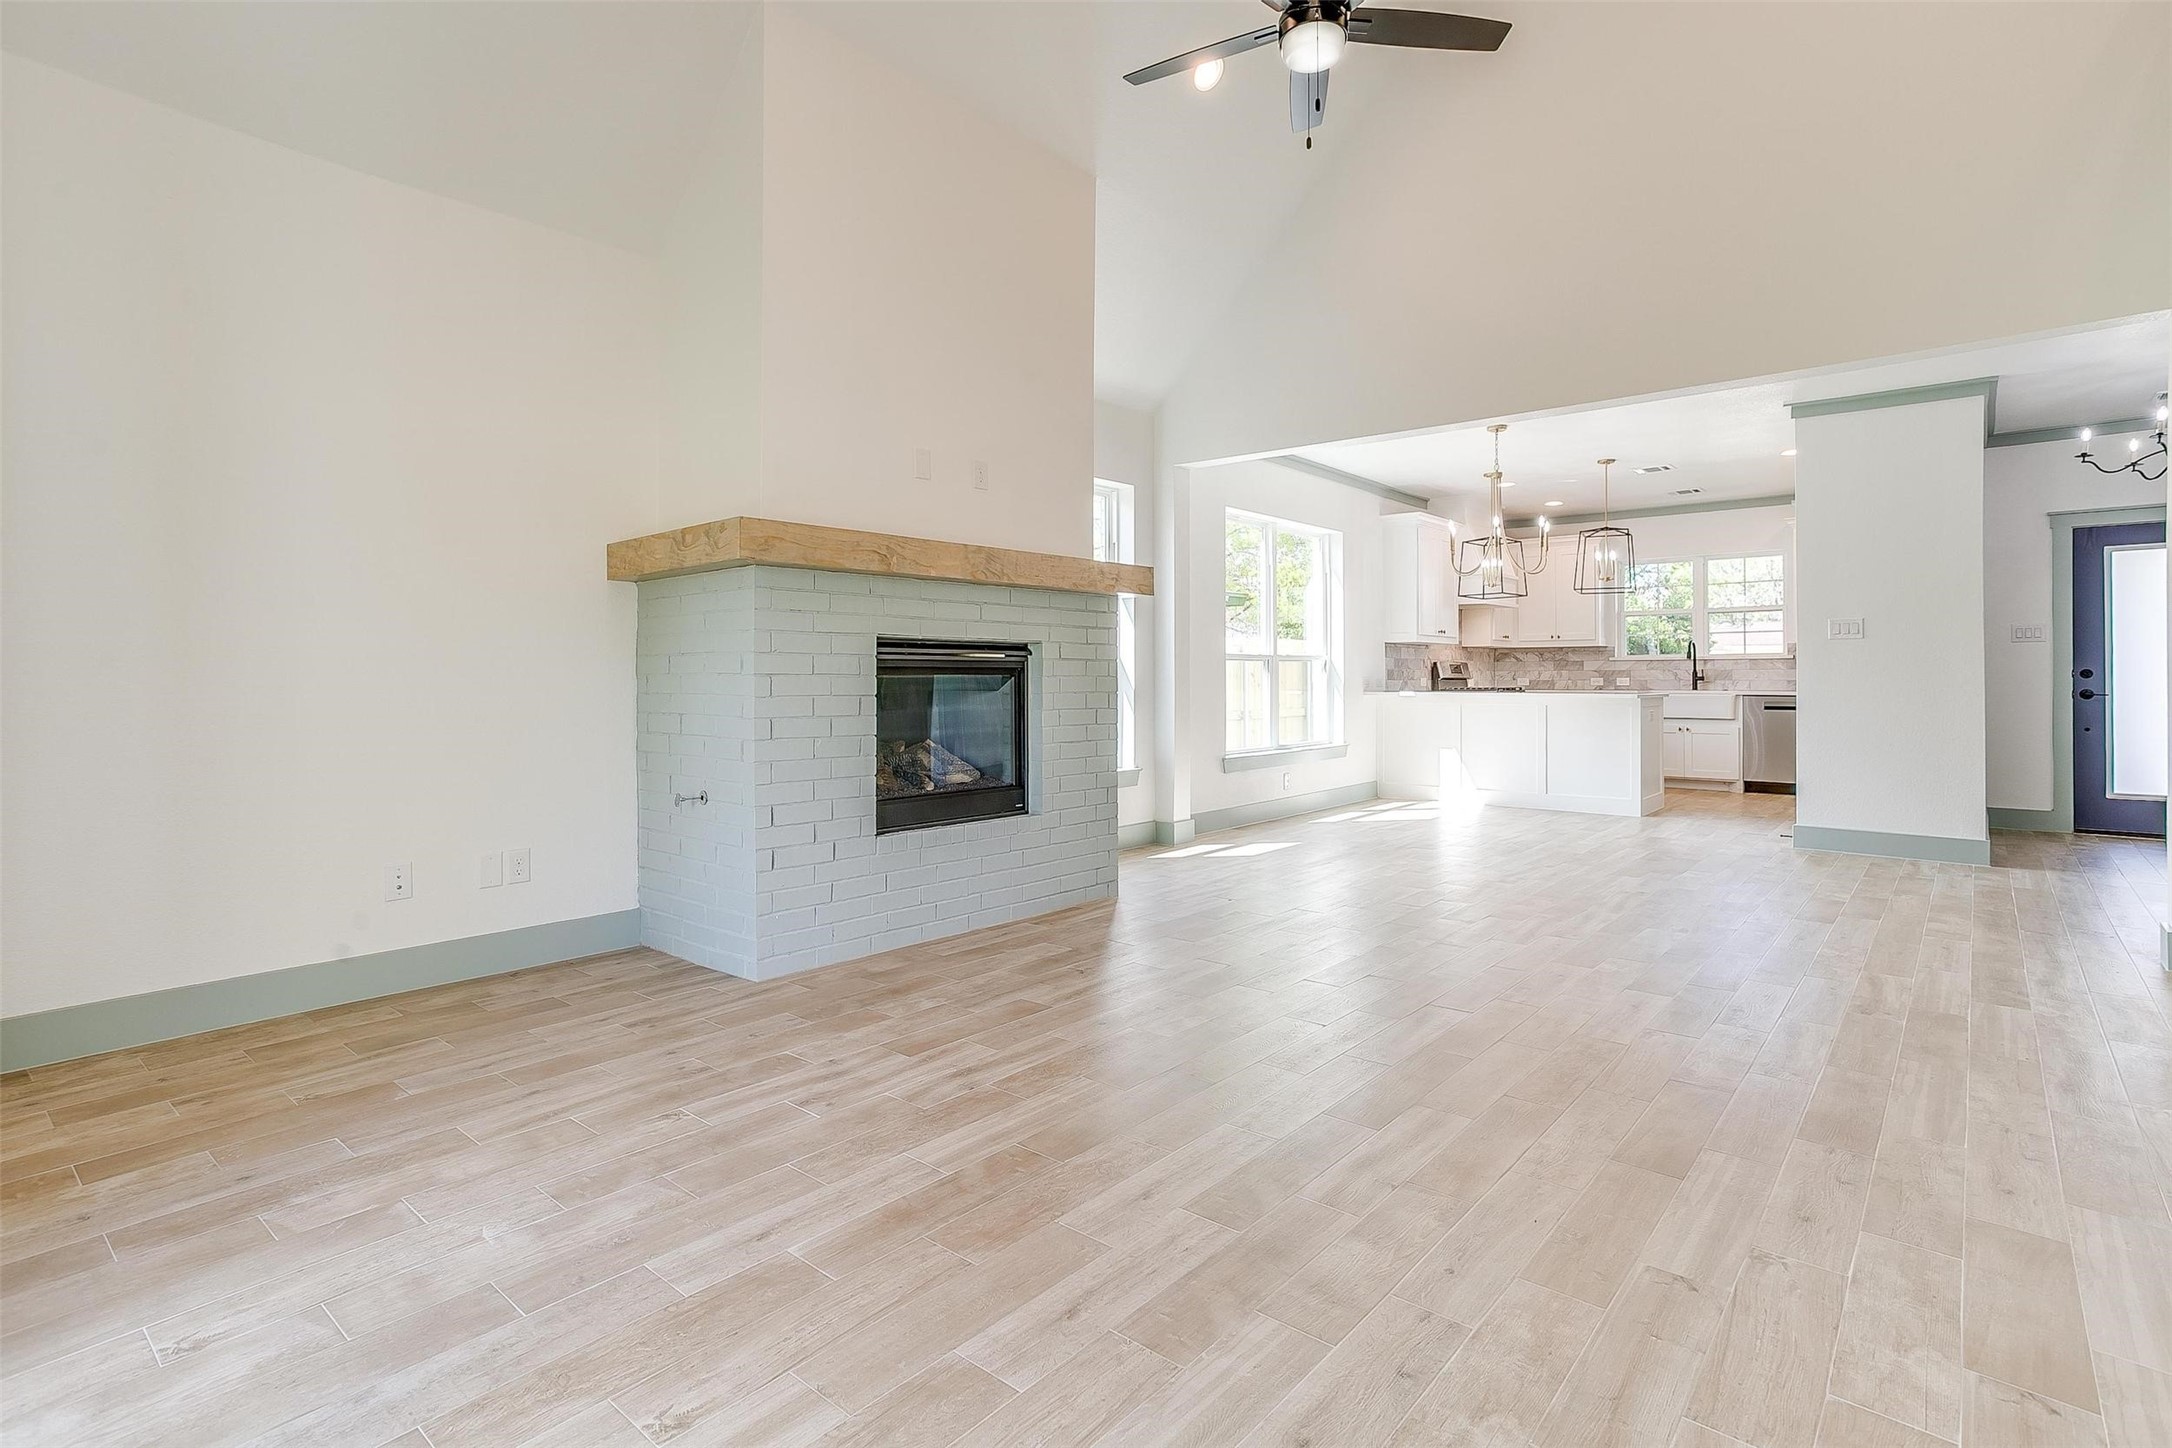
Open living room with pale blue brick fireplace and an adjoining bright white kitchen.
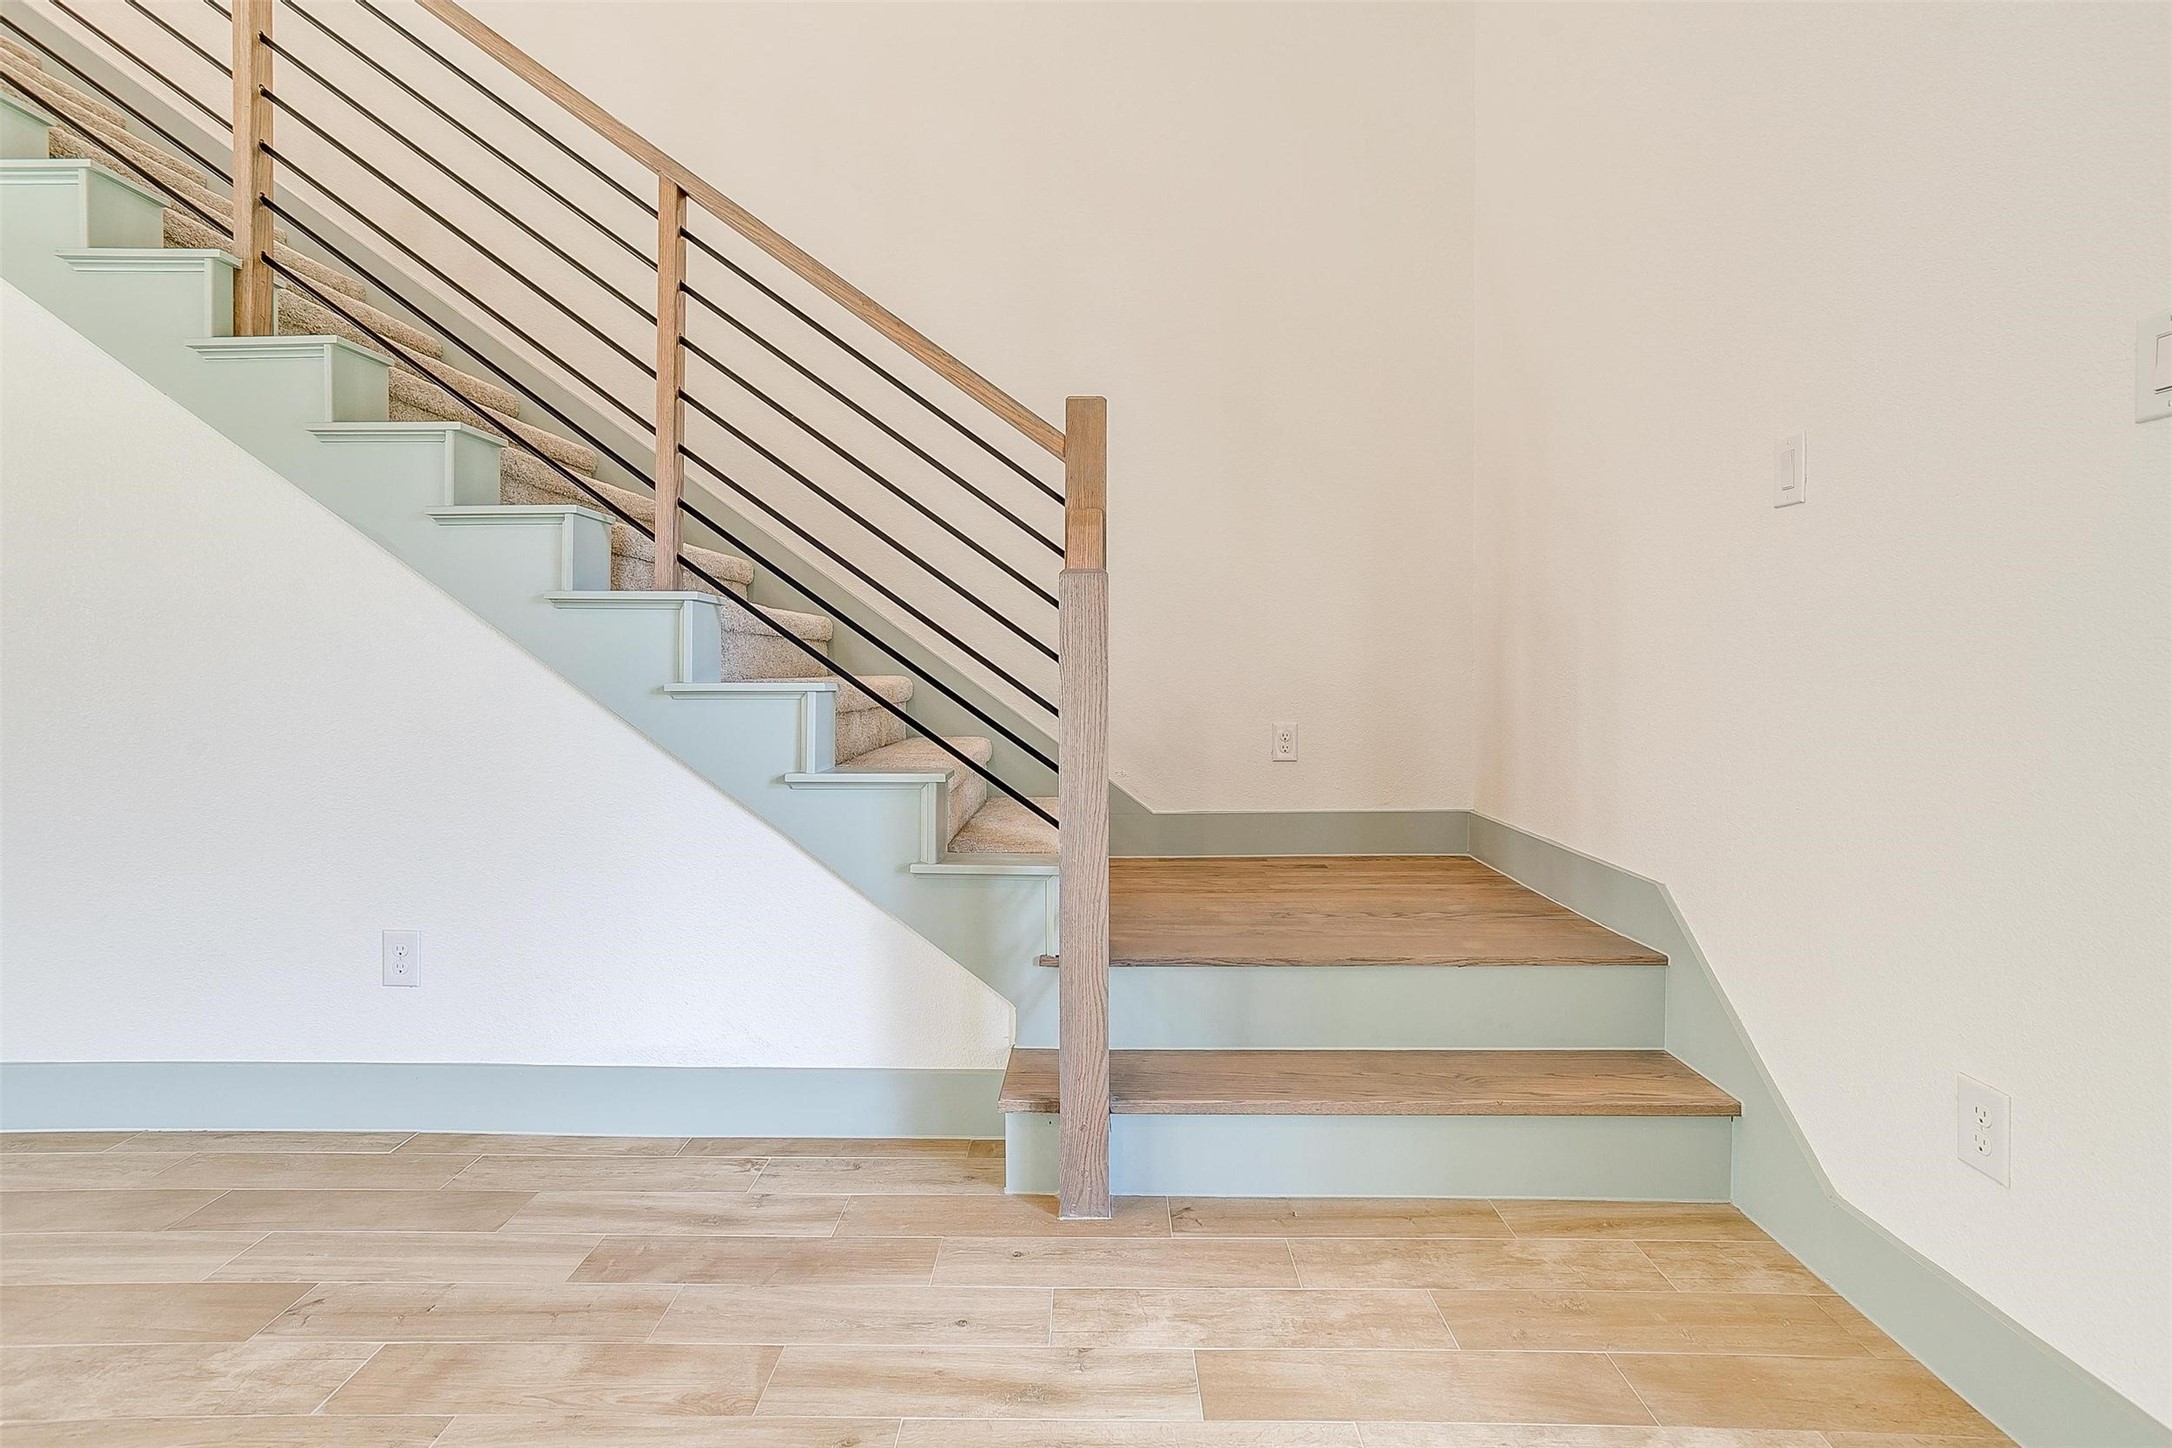
Staircase with wood treads, black metal railing, pale blue trim, and tile flooring.
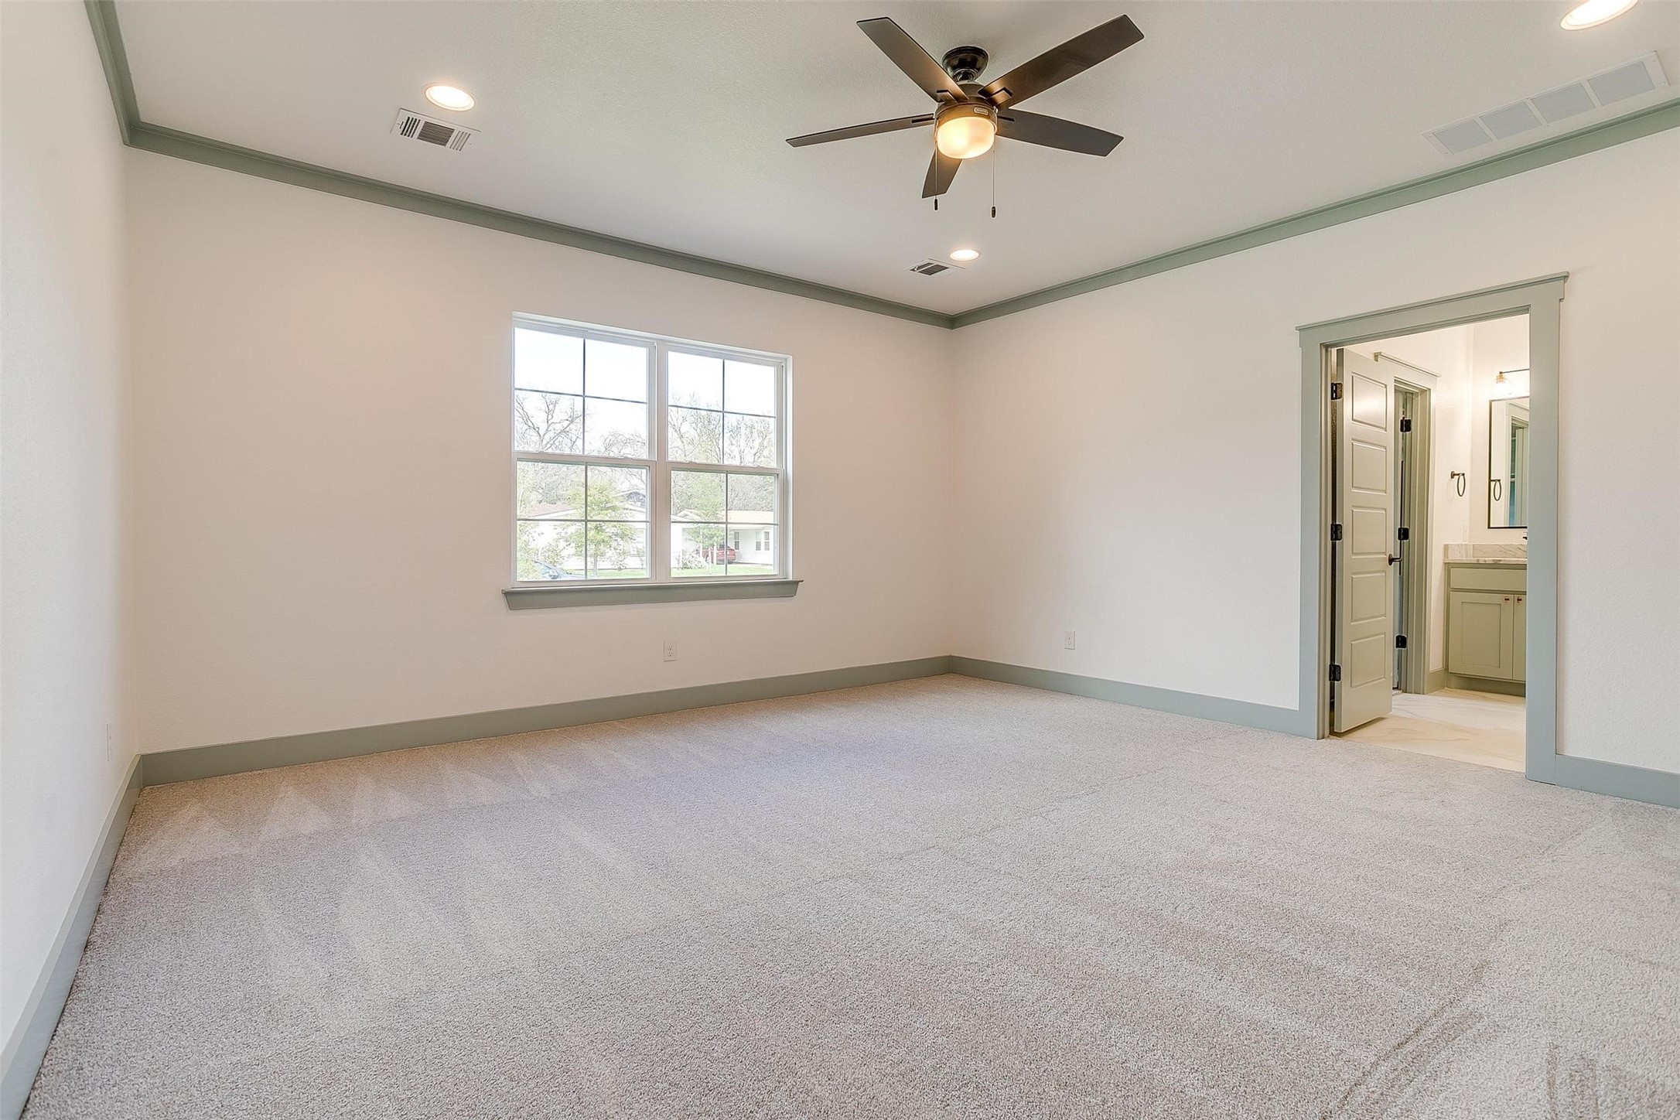
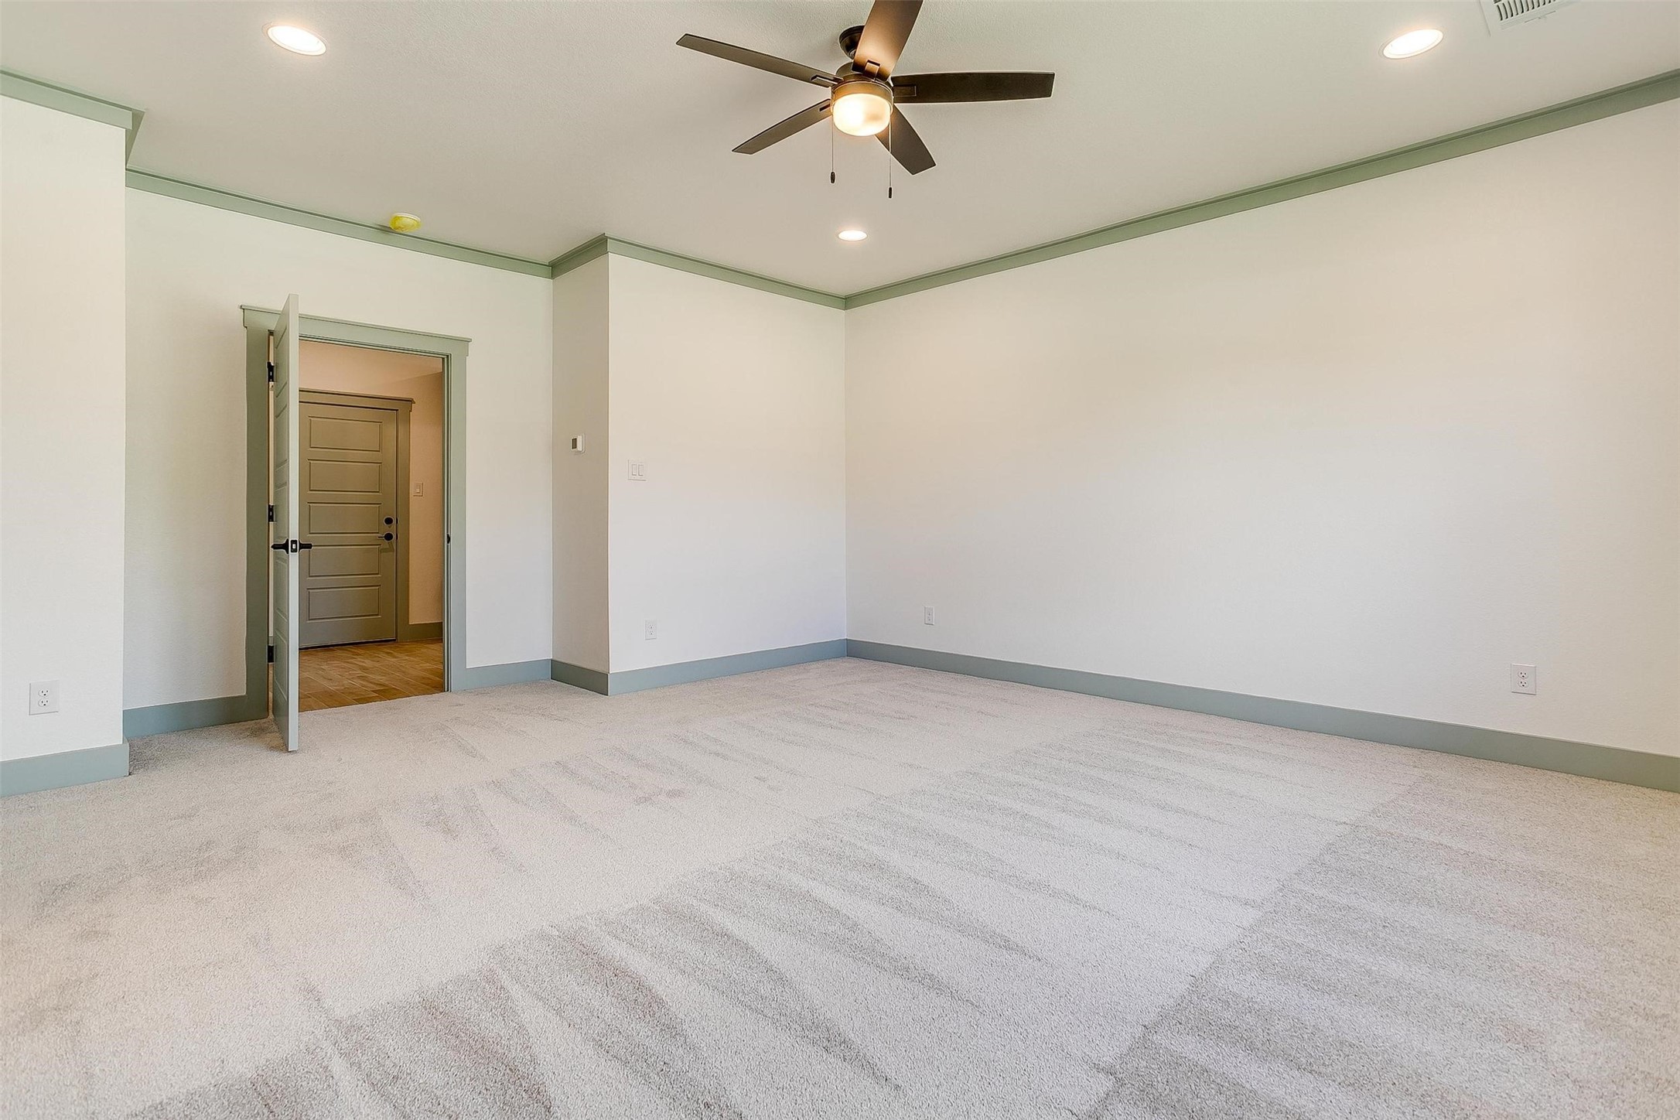
Empty bedroom with a ceiling fan, double window, and open doorway to the bathroom.
Empty carpeted bedroom with pale green trim, a ceiling fan, and an open doorway to the tiled hall.
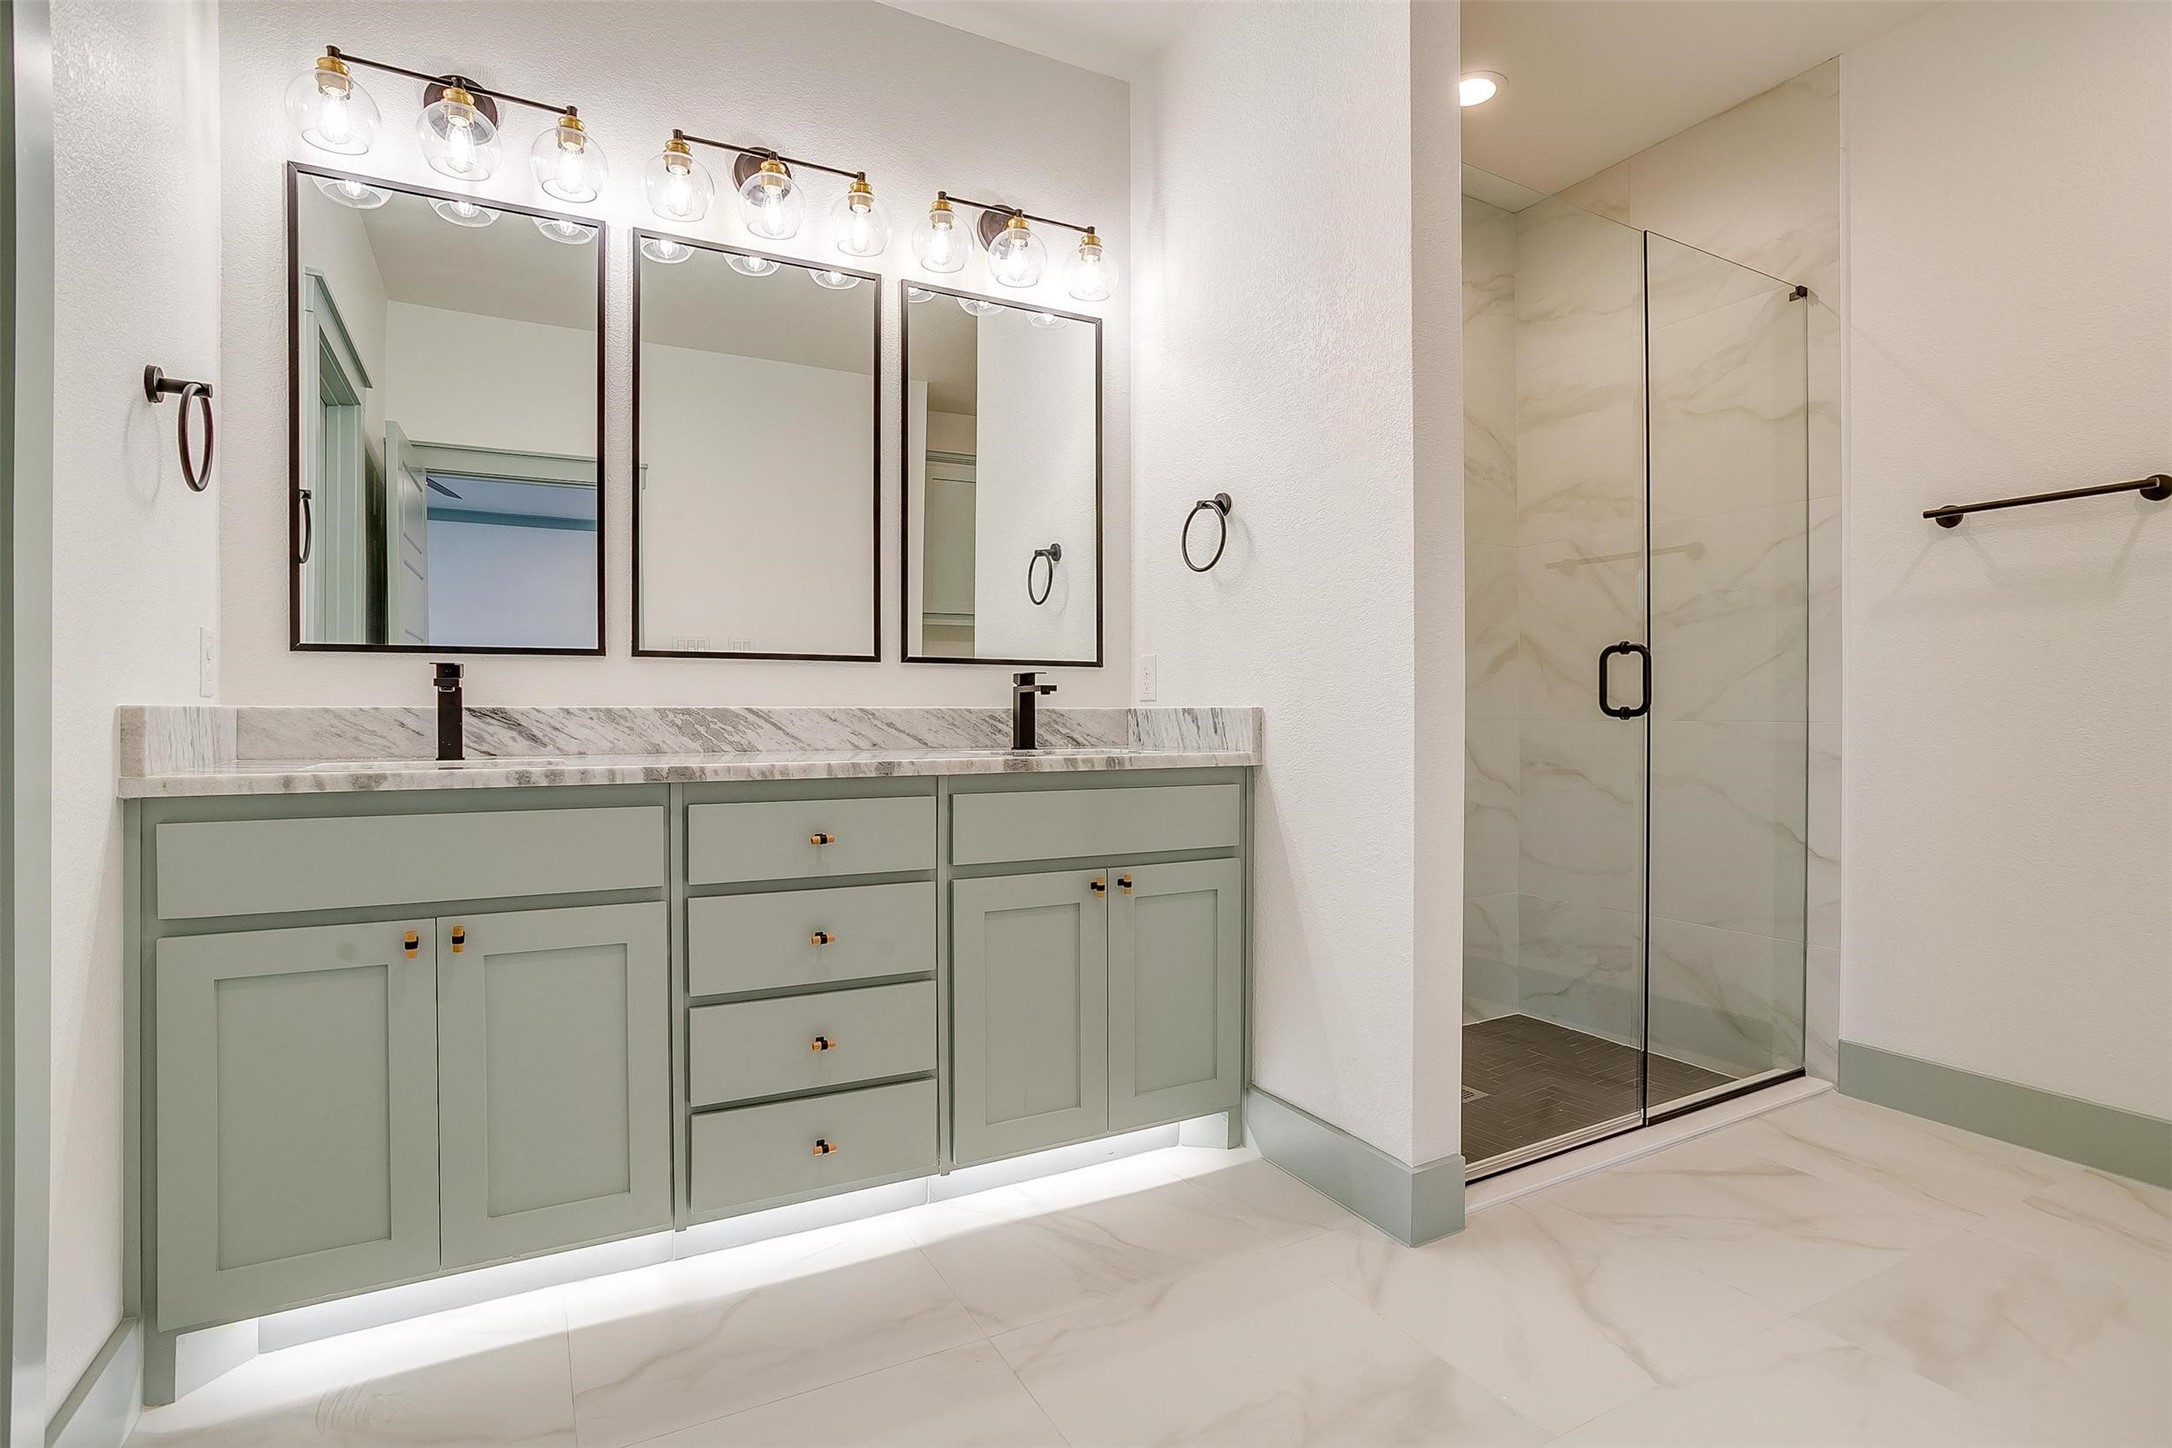
Bathroom with a sage-green double vanity, three mirrors, and a glass walk-in shower.
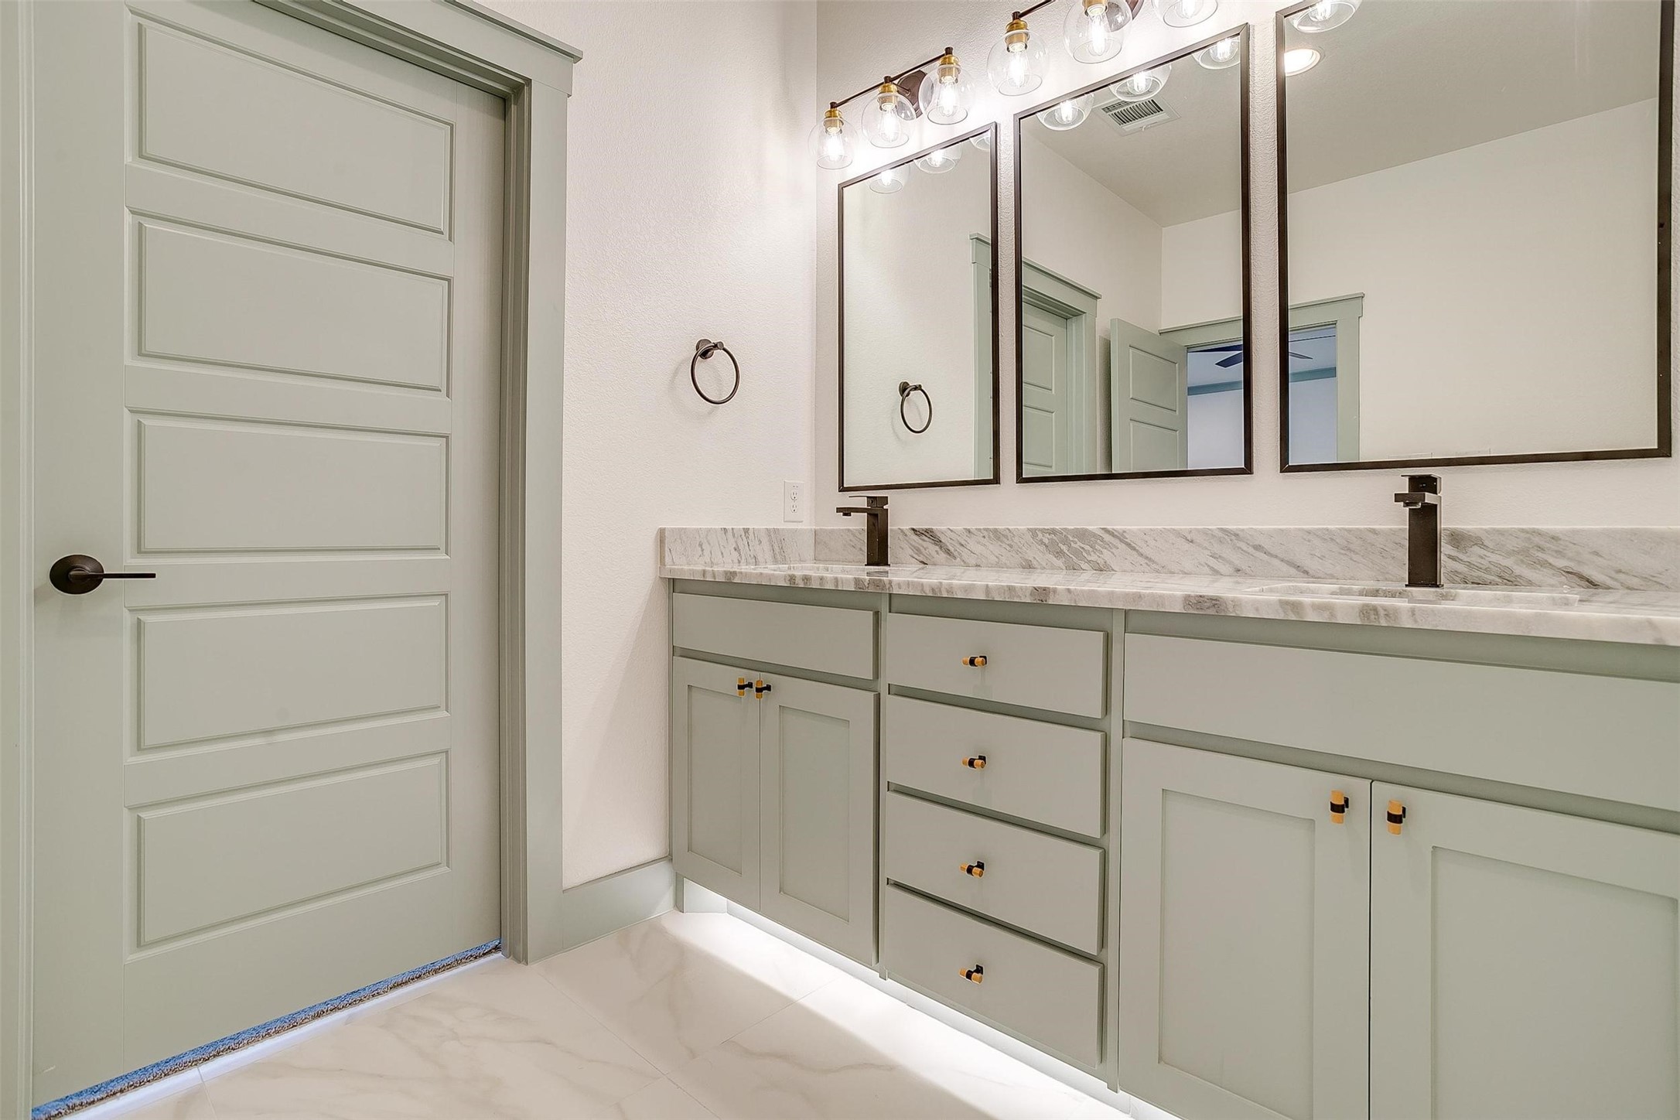
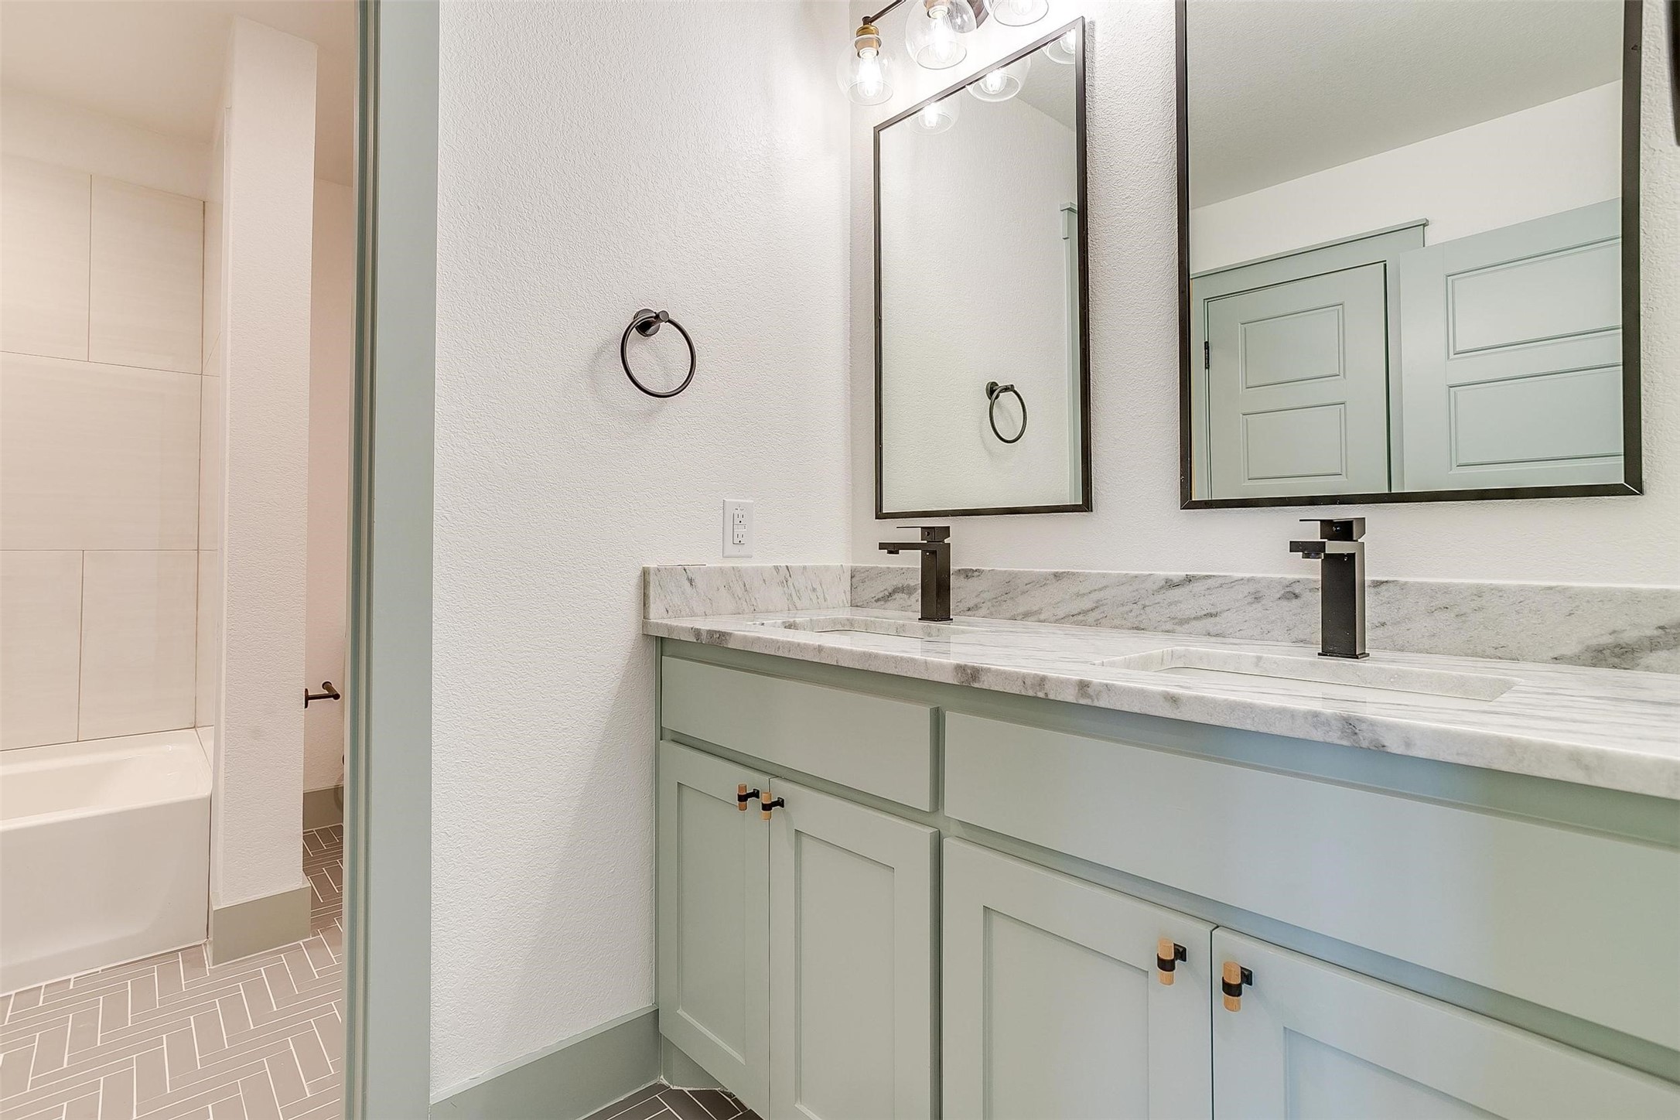
Bathroom with sage-green double vanity, marble counters, three mirrors, and a paneled door.
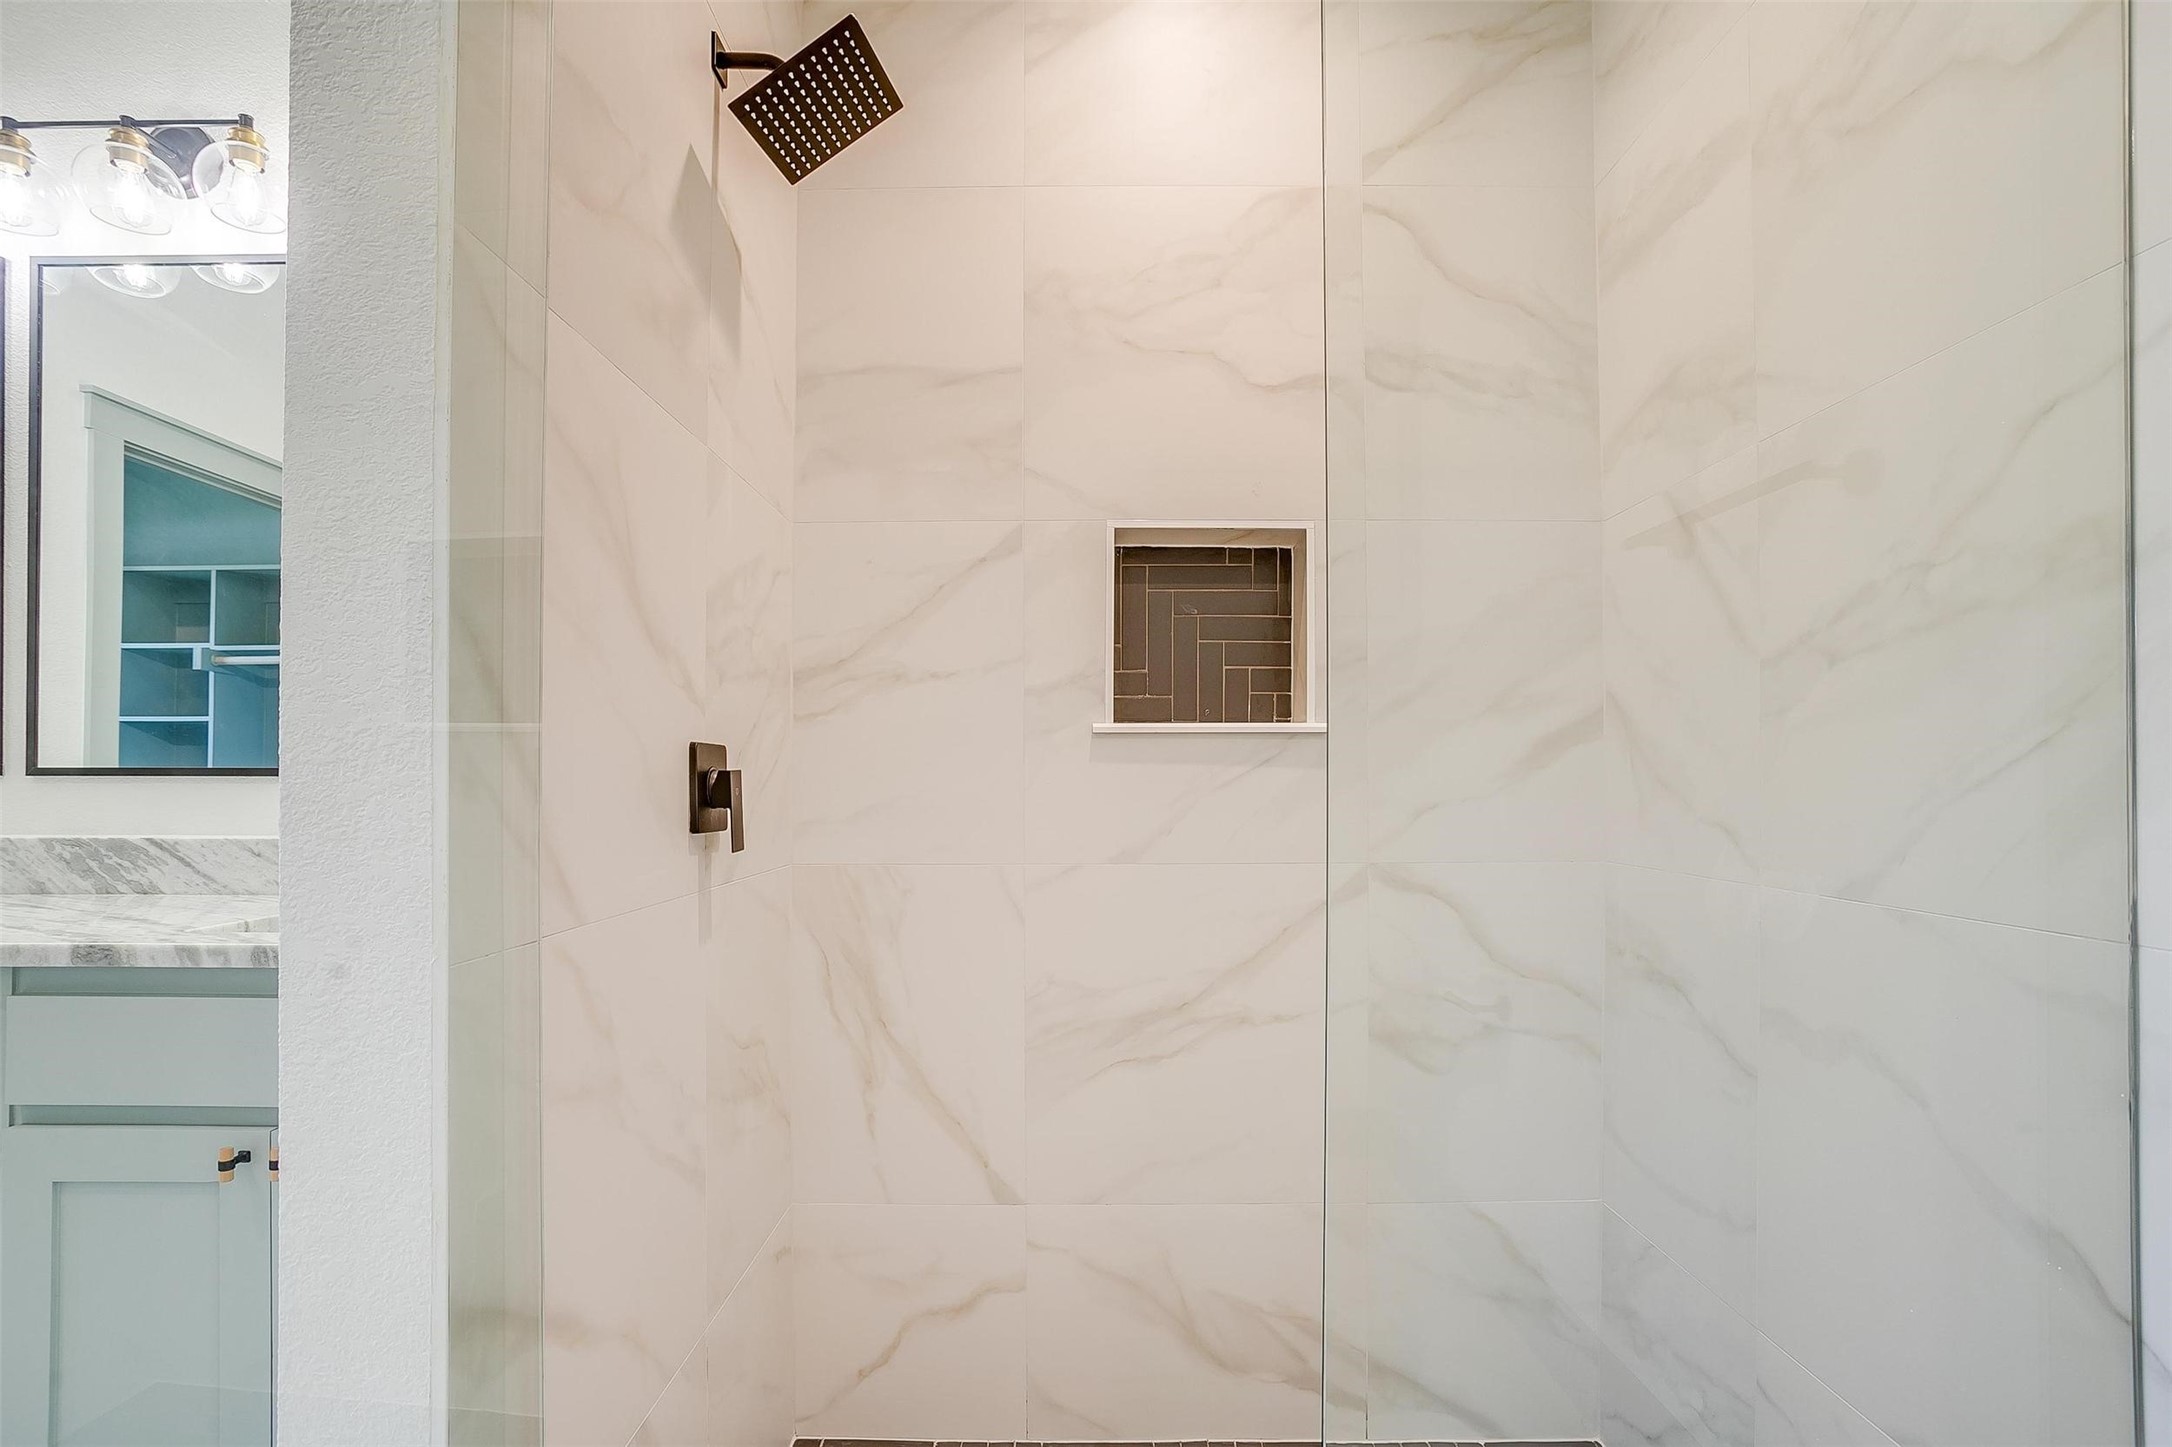
Walk-in shower with marble-look tile, dark rainfall showerhead, recessed niche, and adjacent vanity.
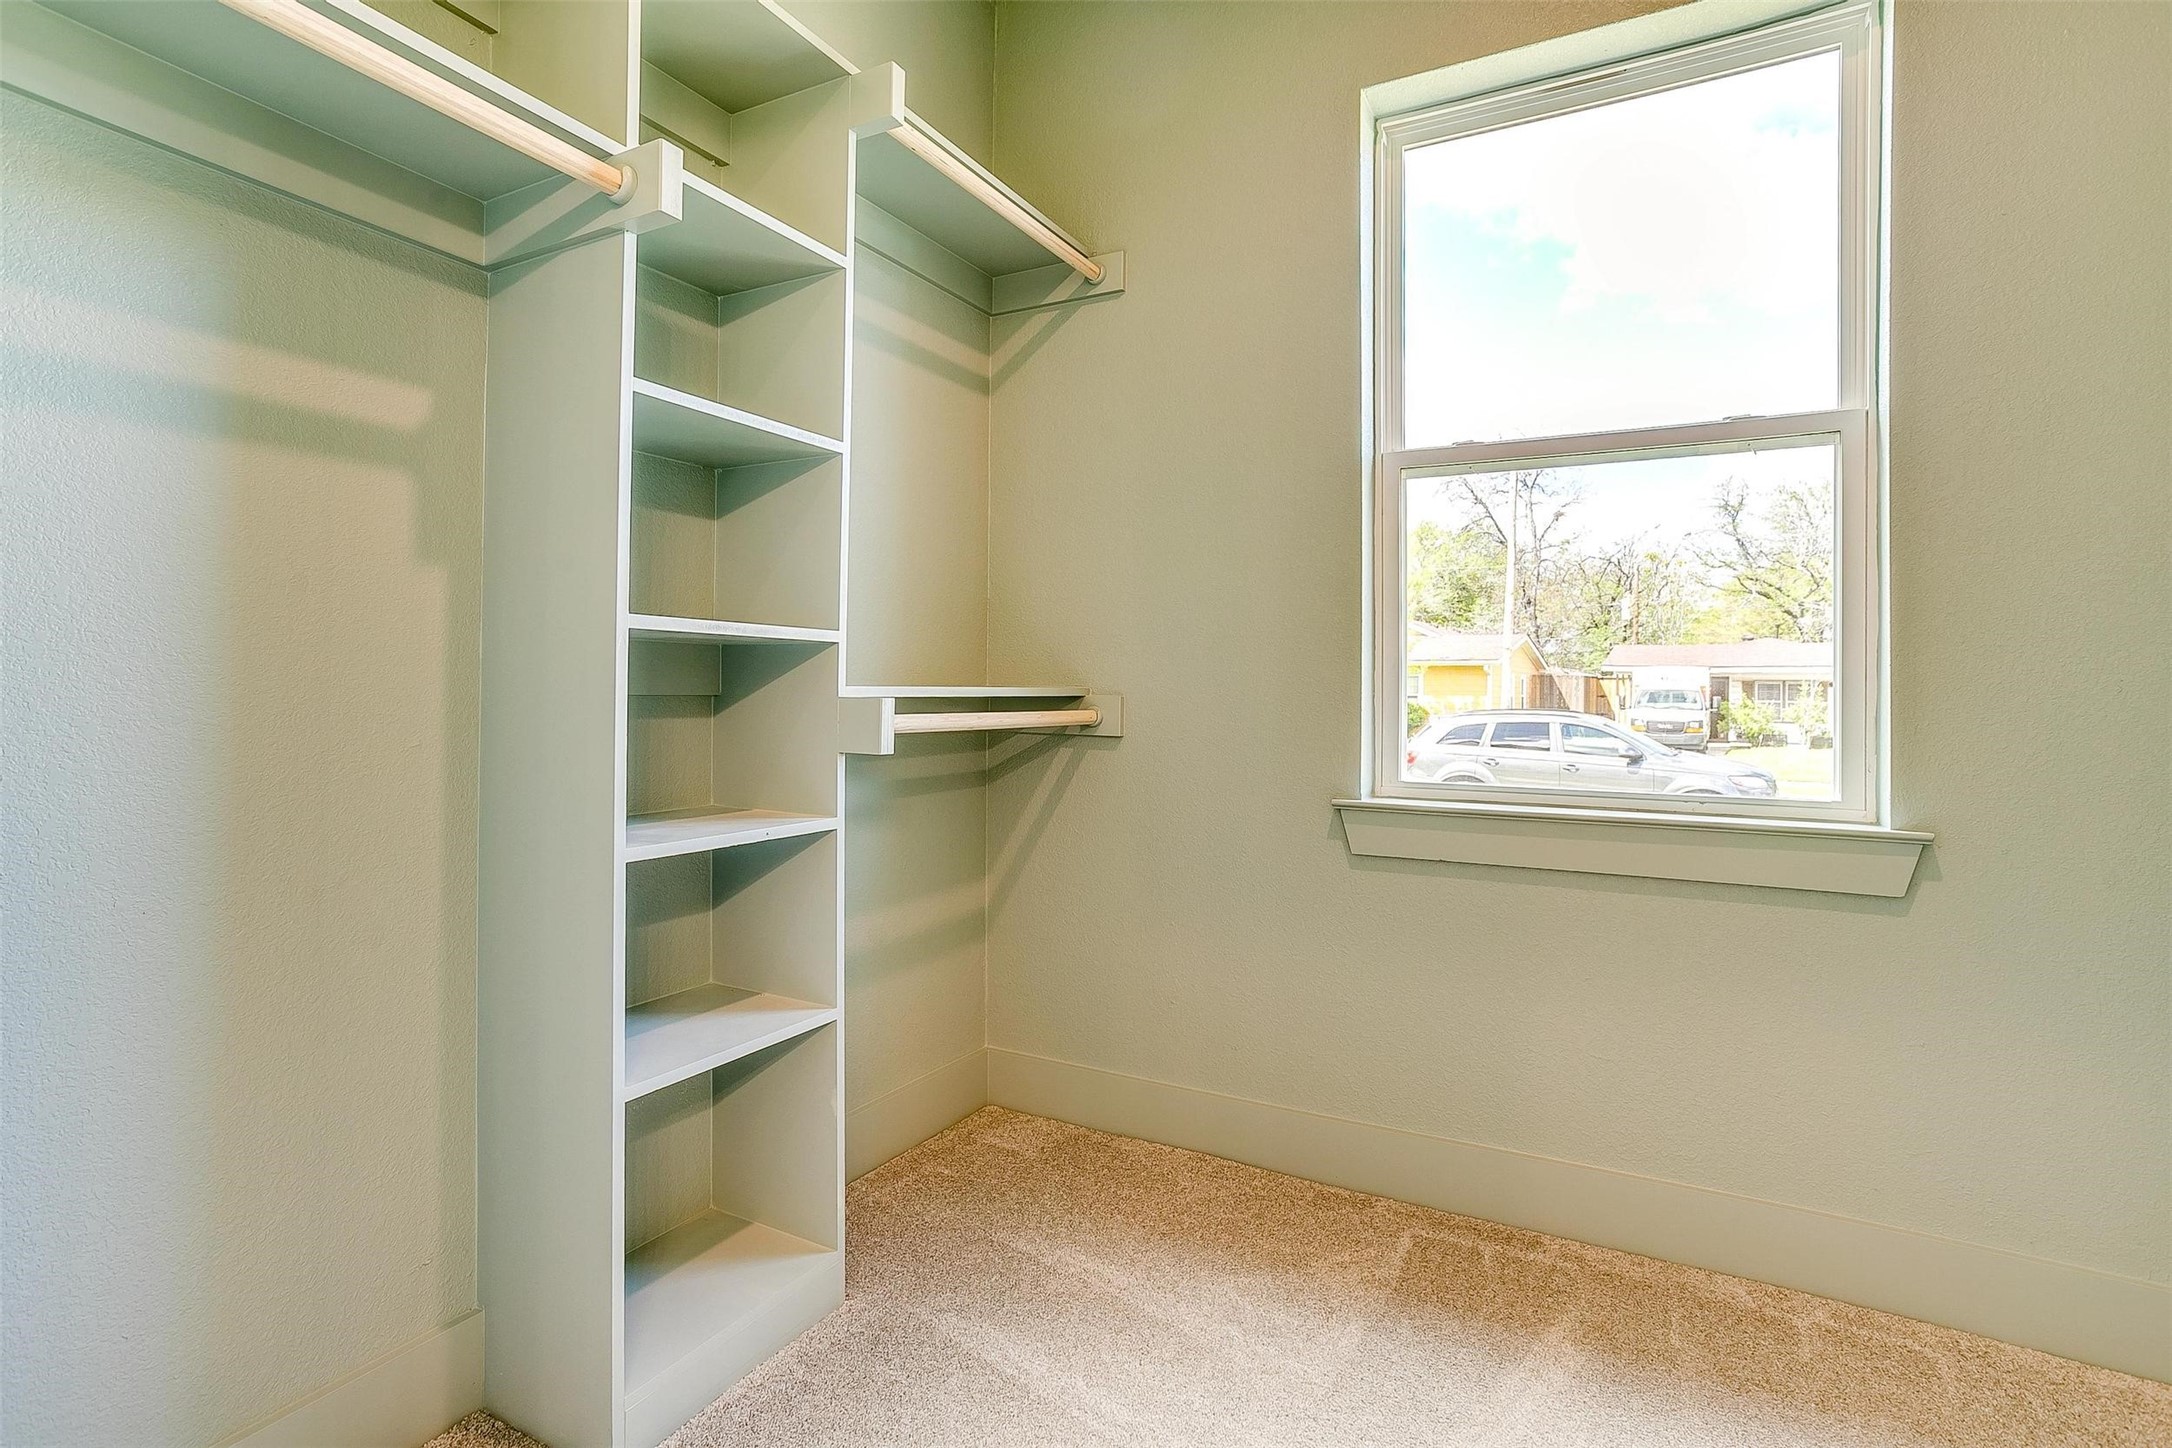
Empty walk-in closet with built-in shelving and rods beside a large window.
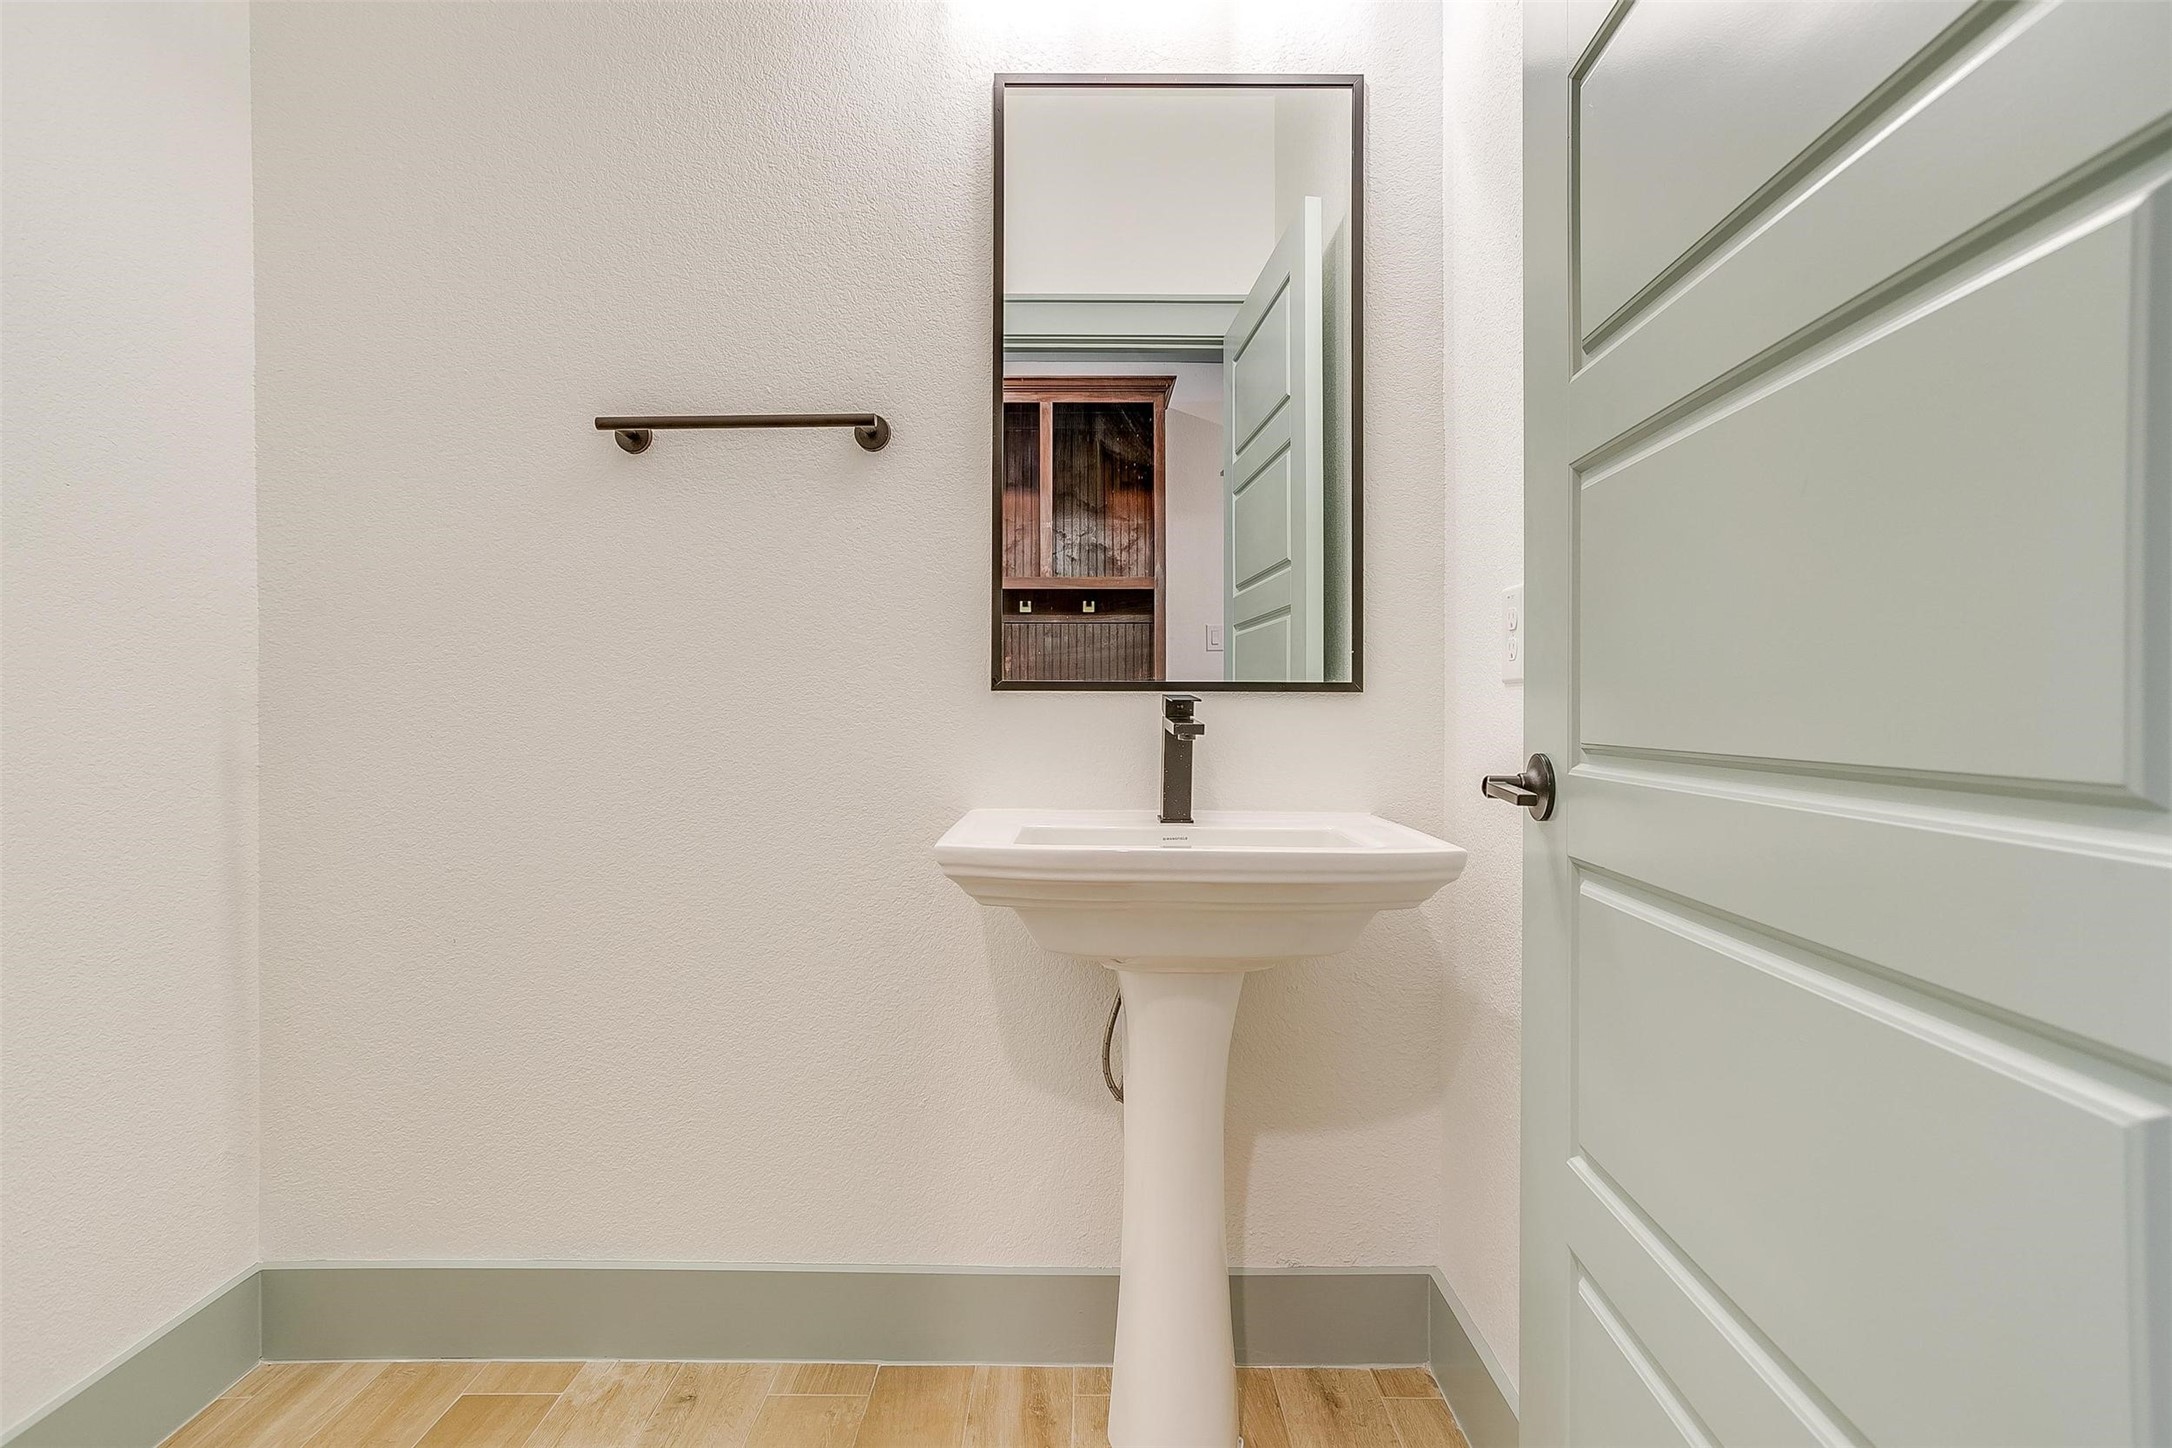
Bathroom with a white pedestal sink, dark faucet, rectangular mirror, and open paneled door.
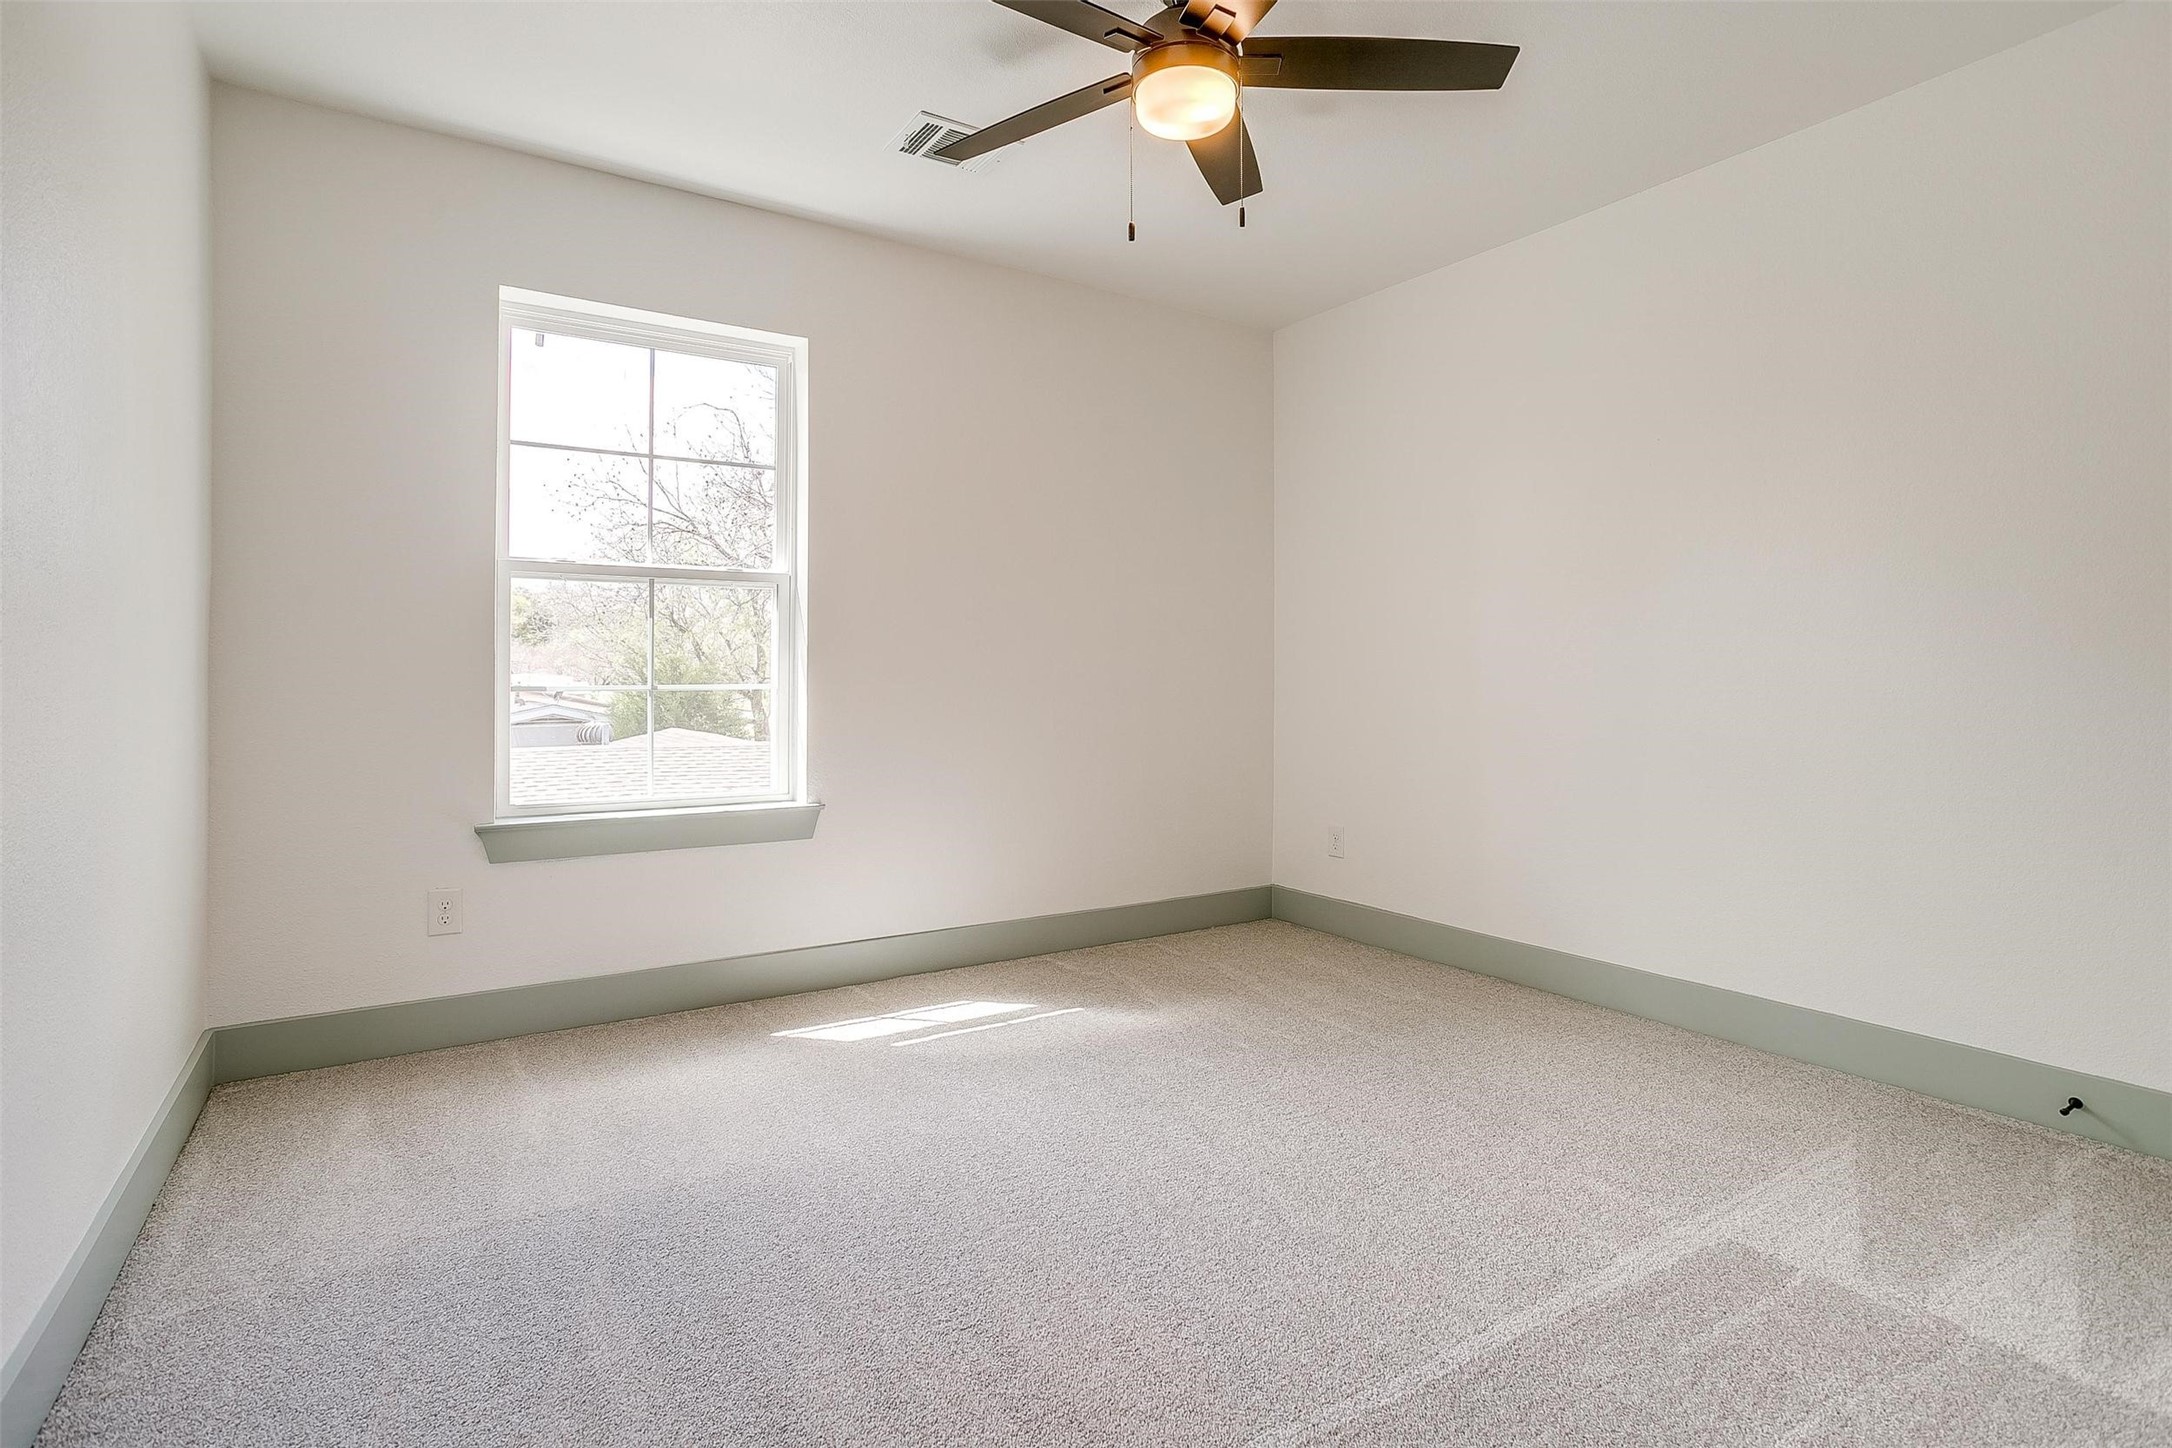
Empty carpeted bedroom with a window and ceiling fan.
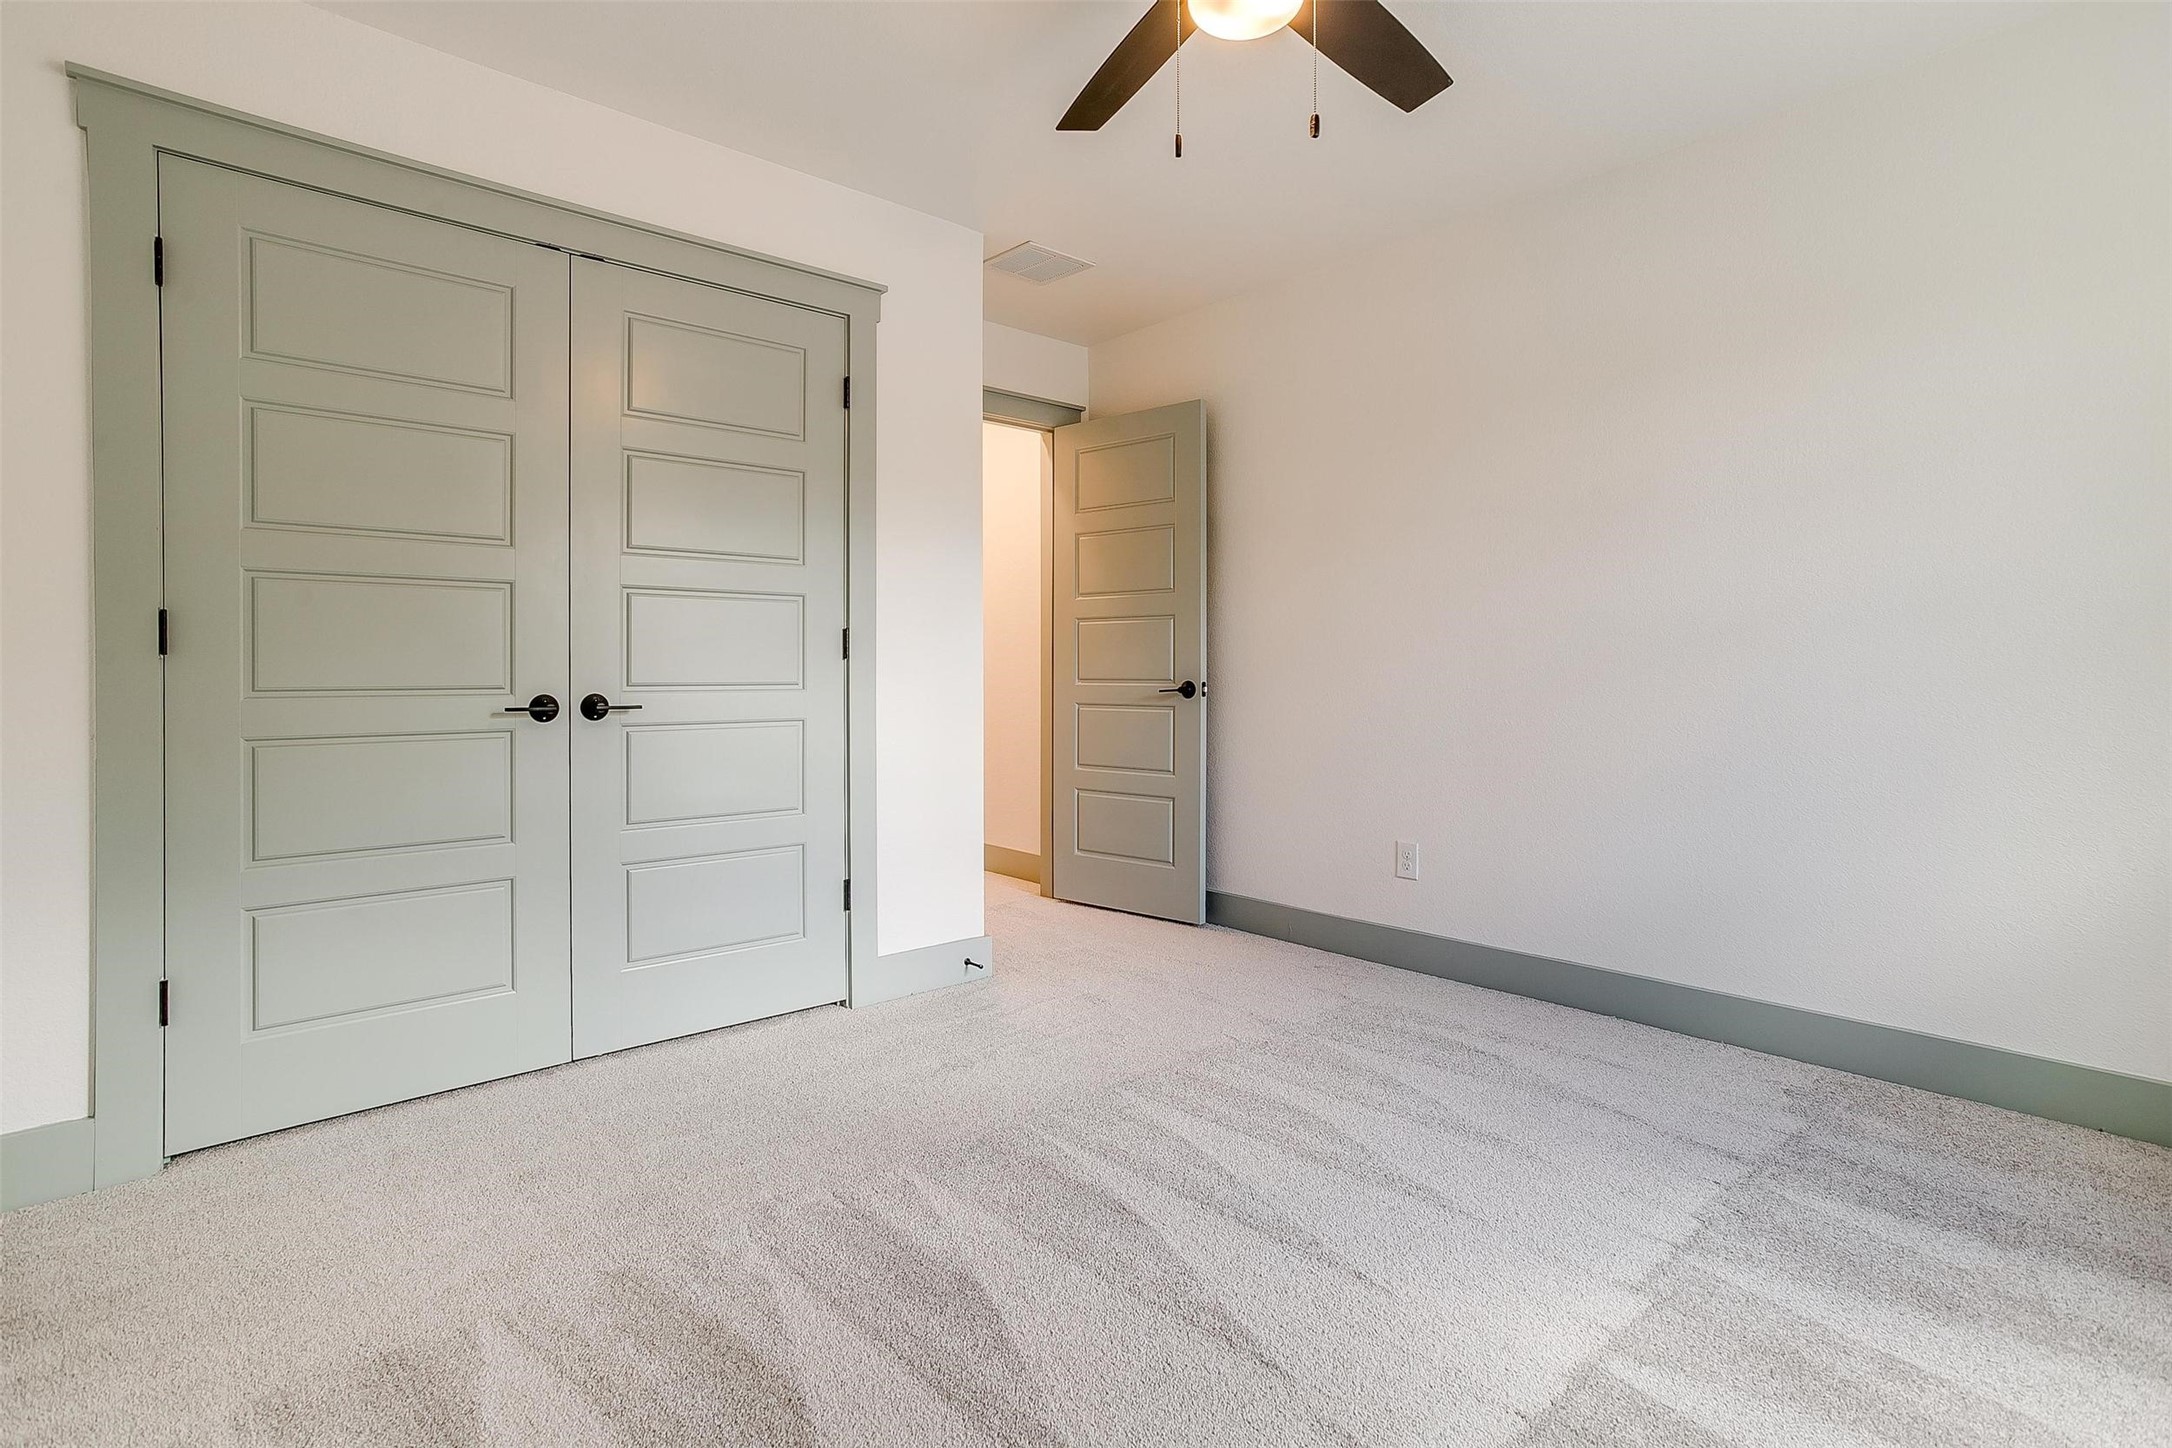
Empty bedroom with paneled double closet doors, light carpet, and a ceiling fan.
Bathroom with a sage-green double vanity, marble counter, two mirrors, and adjoining tiled tub and shower.
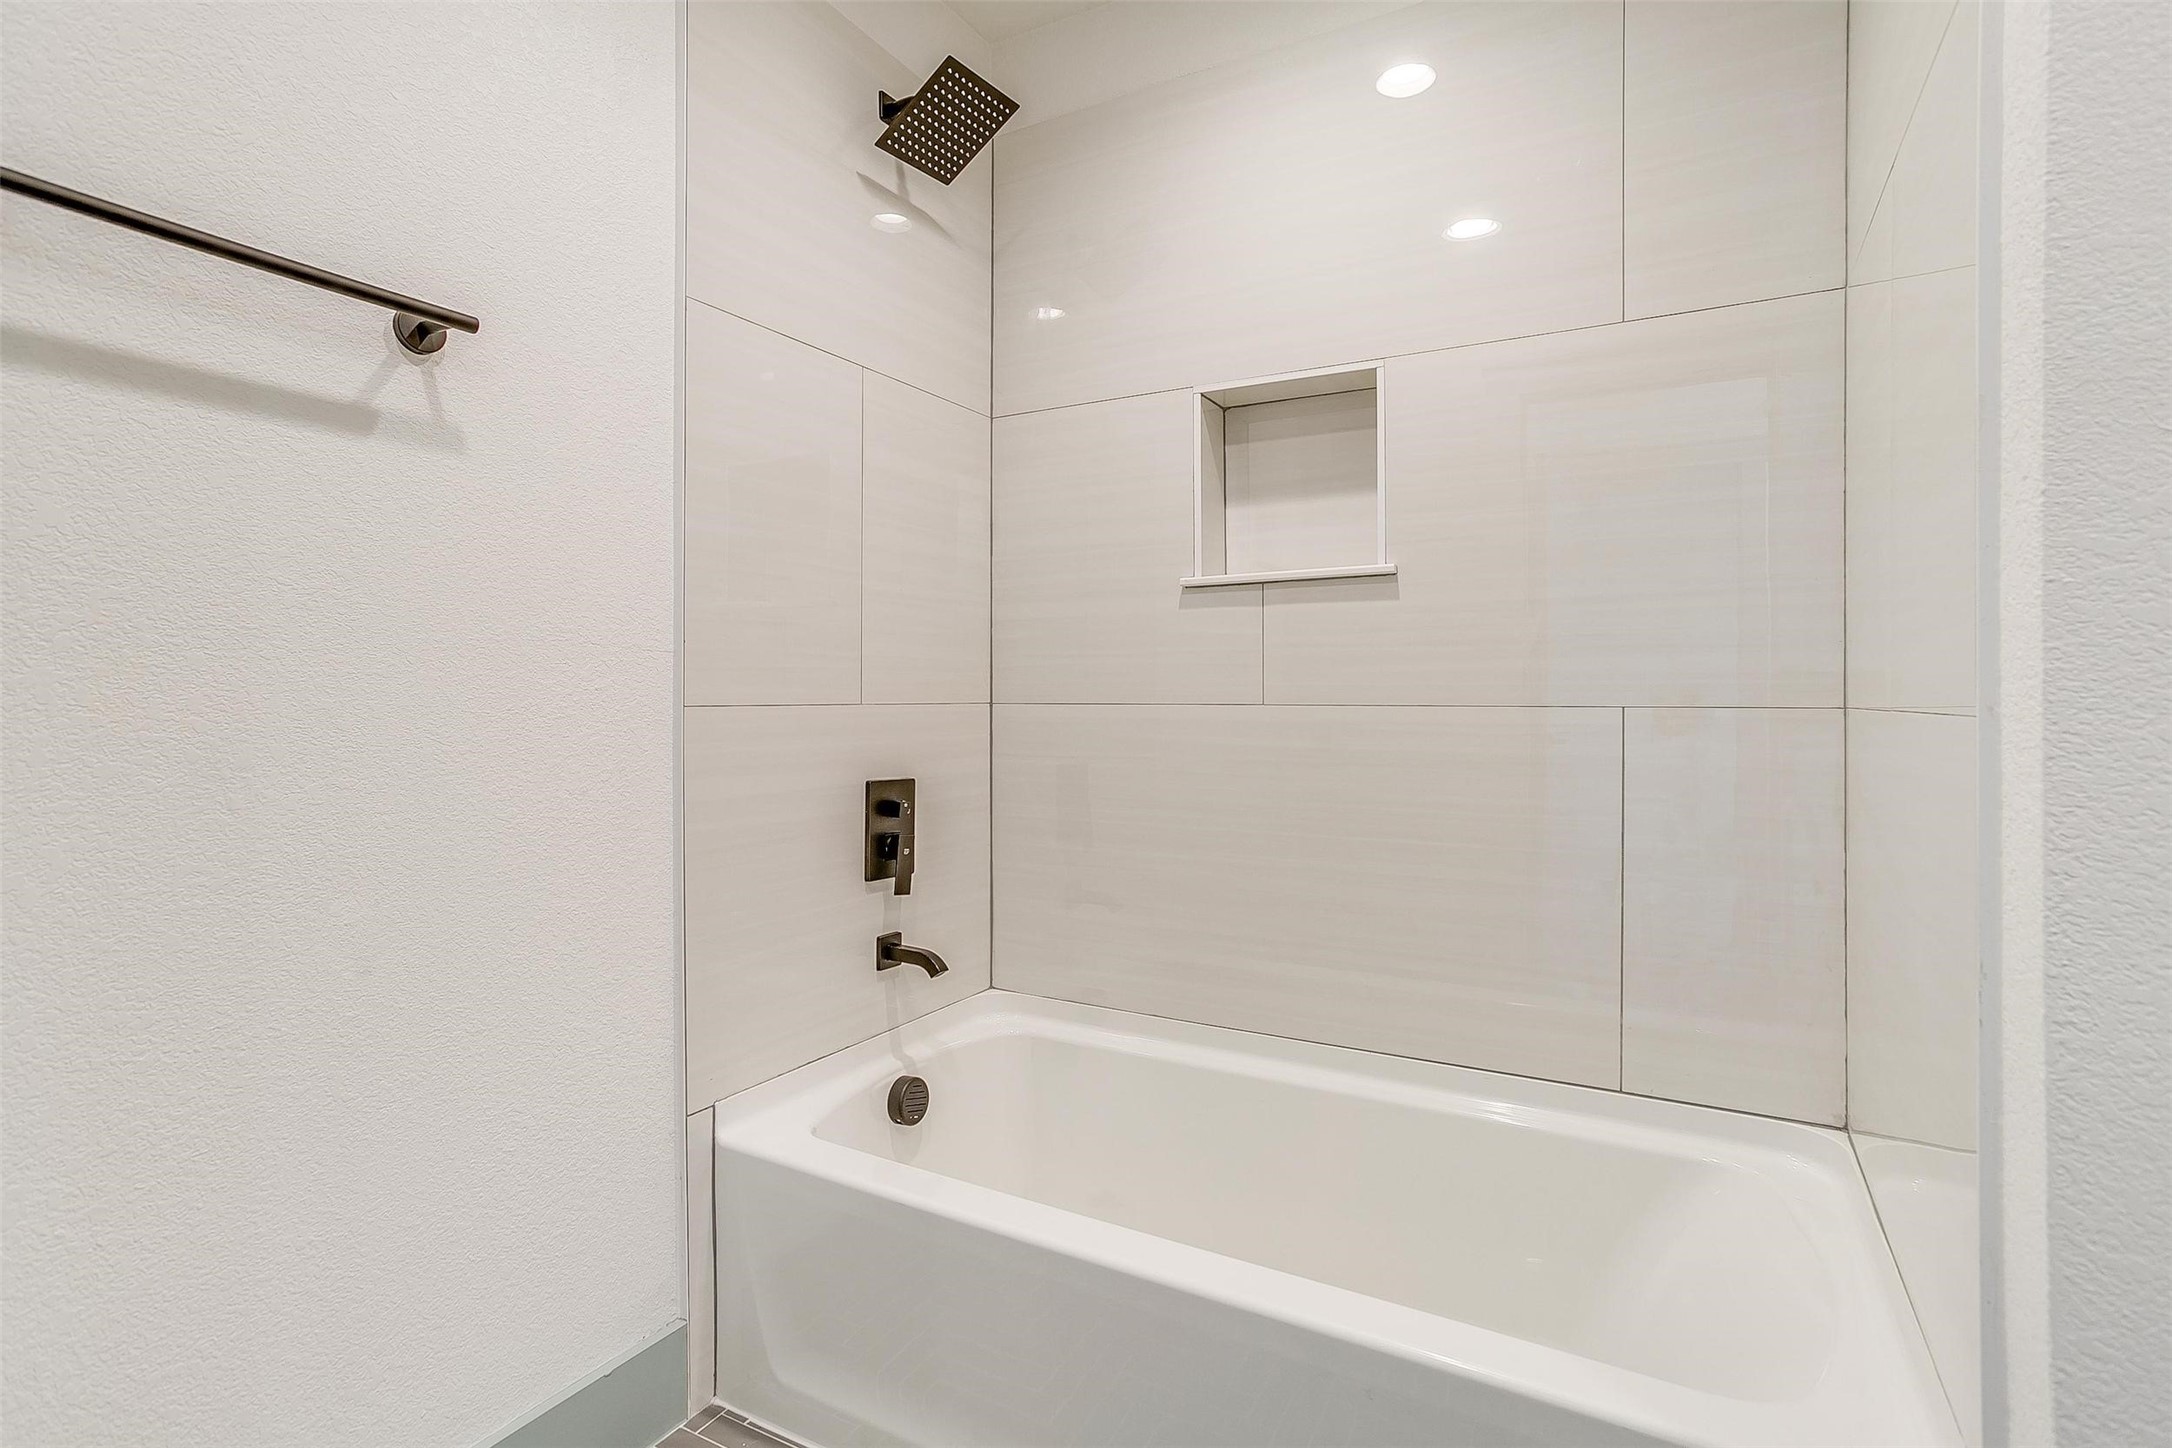
Bathroom with a white bathtub, large tiled walls, rainfall showerhead, and recessed niche.
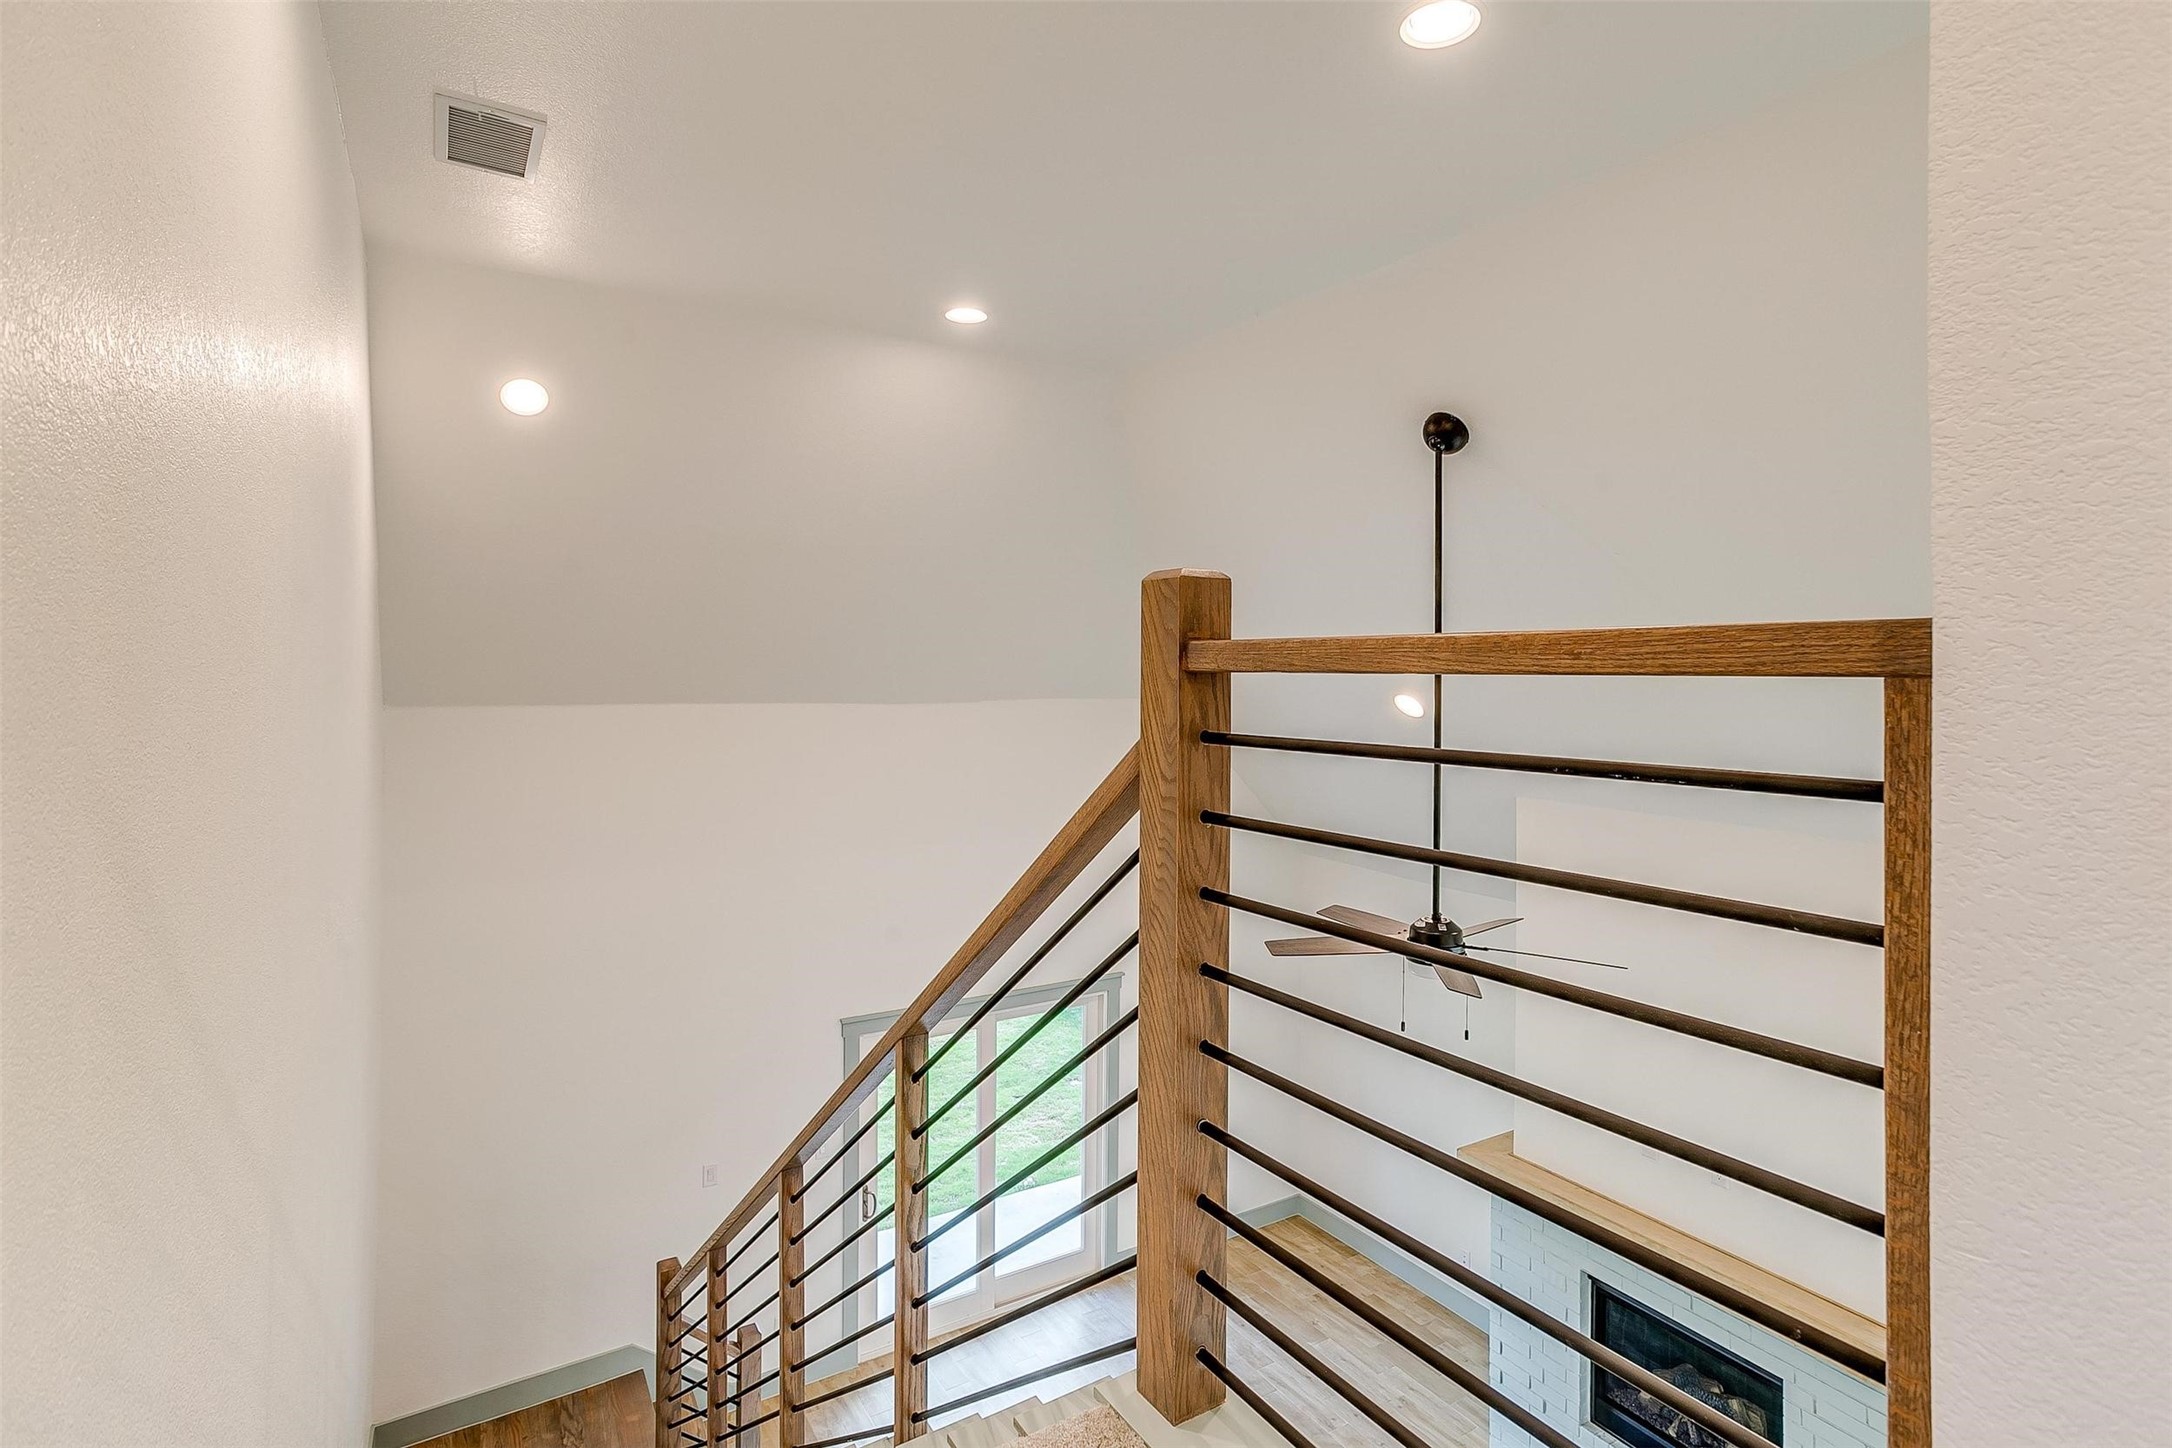
Upper landing overlooks a bright two-story living area with a wood-and-metal railing and white brick fireplace.
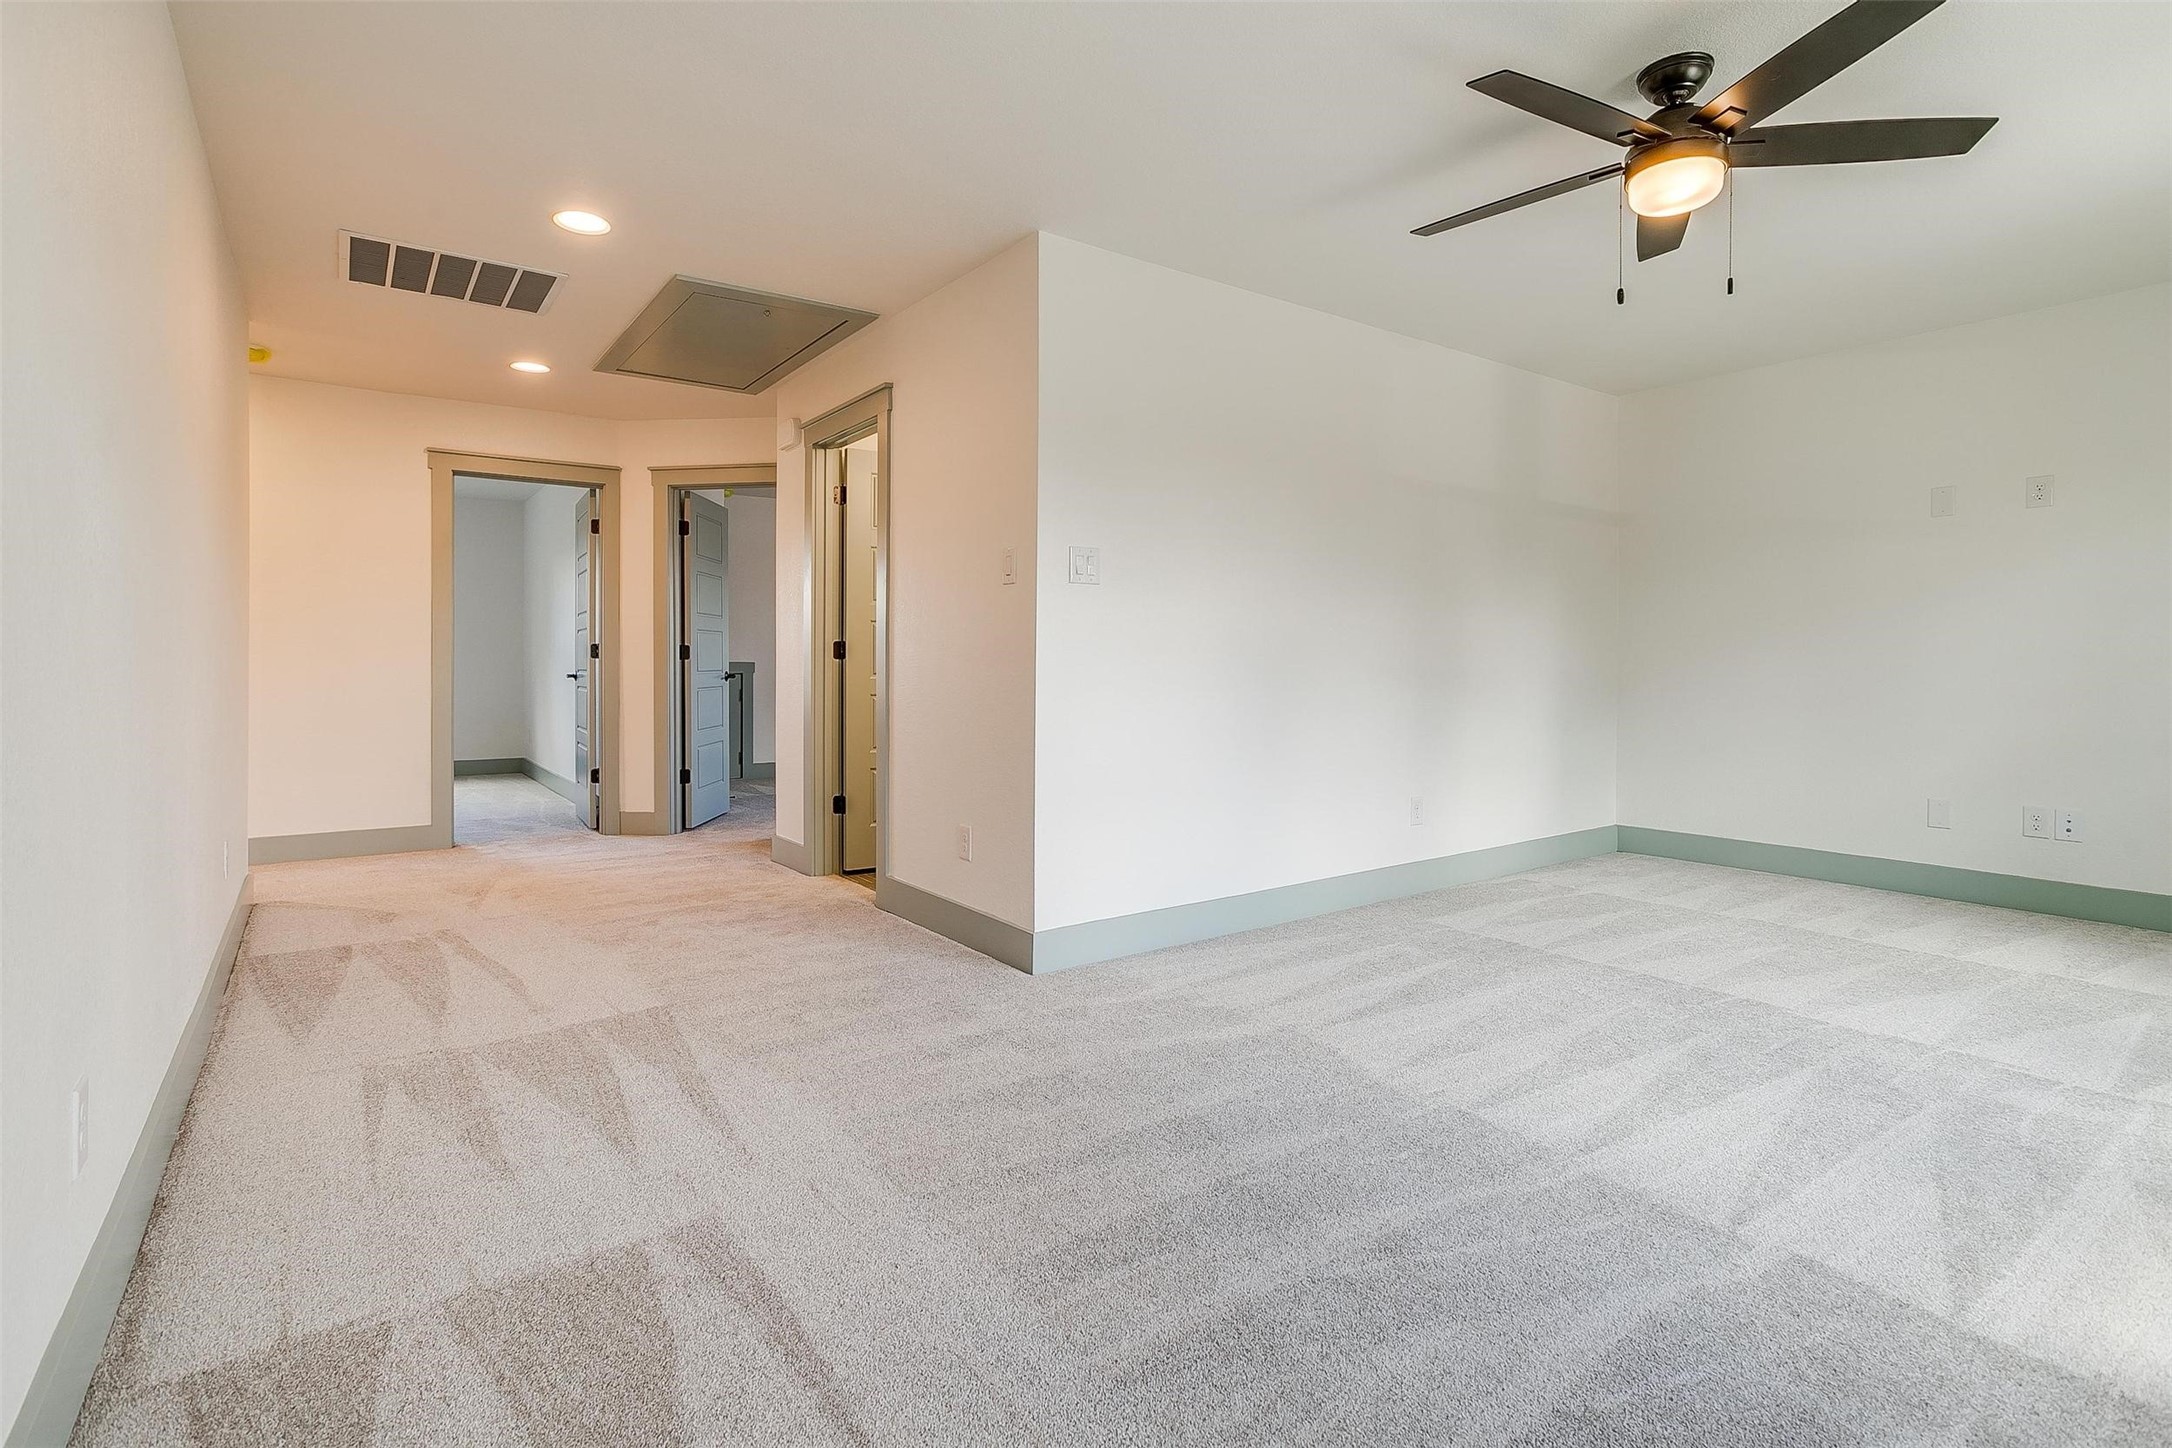
Vacant carpeted bedroom with a ceiling fan and several open doorways.
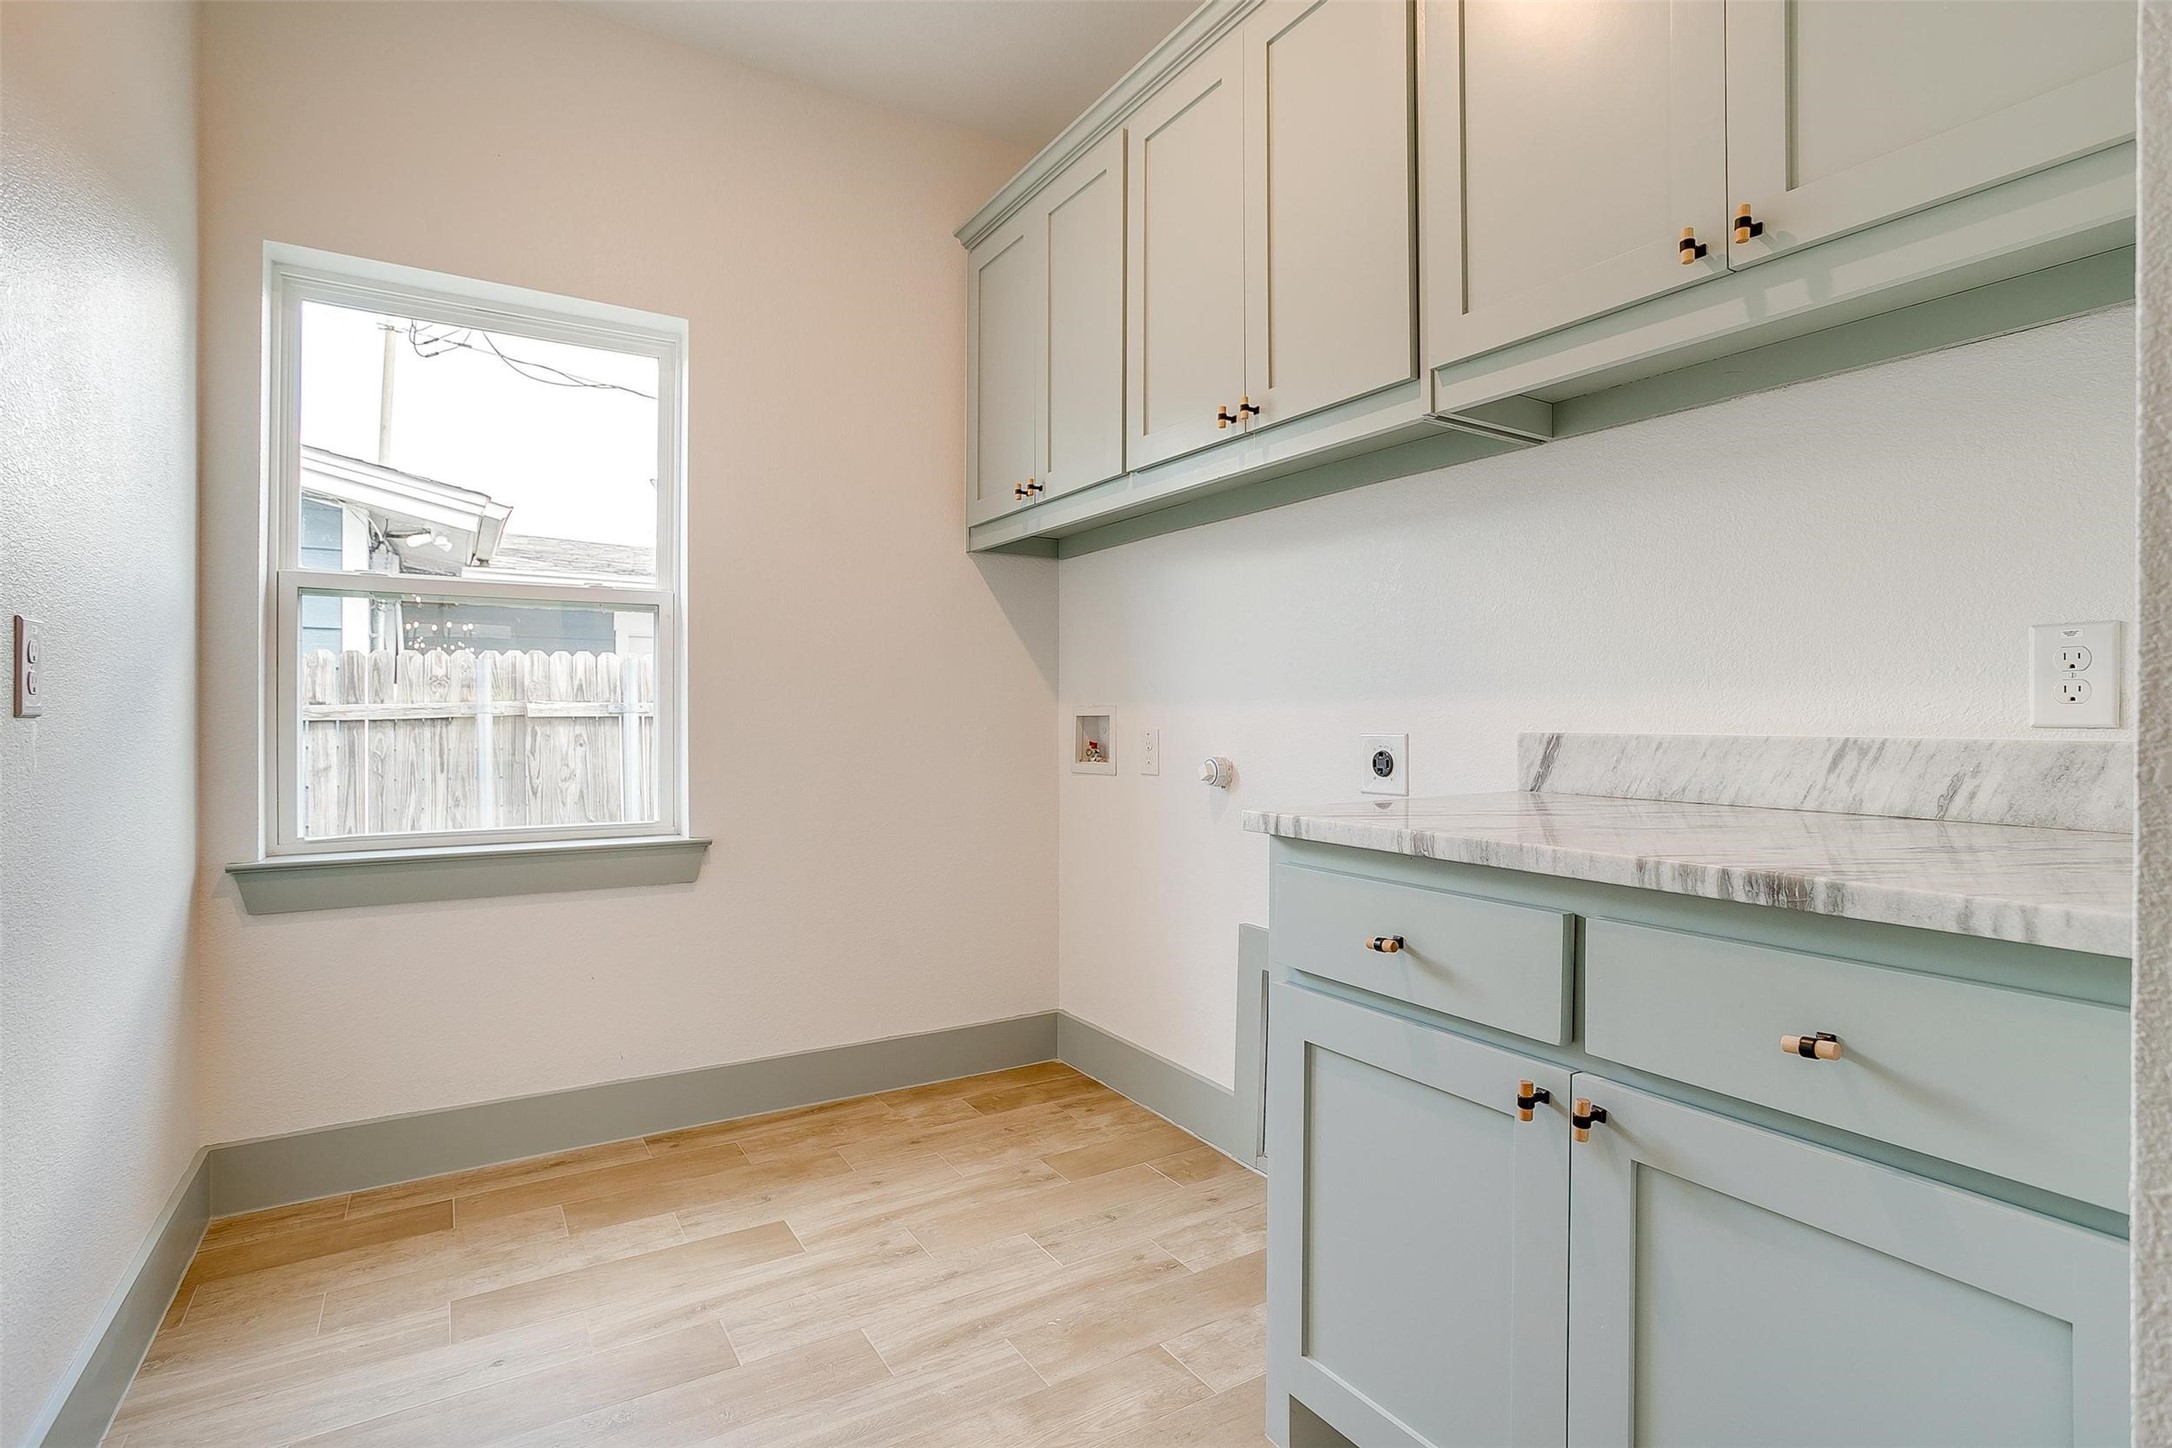
Empty laundry room with sage-green cabinets, marble-look counter, and a window overlooking a fenced yard.
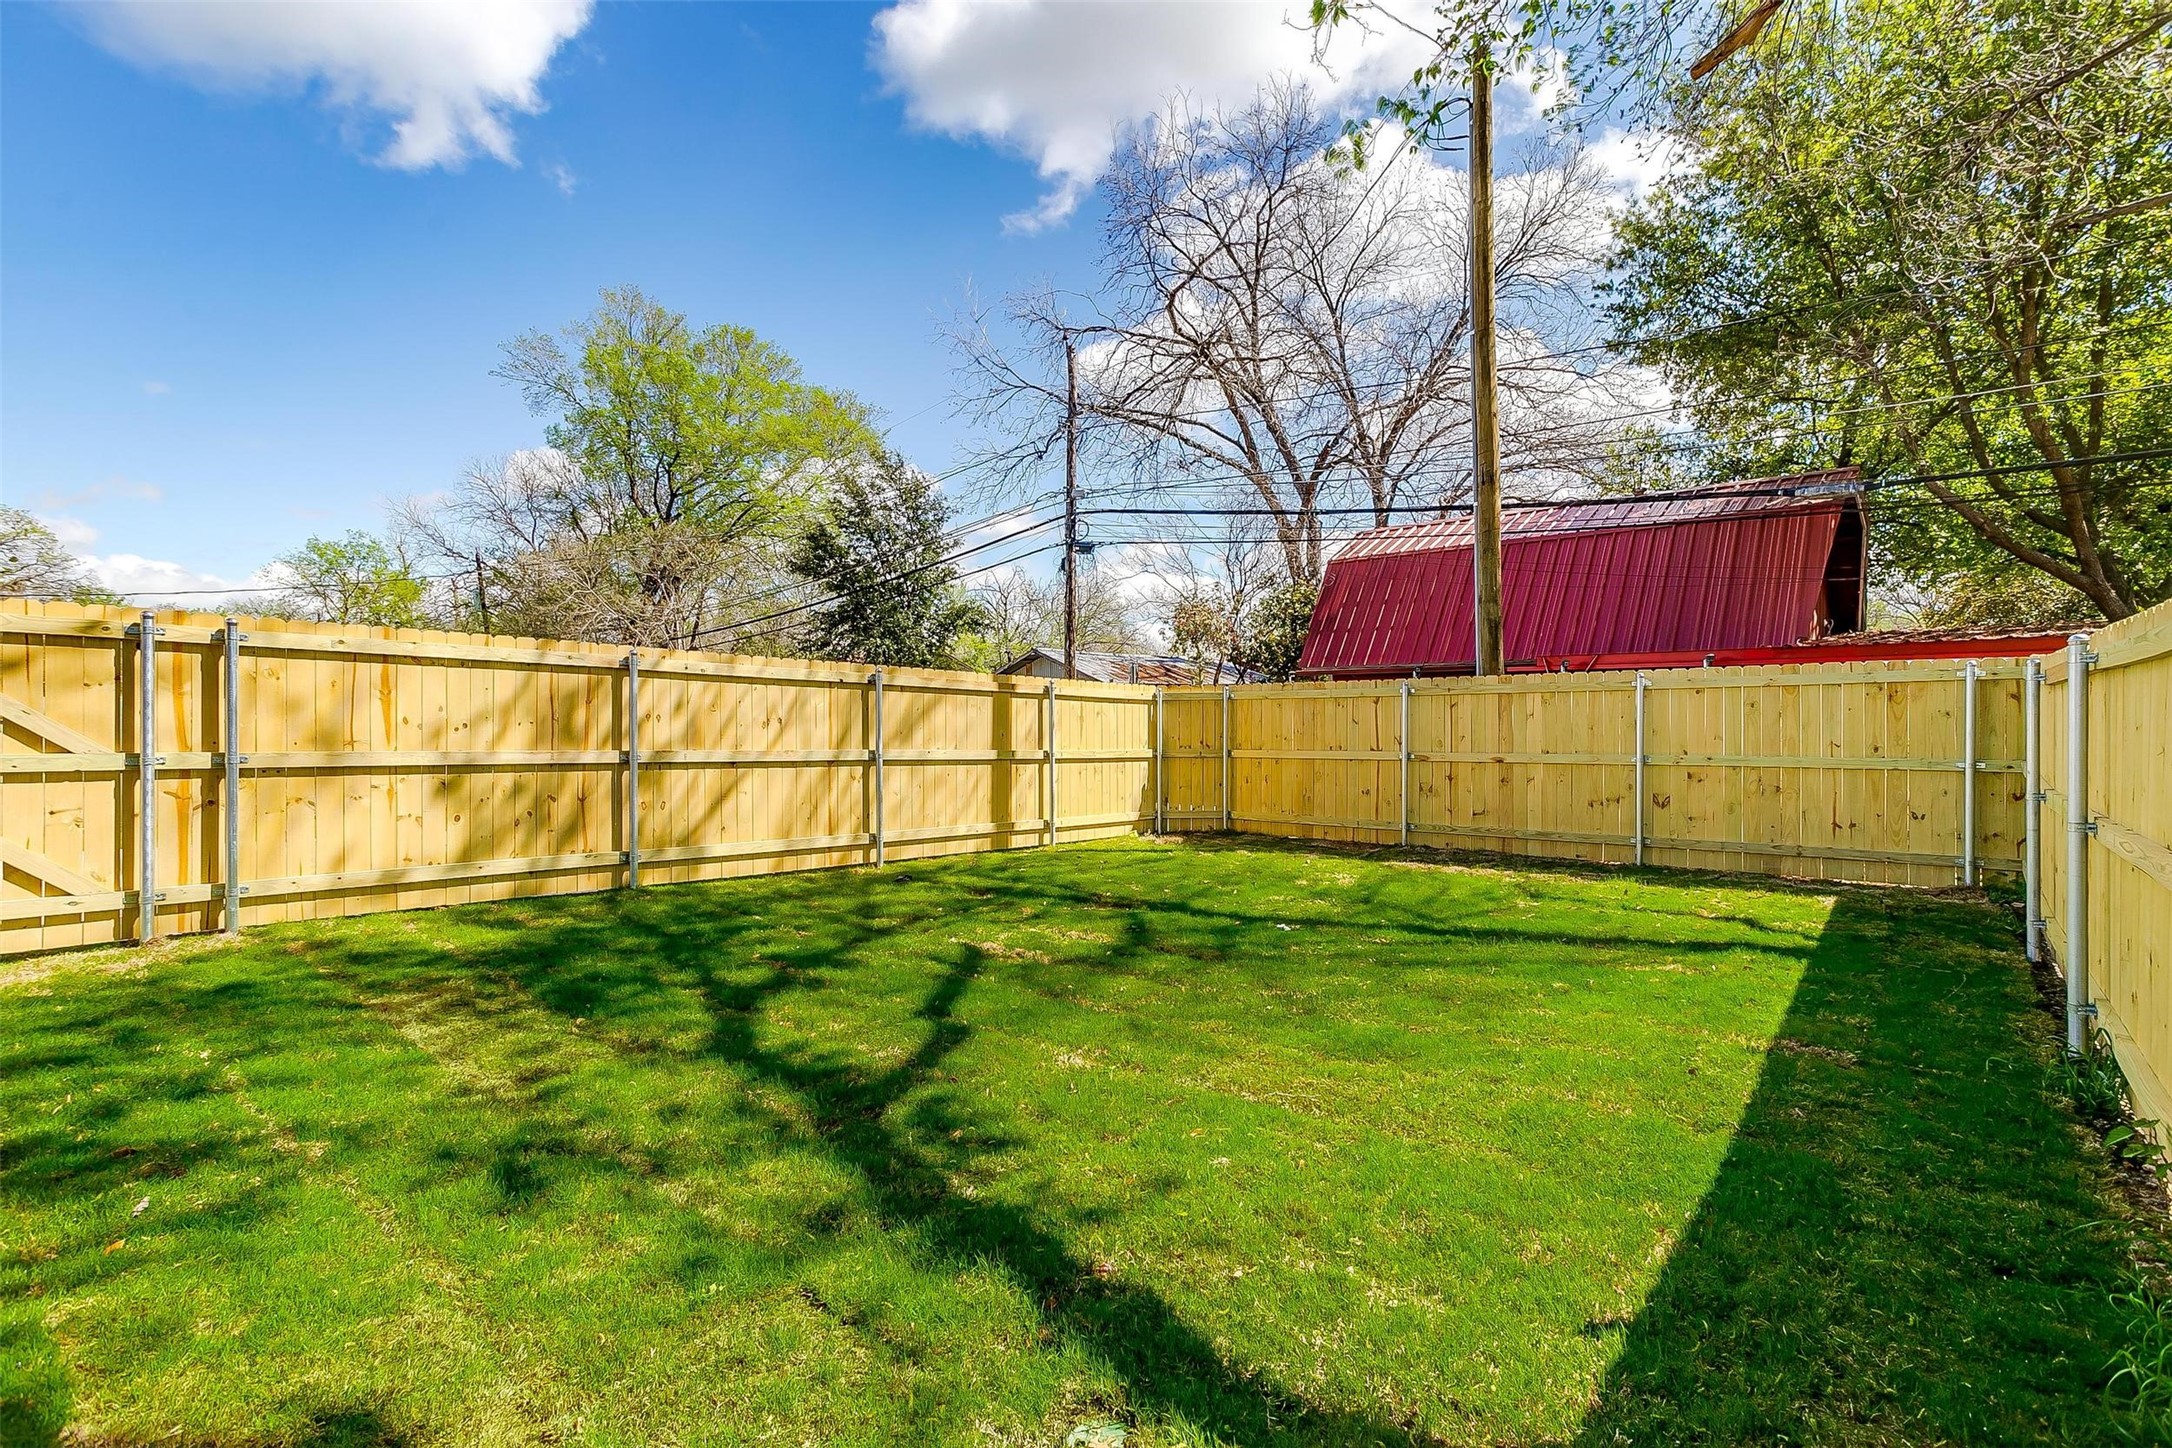
Fenced backyard with a green lawn, mature trees, and a covered patio.
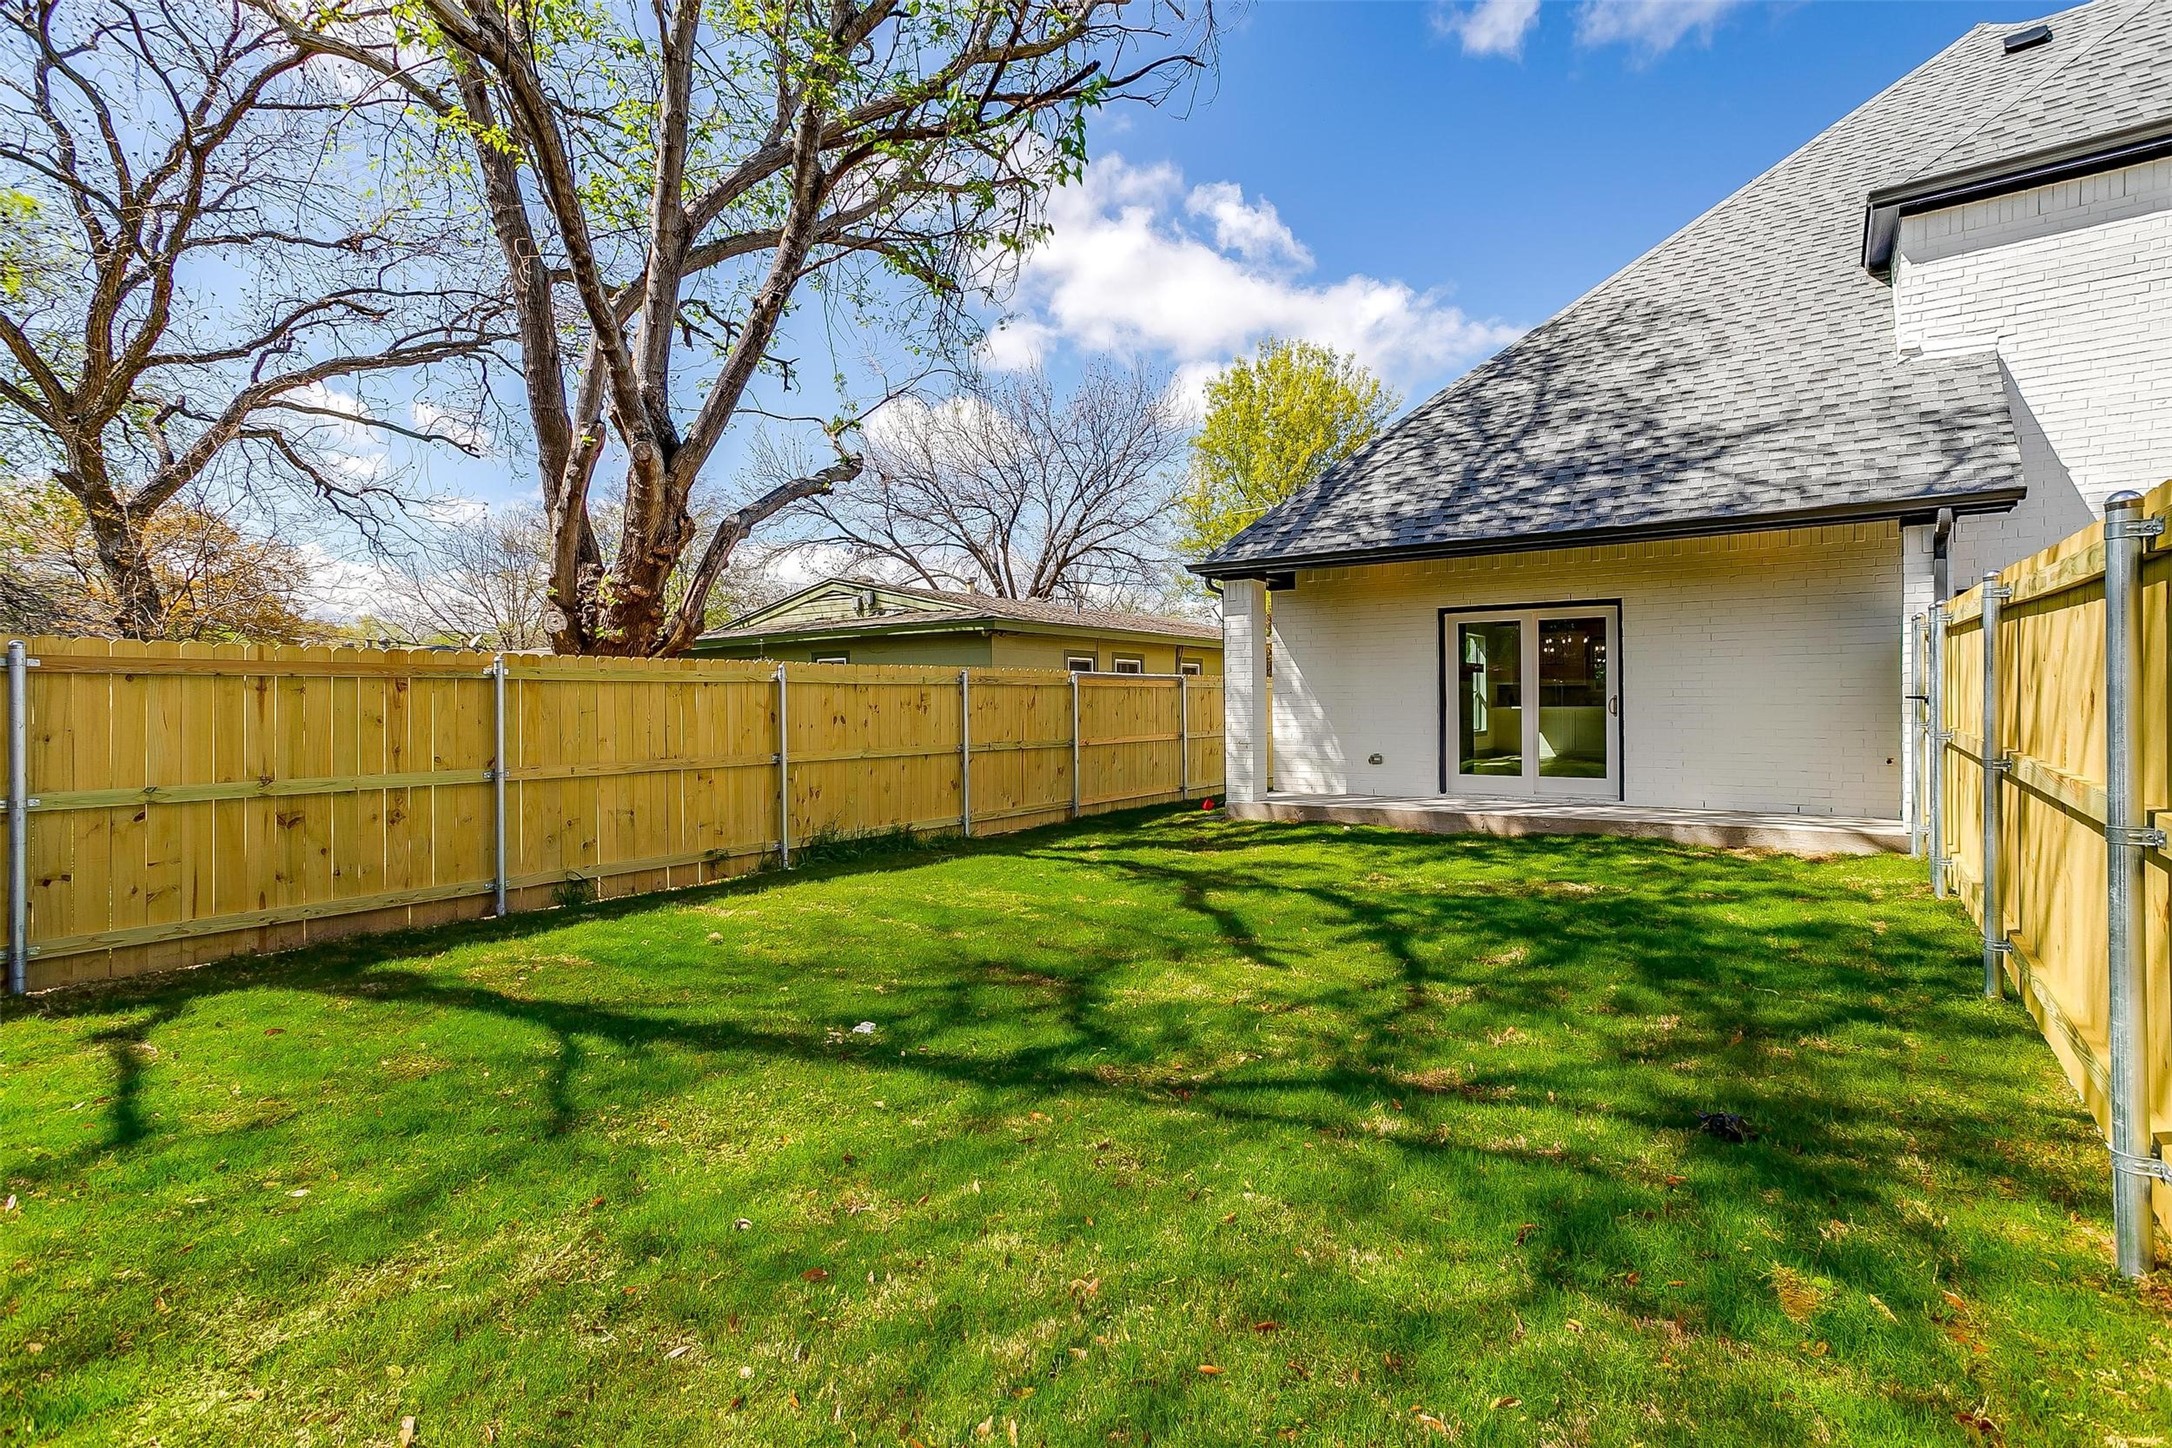
Fenced backyard with a broad green lawn, mature trees, and sliding glass doors on a white-brick house.
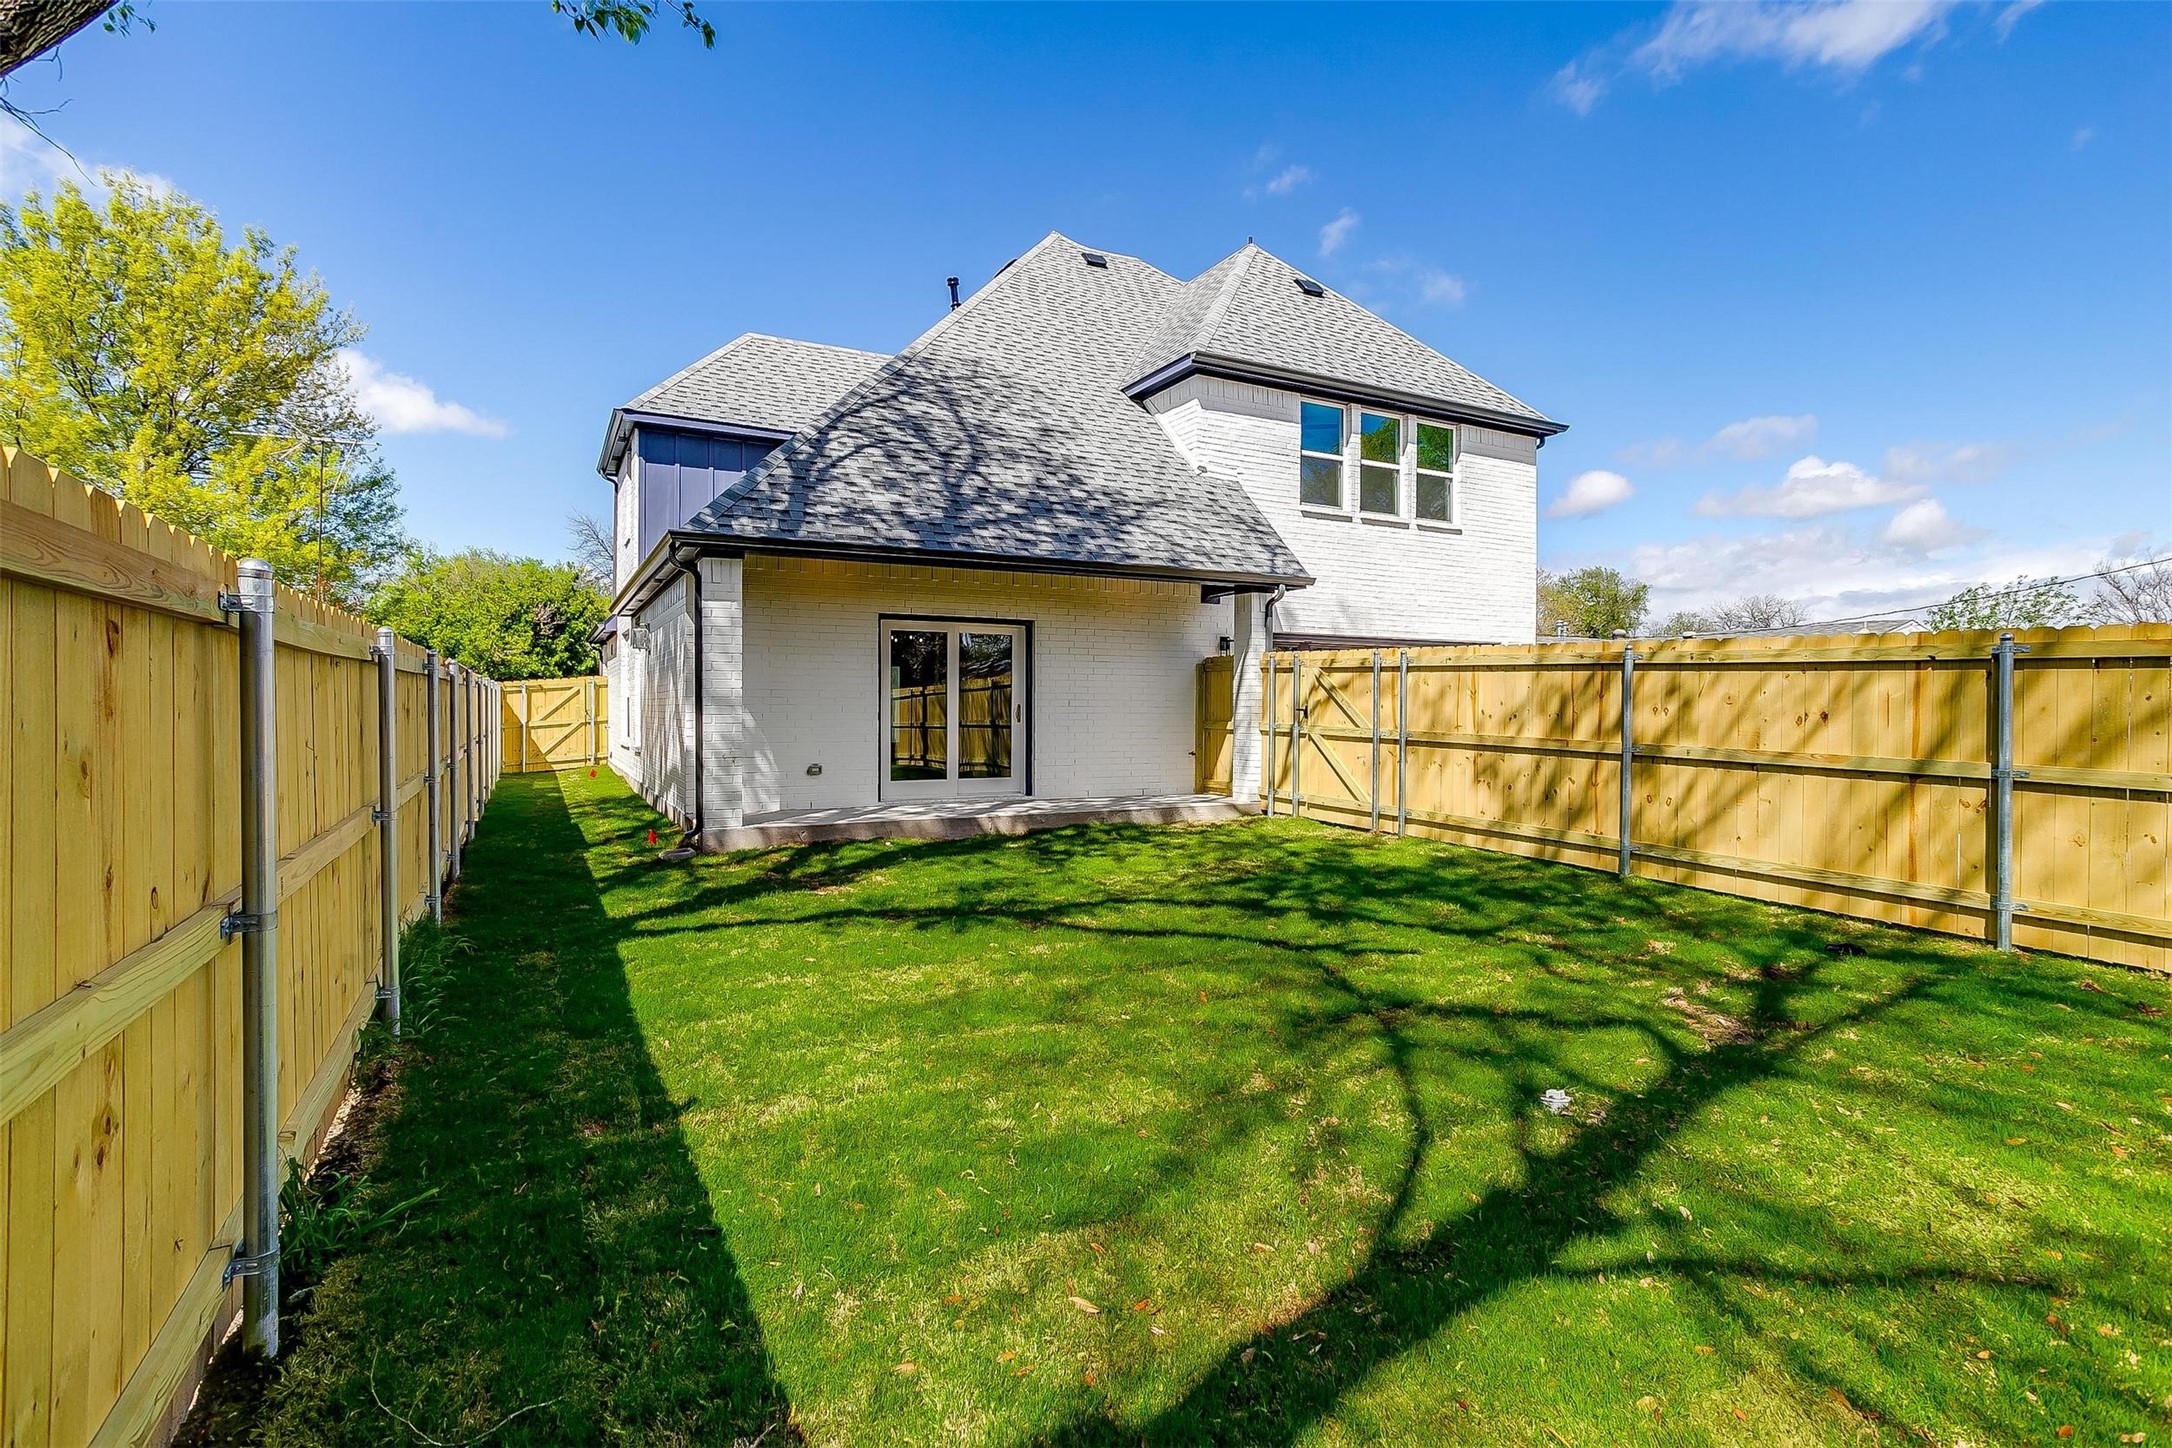
Two-story white brick home viewed from its fenced backyard, with a covered patio and broad green lawn.
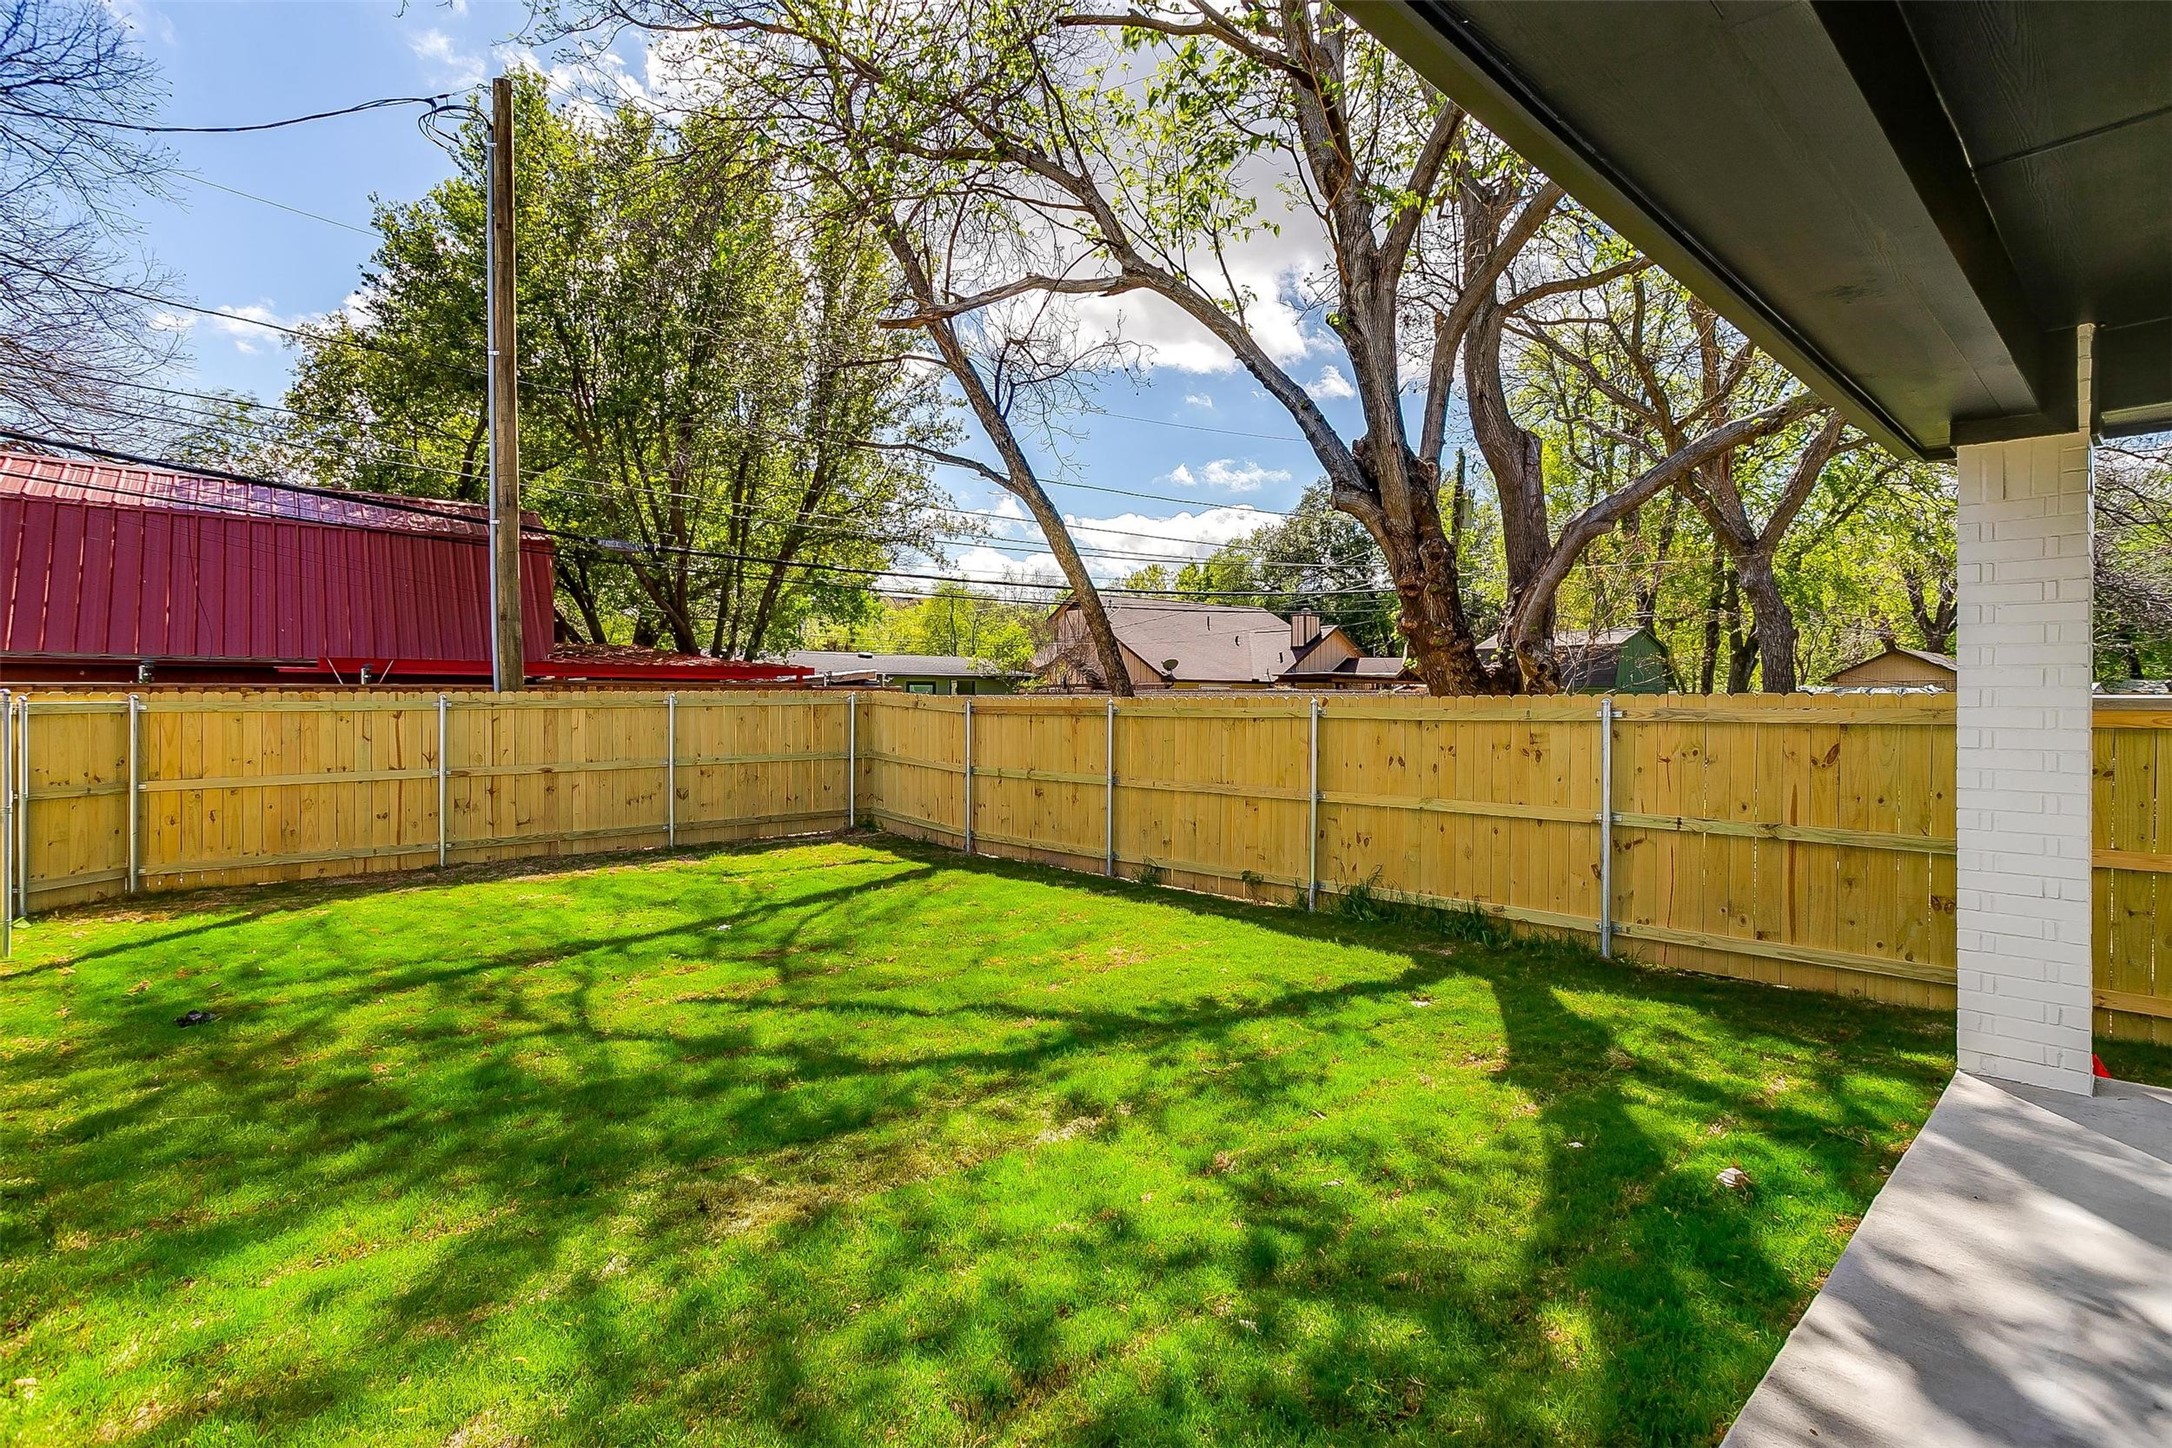
Fenced backyard with a broad green lawn and a red metal-roofed outbuilding beyond the fence.
VIEW PHOTOS
Price Upon Request

5829 Carb Drive

4 Beds 3 Baths 2,523 Sq.Ft. 6,899.9 Sq.Ft.

Description

Another fabulous new construction from West River Homes in the heart of Westworth Village. This 4 bedroom, 2 and half bath has it all. Tastefully designed, great flow, a giant family living room and game room provide ample entertainment space for your family and friends! Master located downstairs with the additional three bedrooms up. Fenced back yard and large two car garage! Come see all this place has to offer!

Share Property

Location

5829 Carb Drive, Westworth Village, TX 76114

Status

Sold

Date Sold

August 29, 2024
David Allen

David Allen

TITLE

Founding Partner

Property Amenities

Interior
Laundry room Washer Hookup, Electric Dryer Hookup, Laundry in Utility Room
Fireplace Gas
Appliances Dishwasher, Gas Cooktop, Disposal, Gas Range, Microwave
Flooring Carpet, Ceramic Tile, Hardwood
Total Bedrooms: 4
Half Bathrooms: 1
Full Bathrooms: 2
Other Interior Features Built-in Features, Decorative/Designer Lighting Fixtures, Double Vanity, Eat-in Kitchen, Granite Counters, High Speed Internet, Kitchen Island, Open Floorplan, Smart Home, Cable TV, Walk-In Closet(s)
Area & Lot
Lot Area 6,899.9 Sq.Ft.
Living area 2,523 Sq.Ft.
MLS® ID 20570210
Year Built 2024
School District Fort Worth ISD
High School Arlngtnhts
Middle School Stripling
Elementary School Burtonhill
Architecture Styles Detached
Type Residential
Status Sold
Exterior
Stories 2
Pool None
Air conditioning Central Air, Ceiling Fan(s), Electric
Heat type Central, Electric
Water Source Public
Garage Space 2.0
Sewer Public Sewer
Parking Garage
Roof Composition, Shingle
Utilities Electricity Available, Electricity Connected, Natural Gas Available, Sewer Available, Separate Meters, Water Available, Cable Available
White brick house with steep gables, green lawn, concrete walkway, and wooden side gate.

360 Virtual Tour

Take a tour of this property

Fort Worth

Gracefully marries the charm of the old west with the sophistication of modern Texas.

WORK WITH BELLE SAGE

Ready to take the next step in your real estate journey? Reach out to us today to start the discussion and let Belle Sage guide you every step of the way.