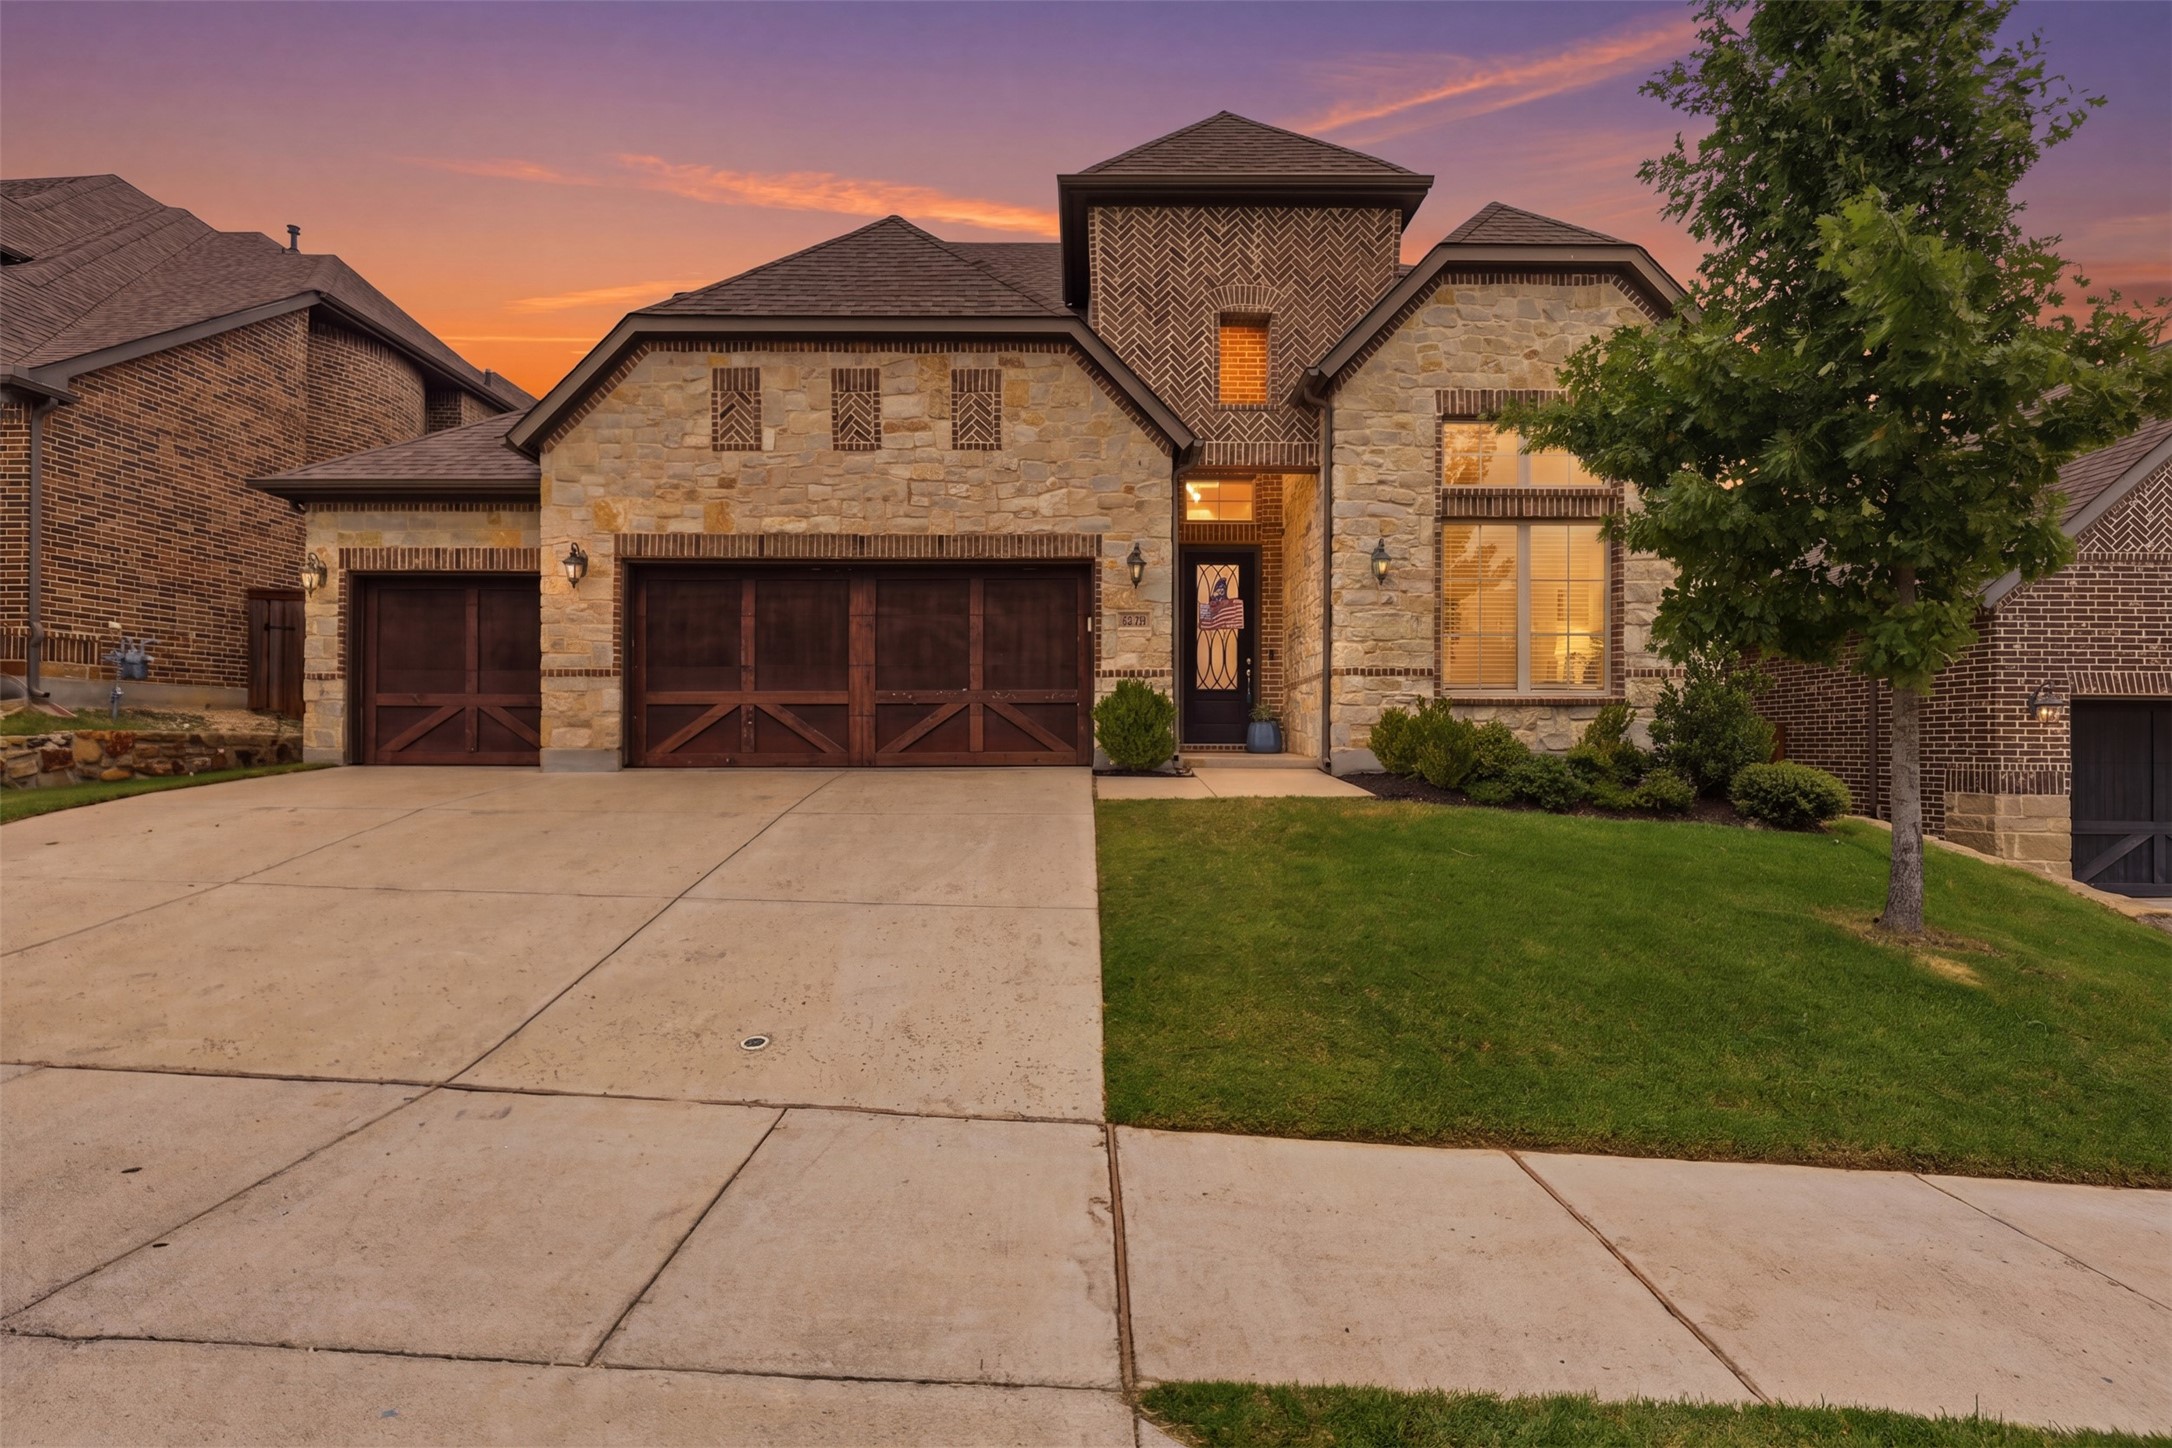
Two-story stone-and-brick home with three wood garage doors beneath an orange dusk sky.
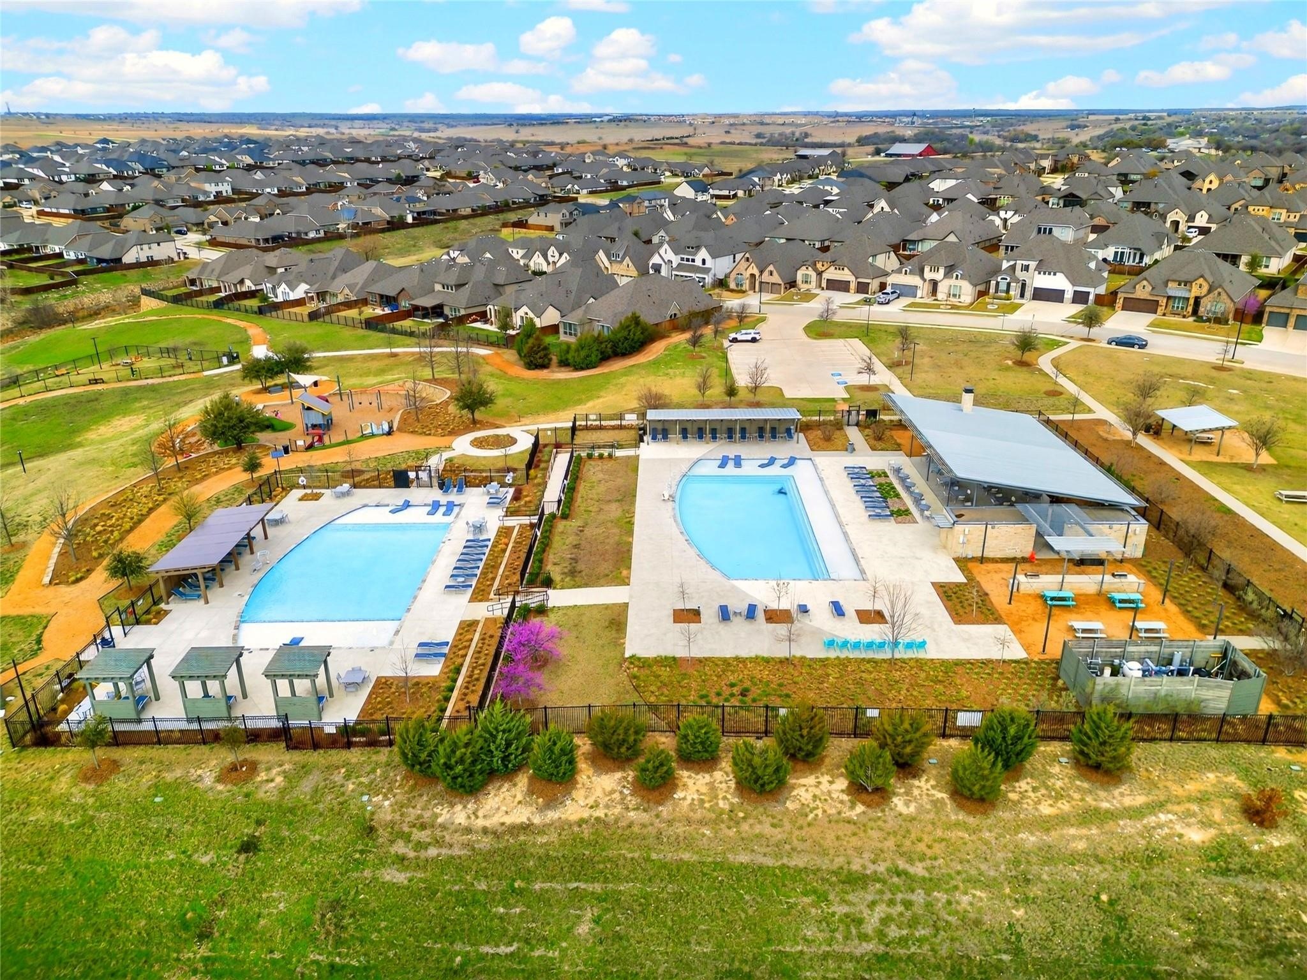
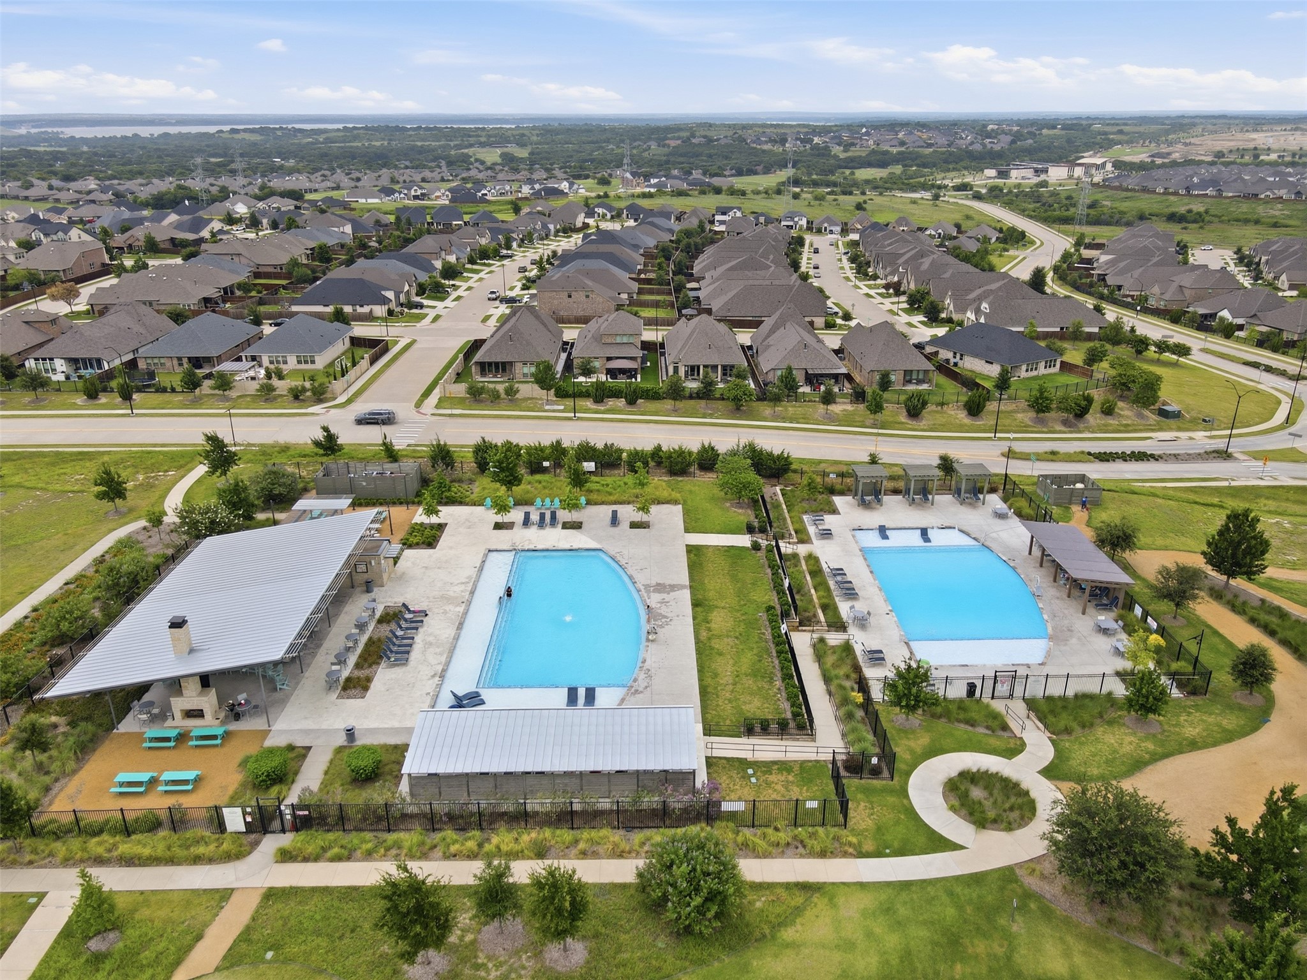
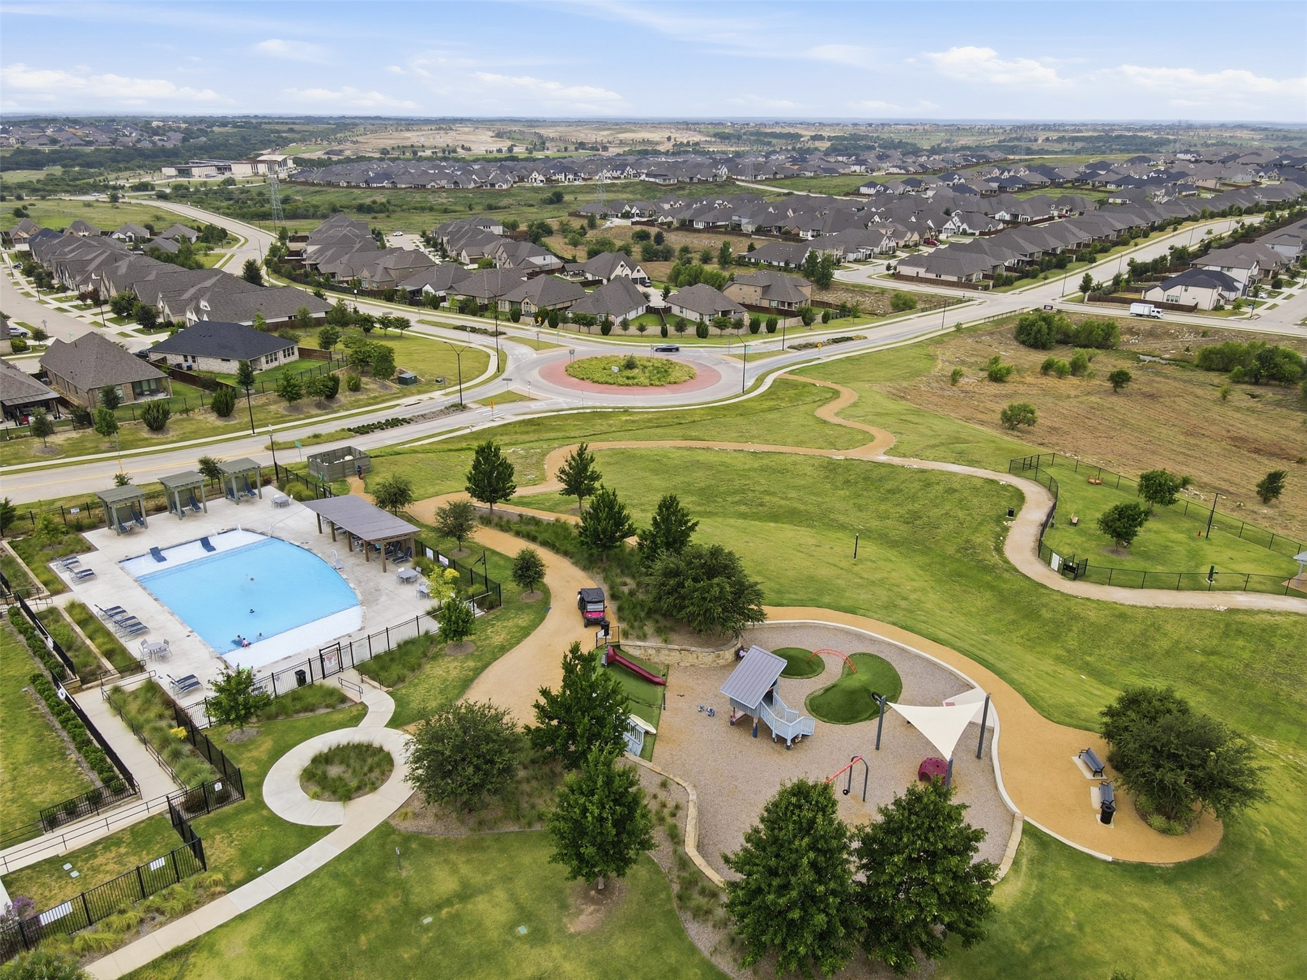
Aerial view of a neighborhood community with two pools, a playground, and walking paths.
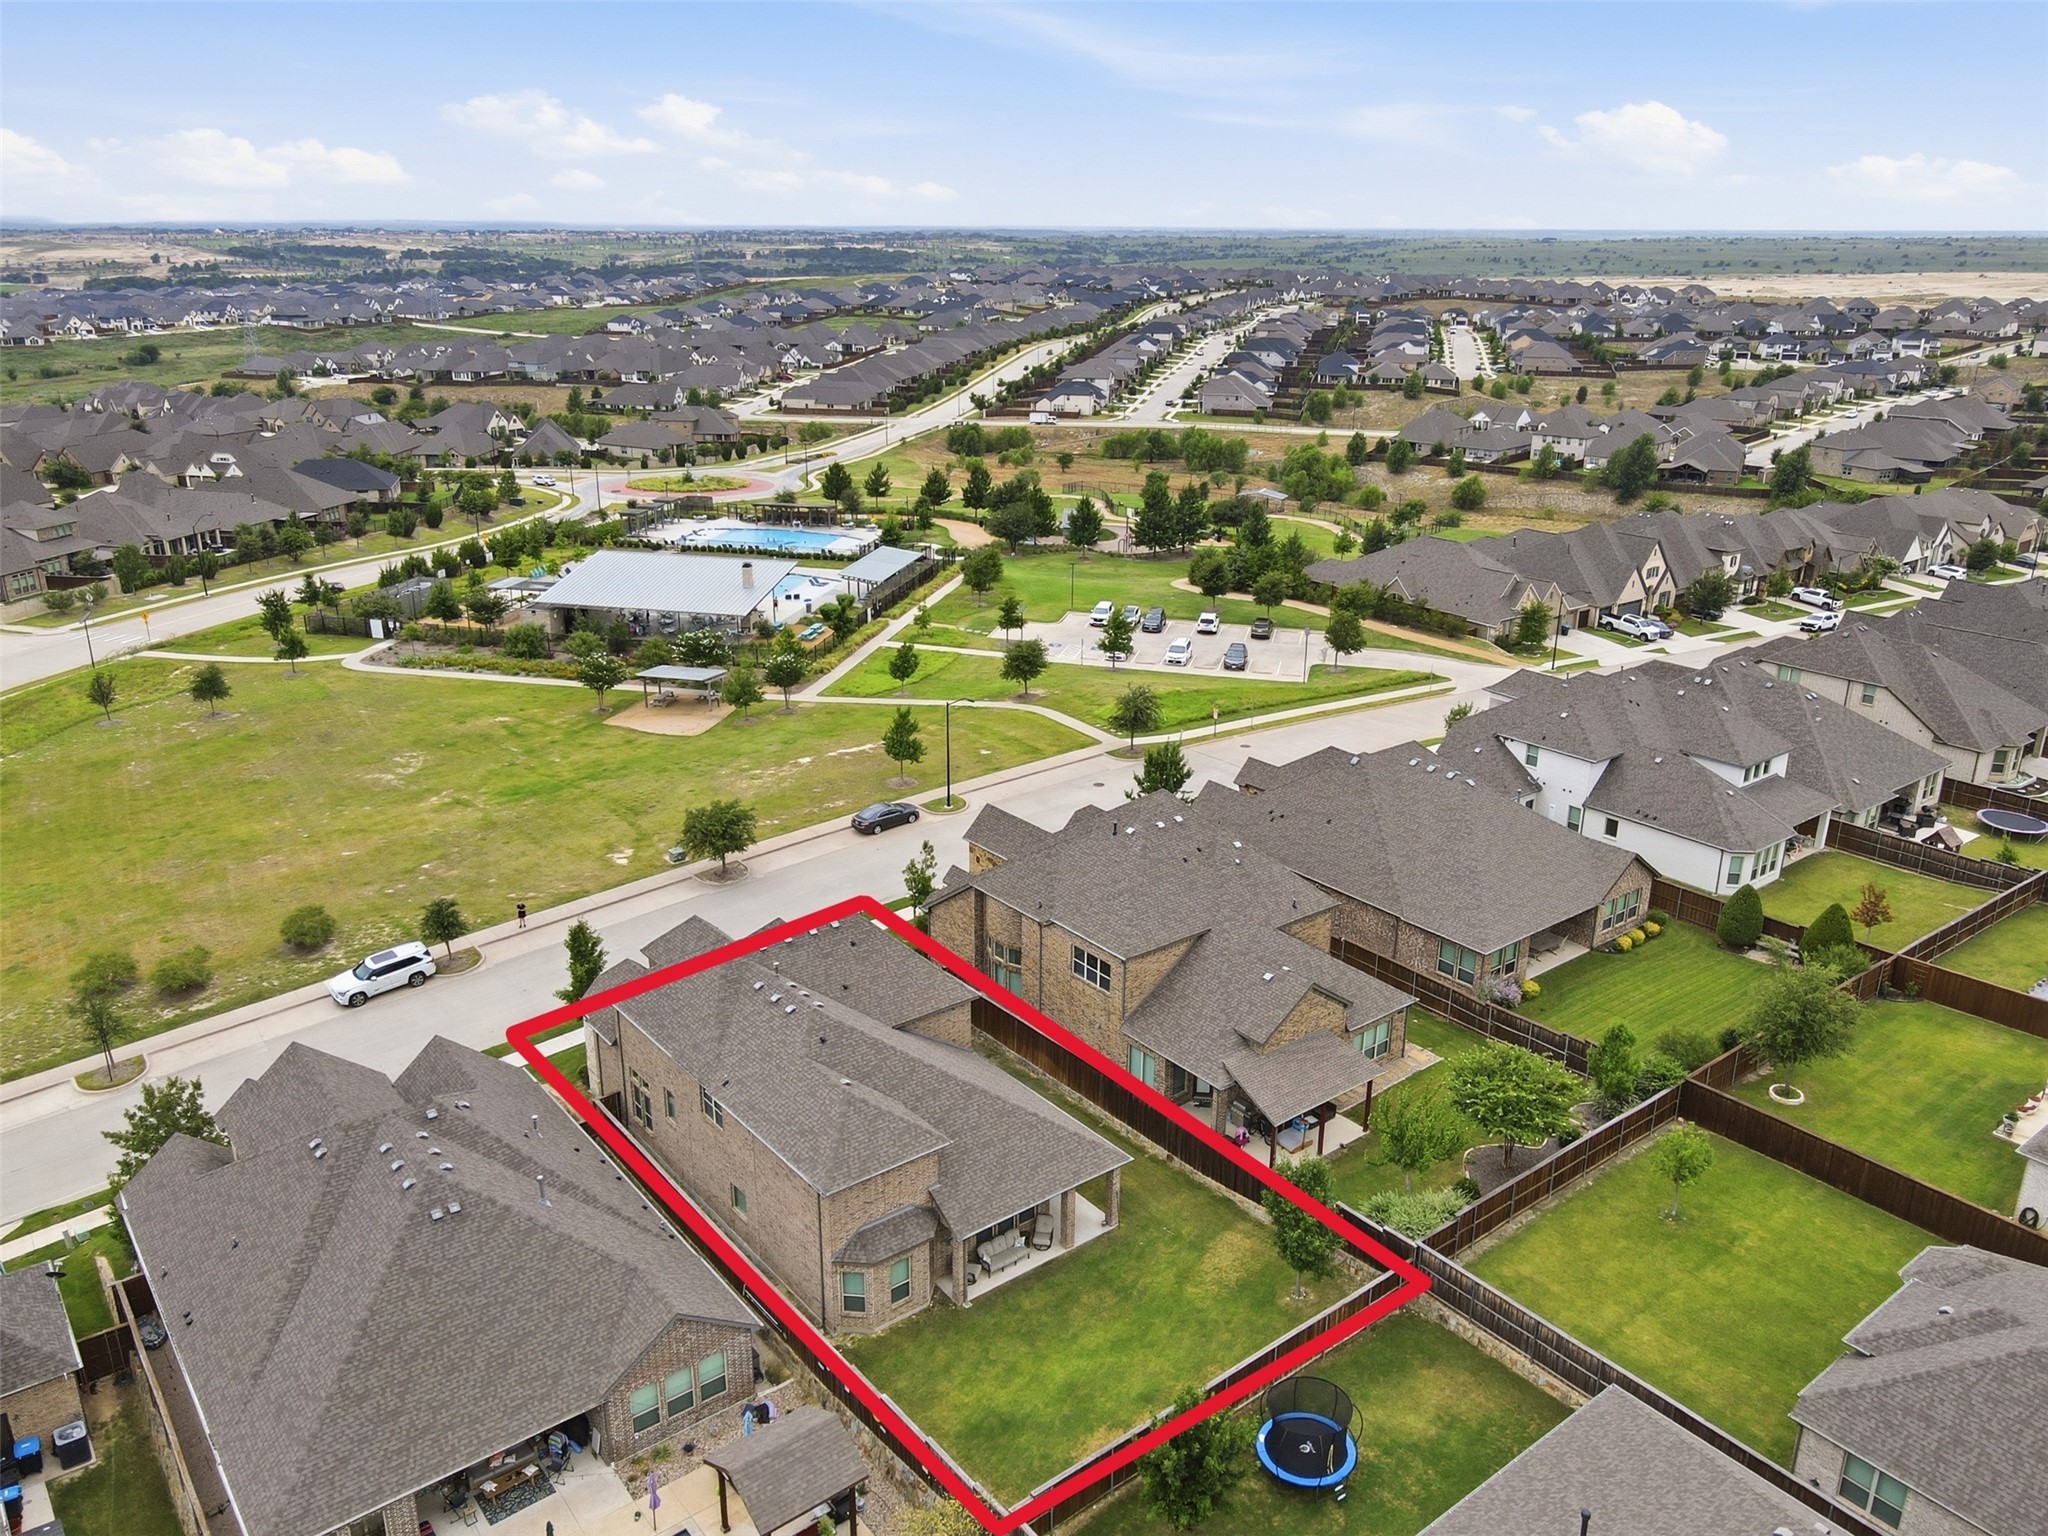
Aerial view of a brick home and fenced backyard outlined in red, with a neighborhood pool nearby.
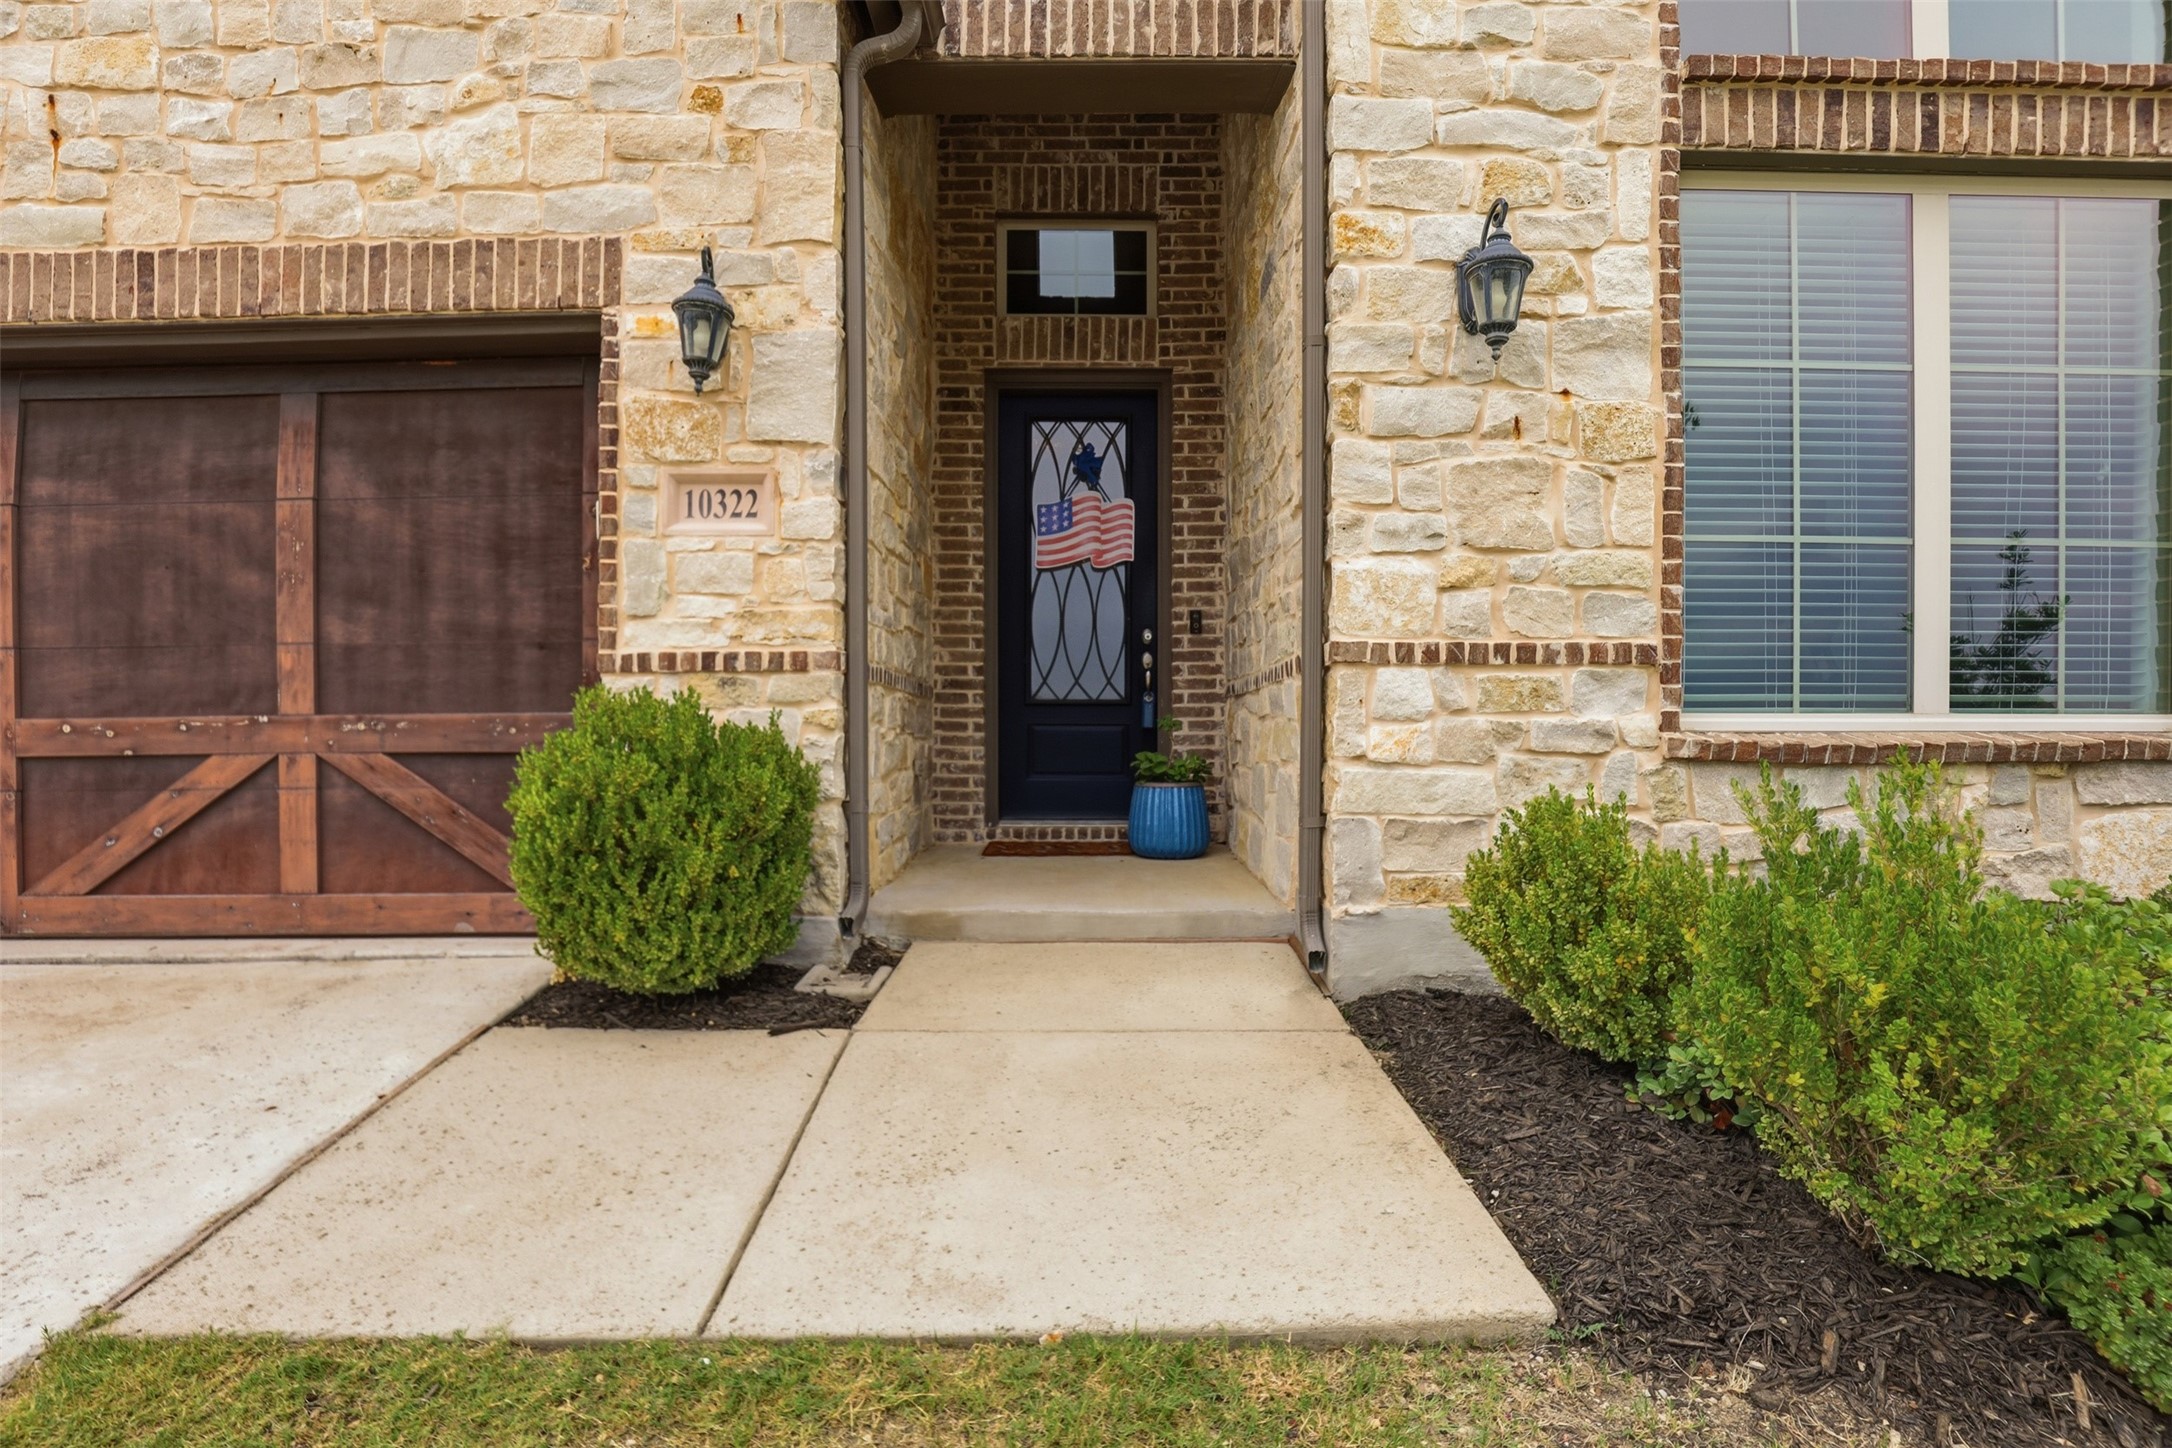
Stone home entry with a recessed flag-decorated door beside a rustic wood garage door.
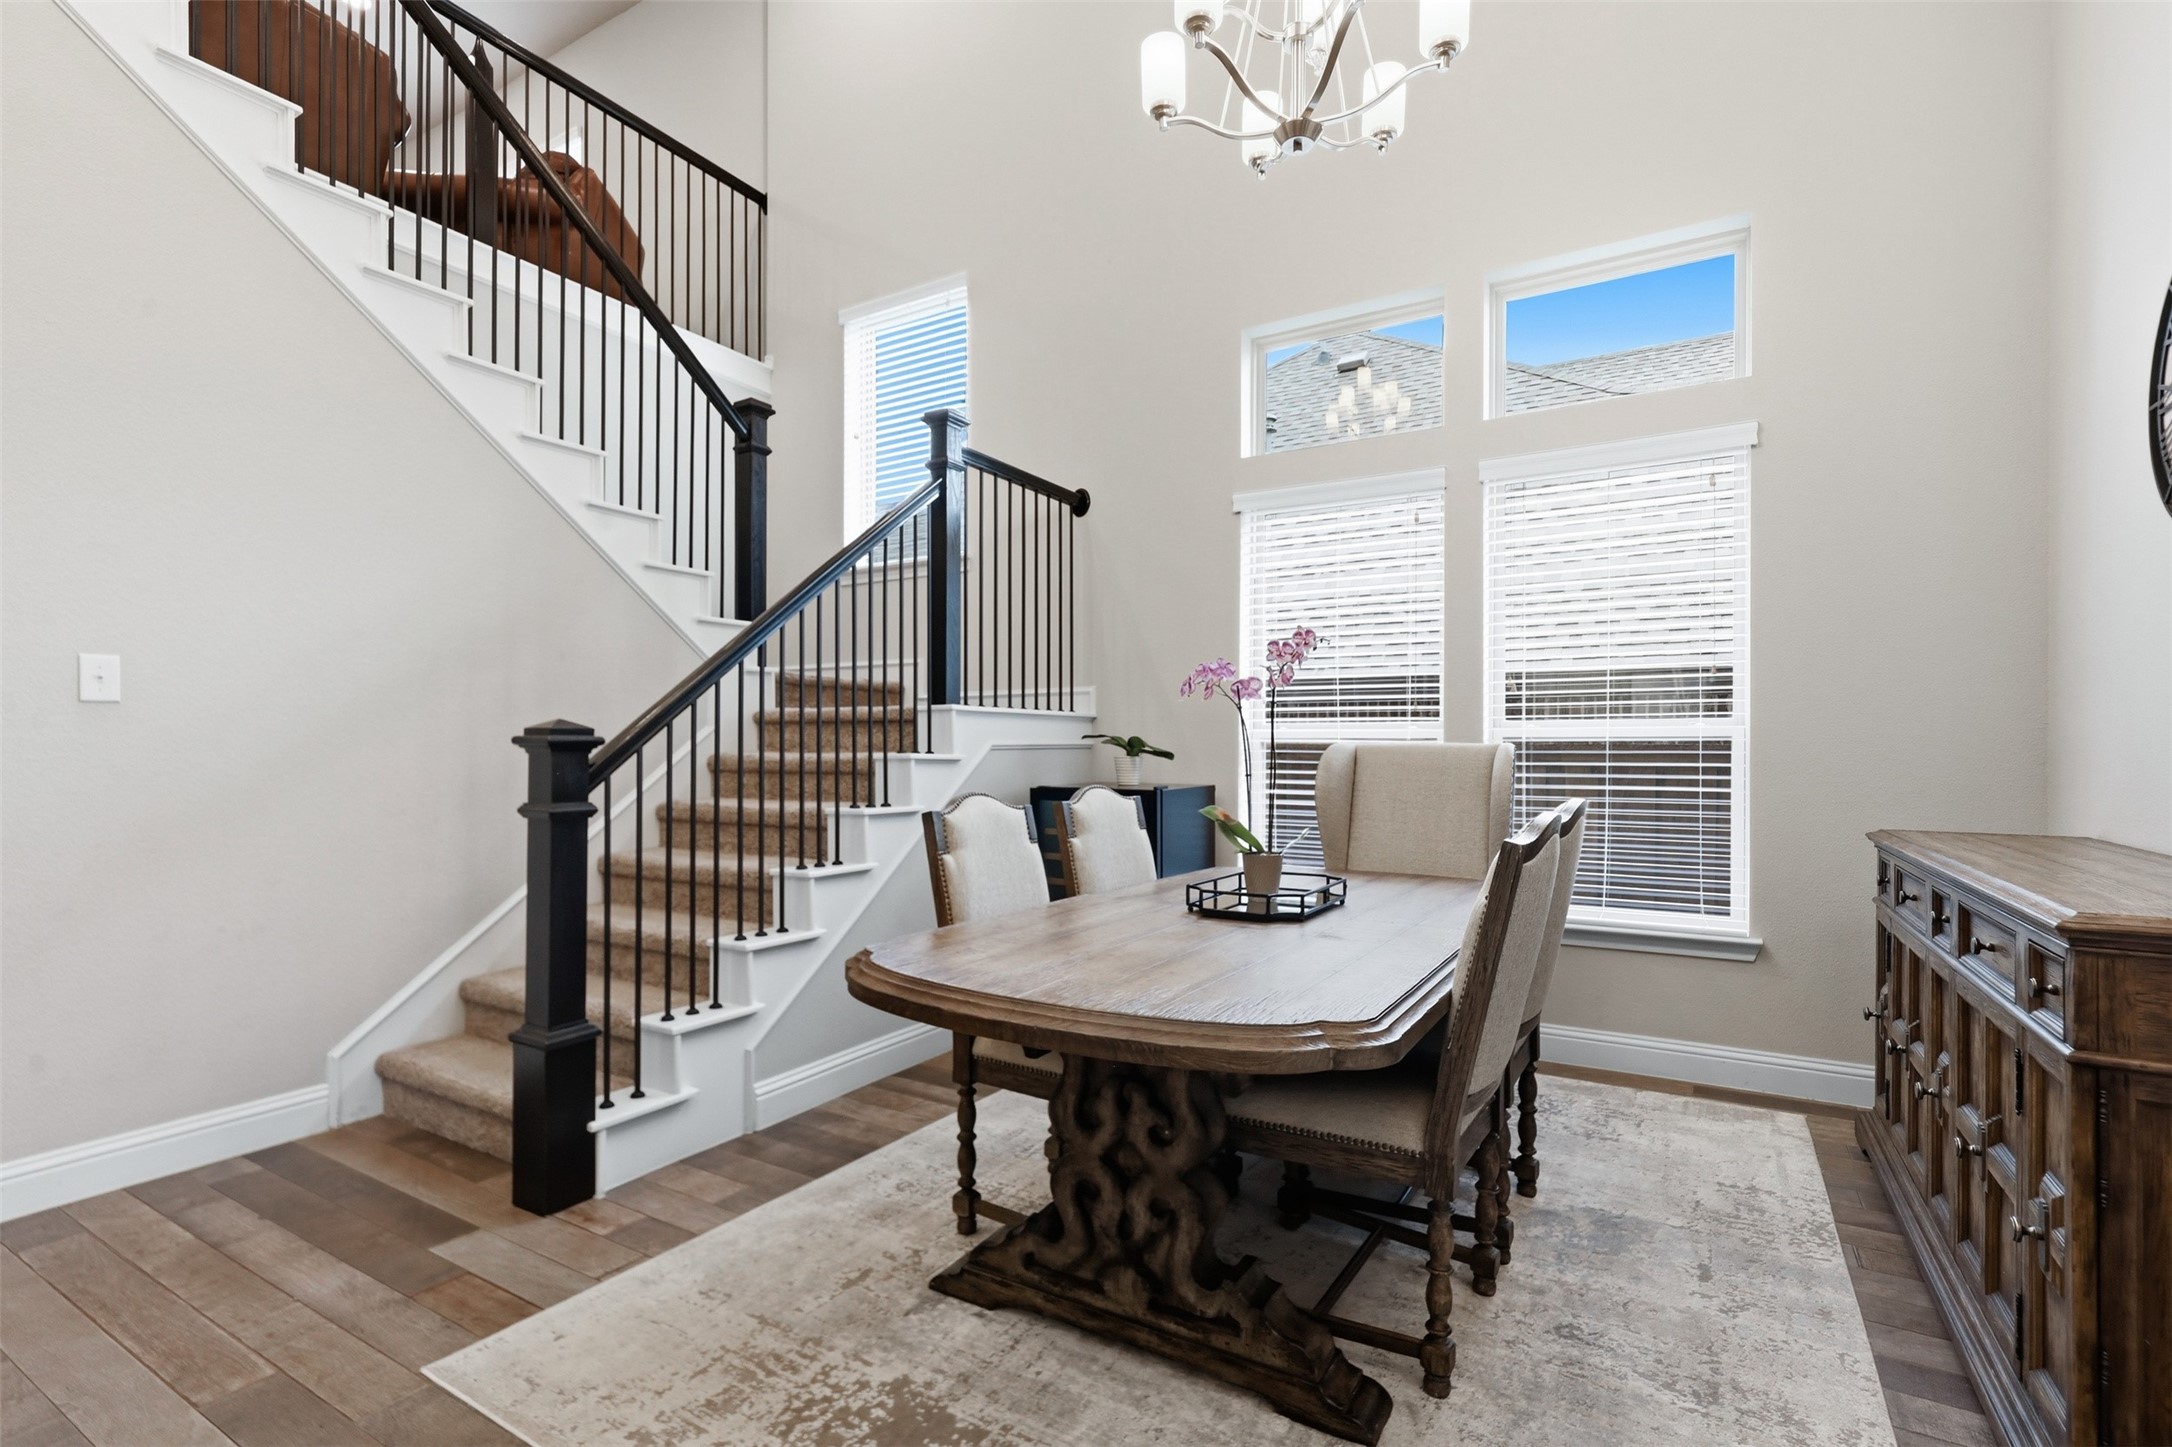
Furnished dining room with a wooden table beside a carpeted staircase with dark railings.
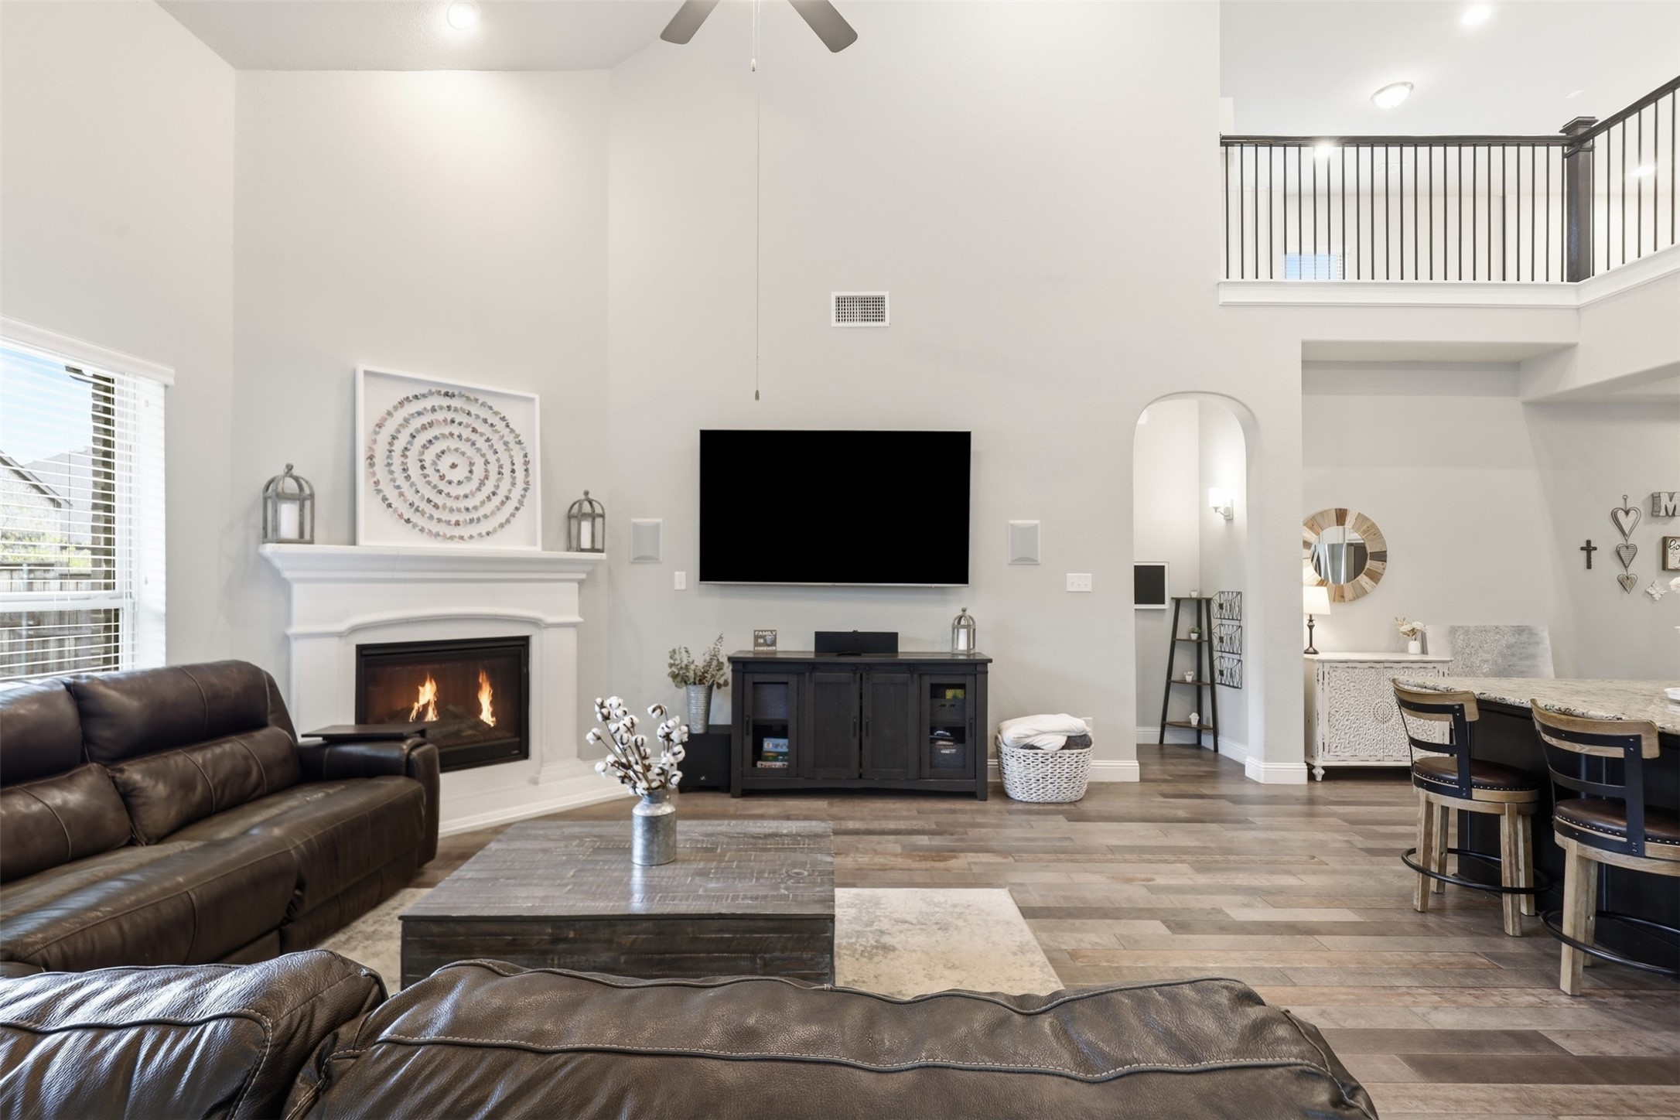
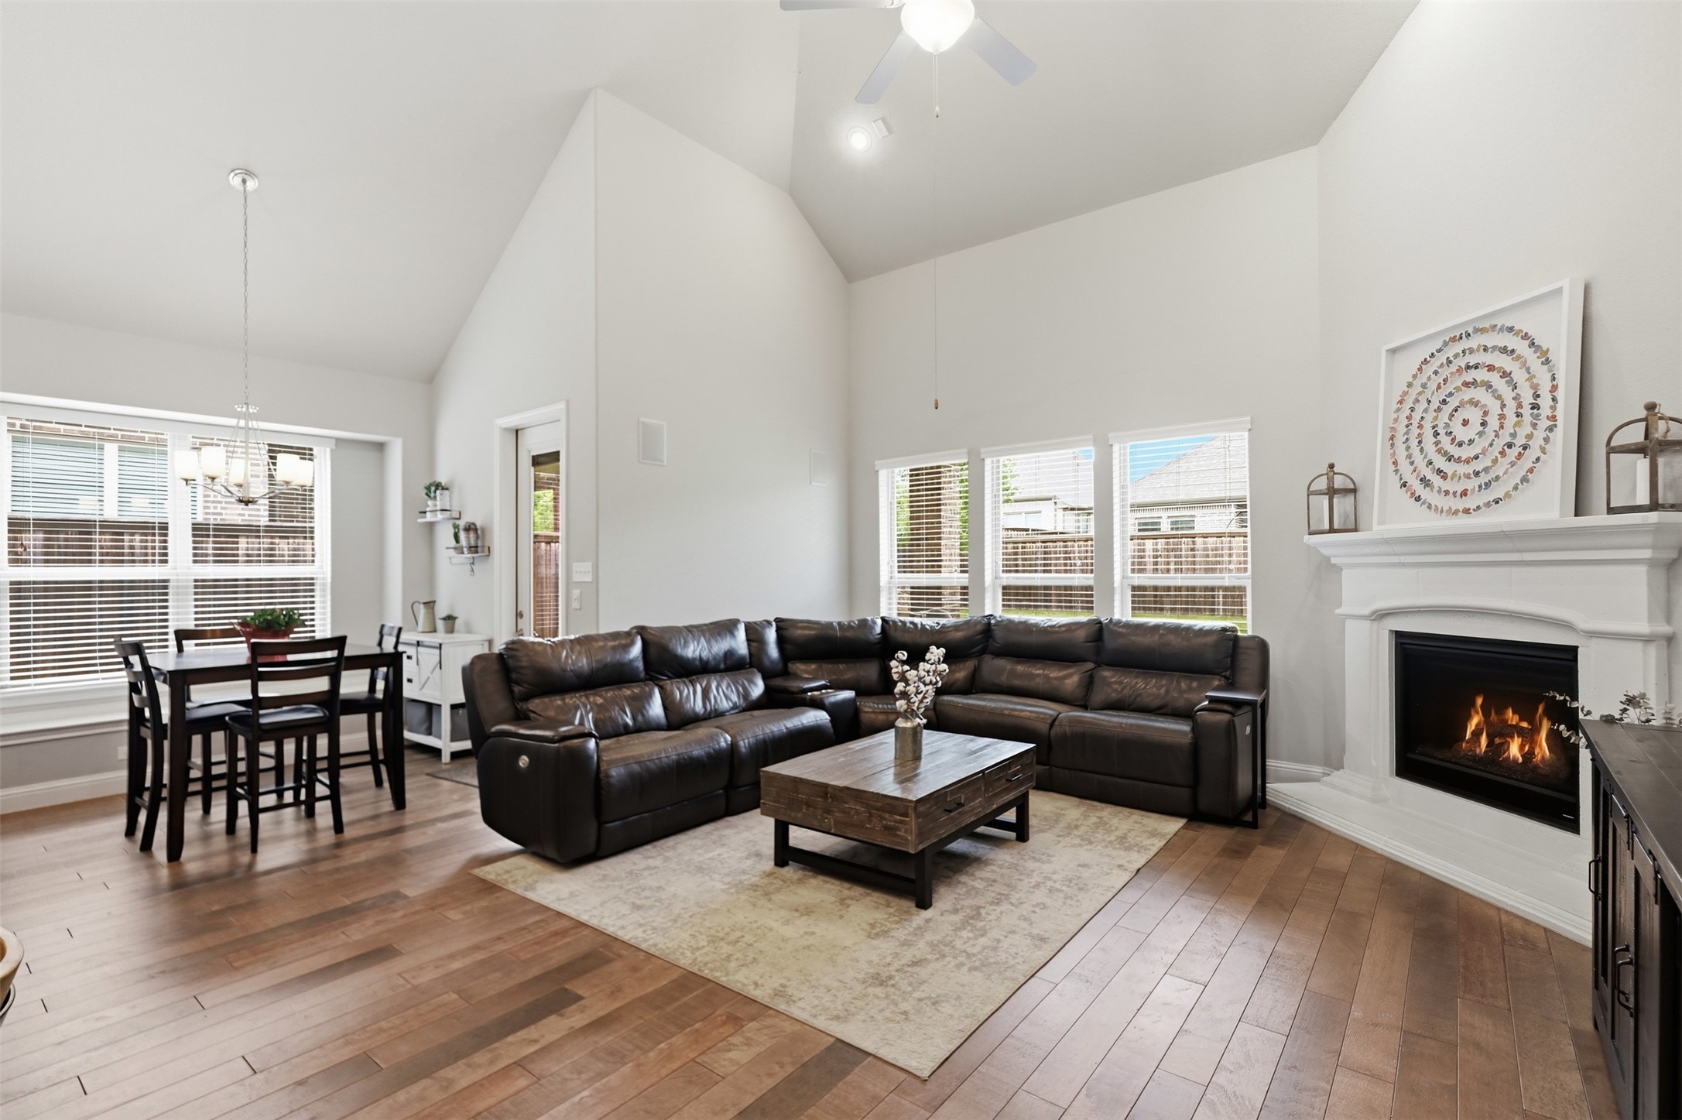
Living room with a lit fireplace, leather sofas, and a vaulted ceiling opening to a loft.
Living room with vaulted ceiling, dark leather sectional, hardwood floors, and a lit fireplace.
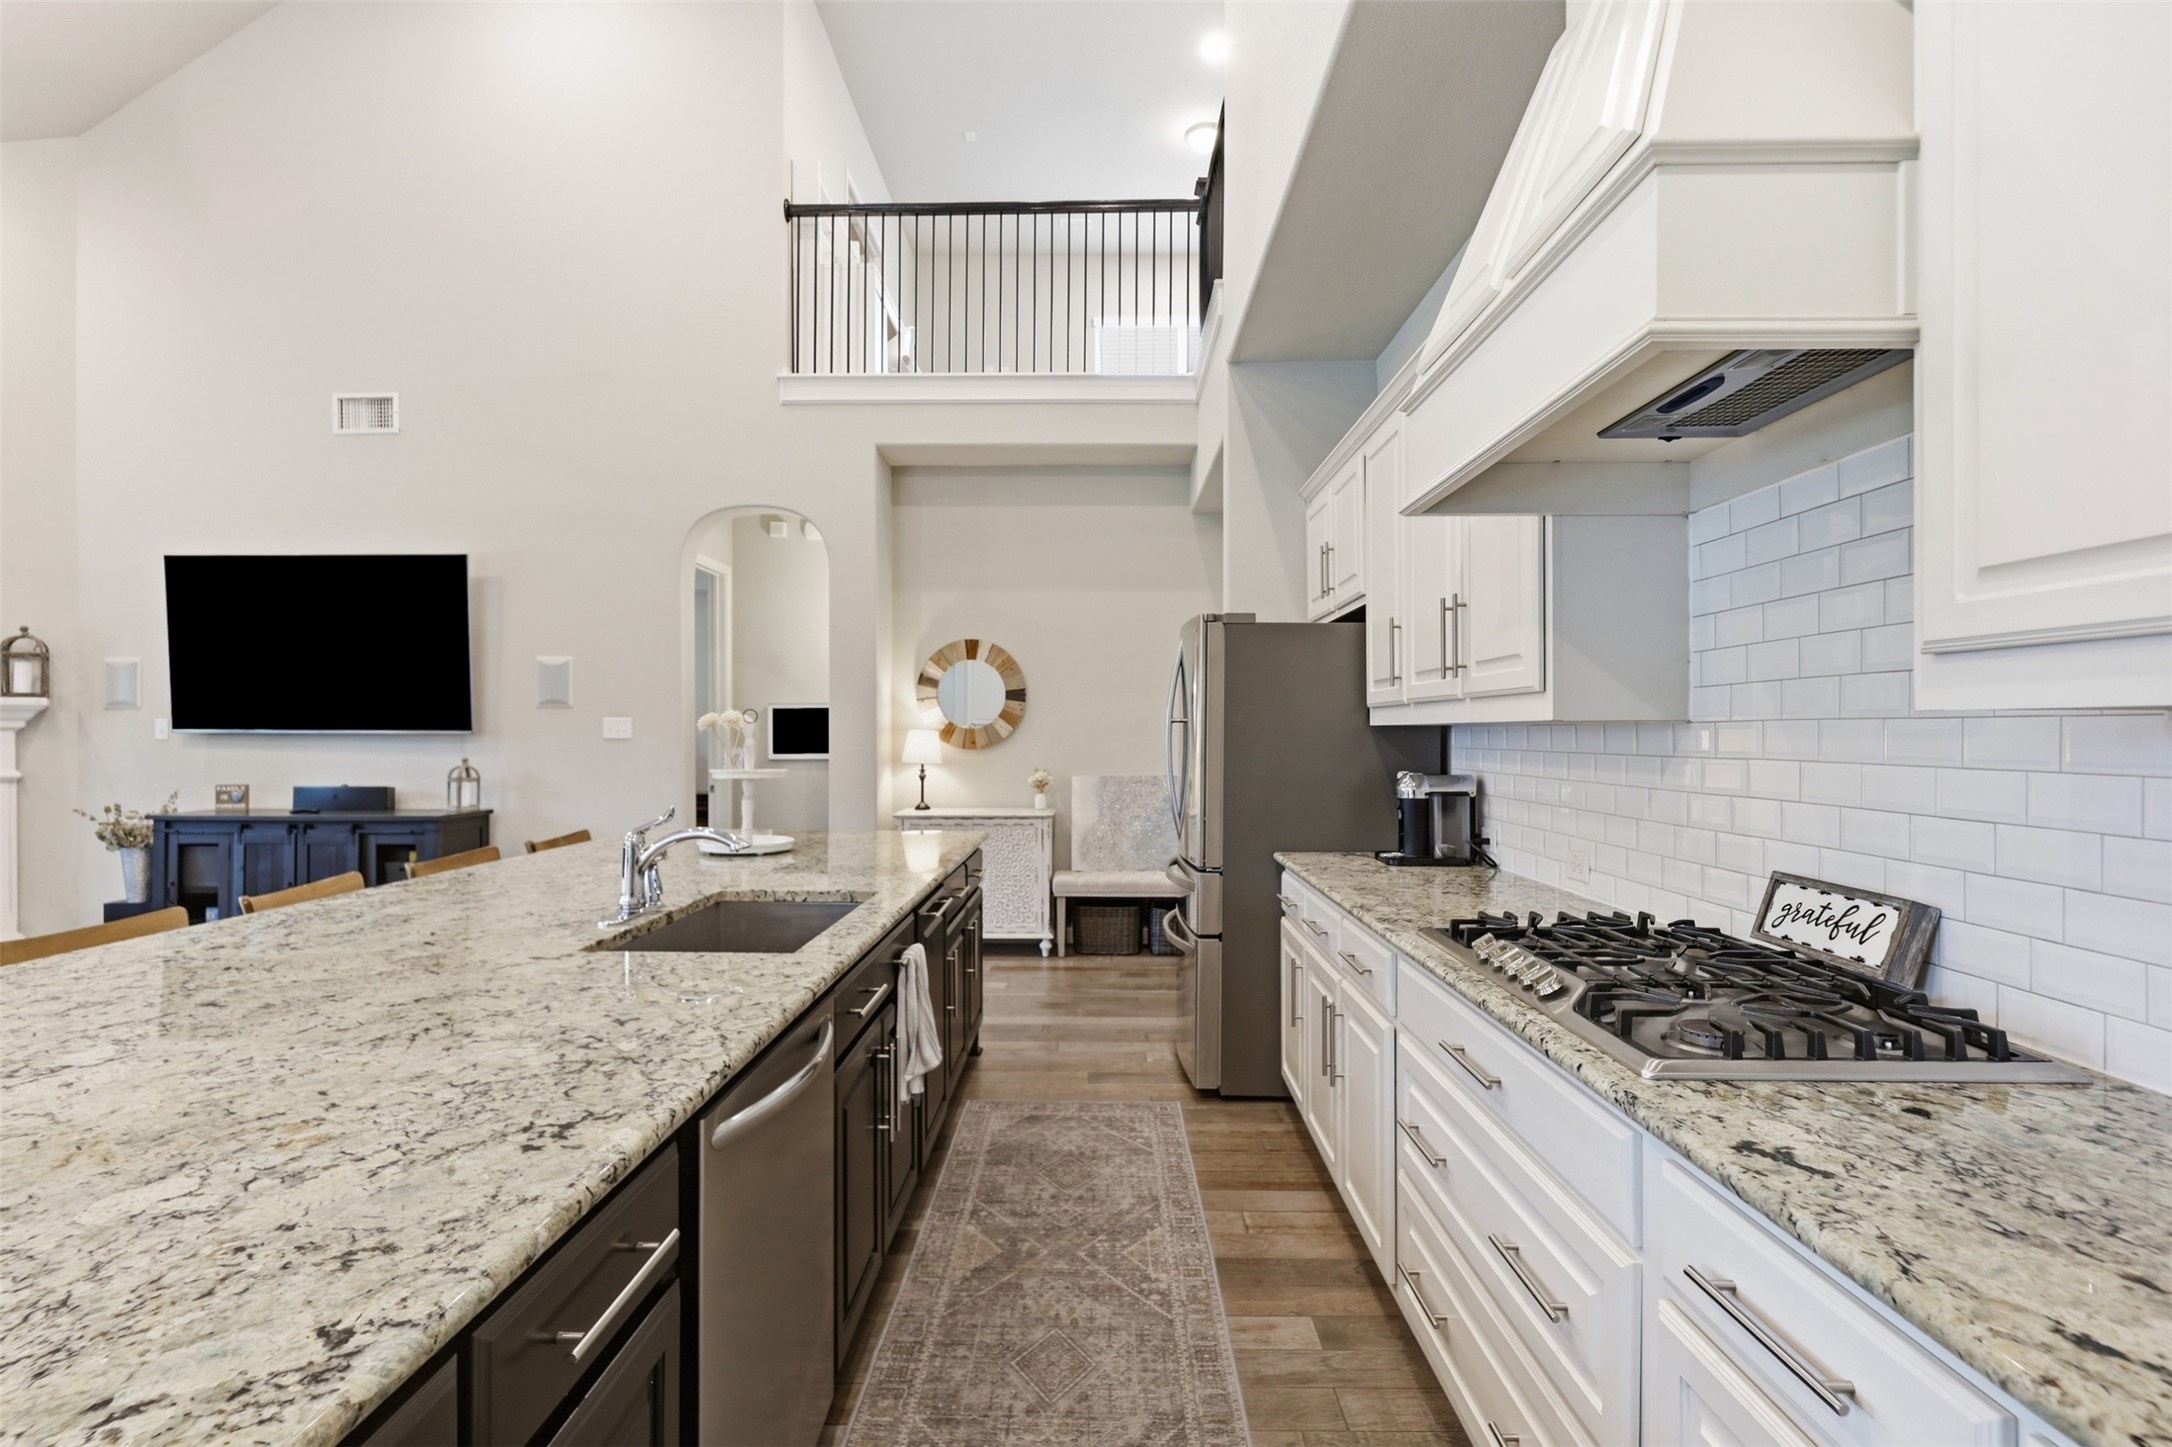
Kitchen with white cabinets, granite counters, a large island, and stainless steel appliances.
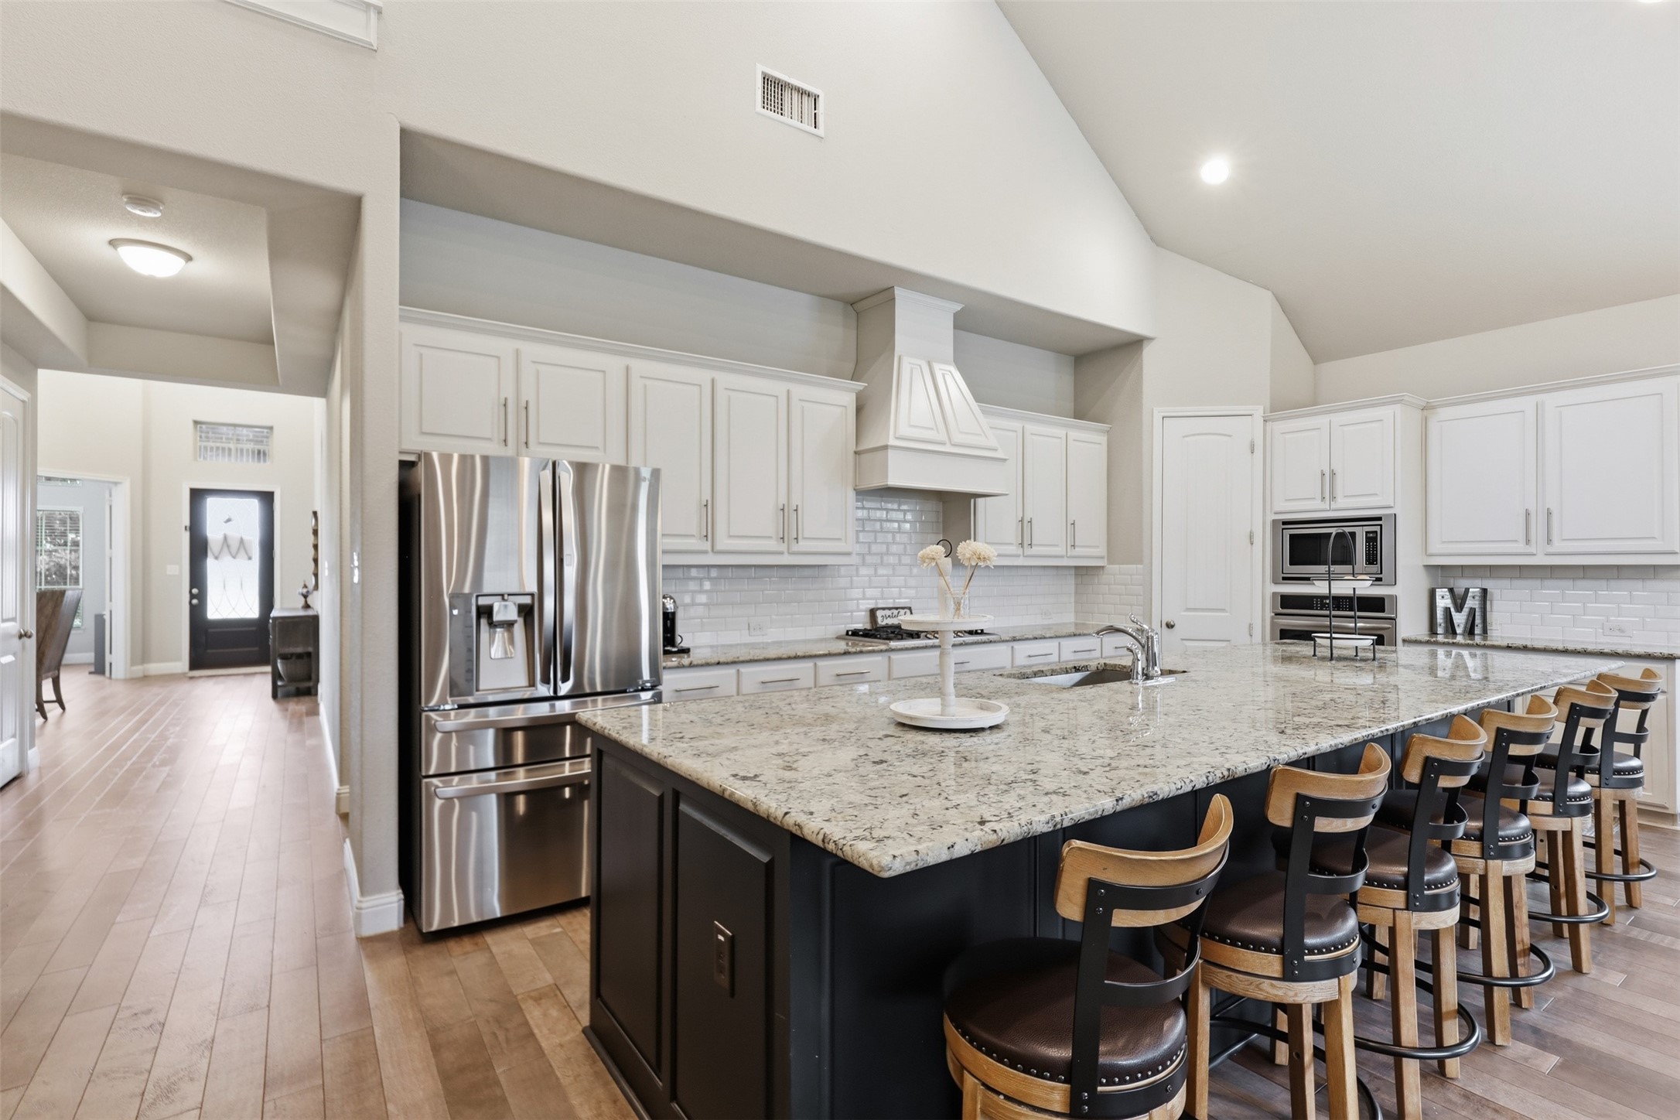
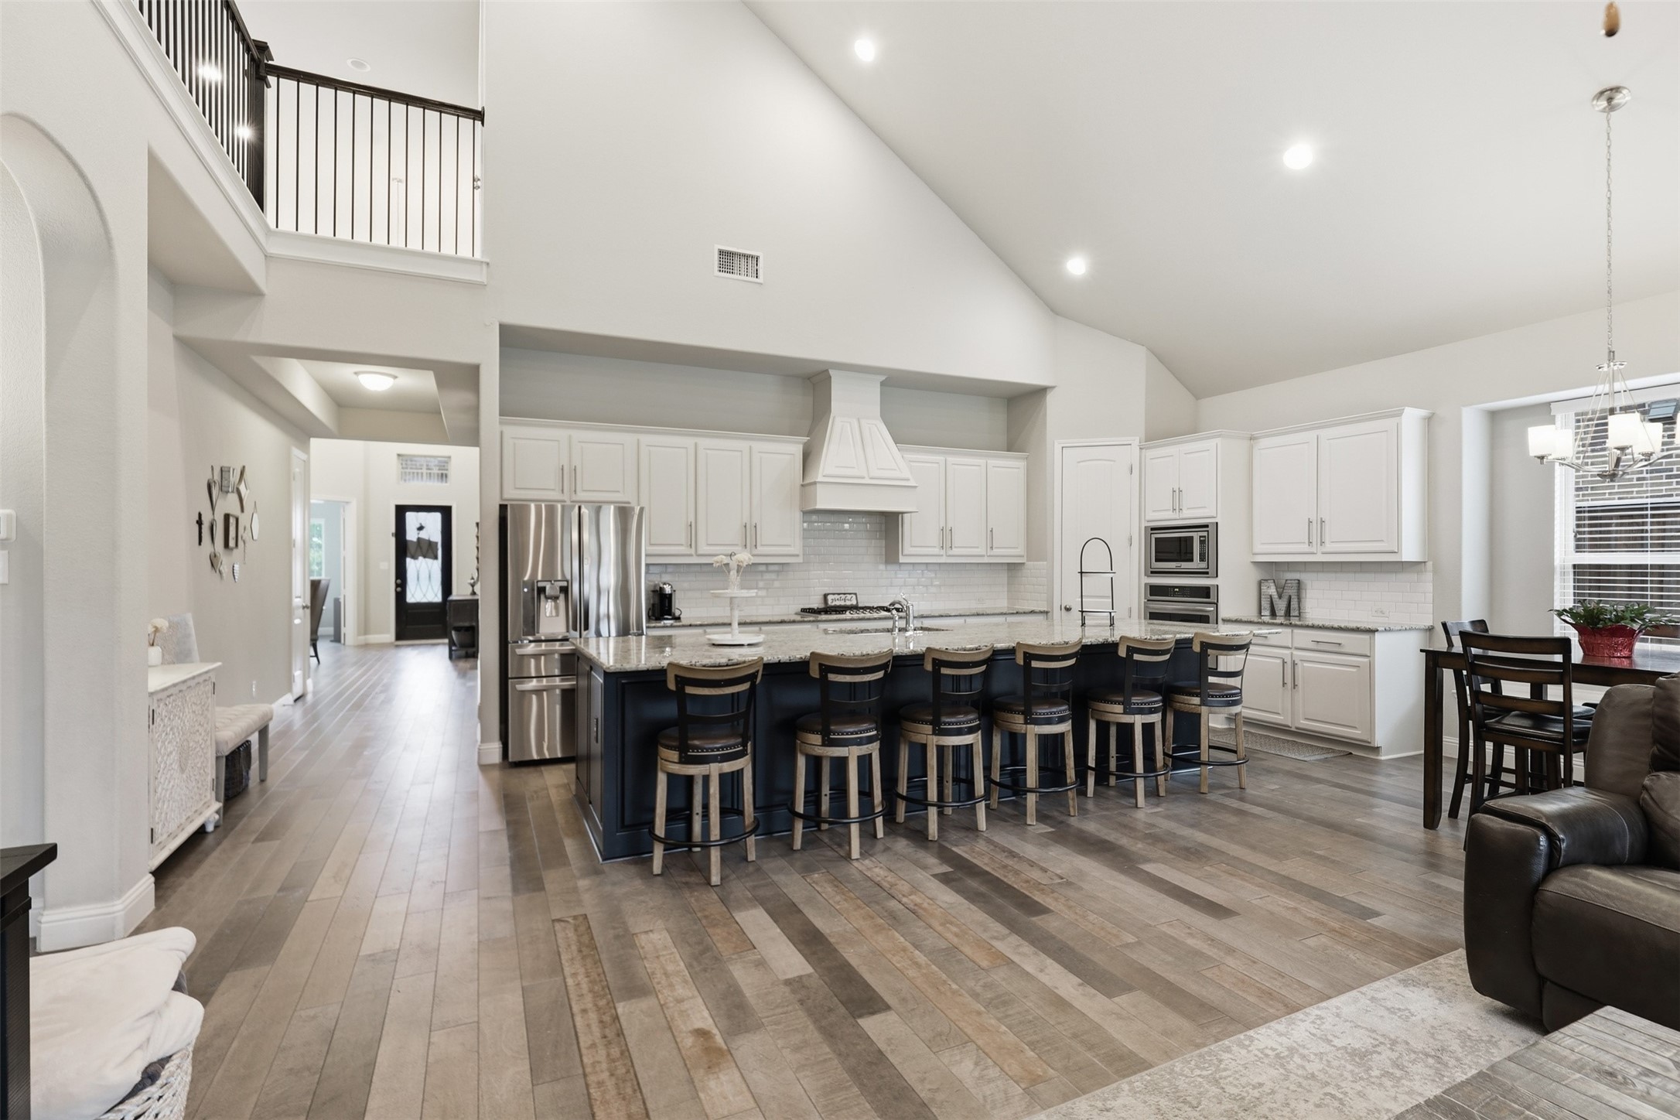
Kitchen with a large granite island, dark cabinetry, stainless steel appliances, and a row of bar stools.
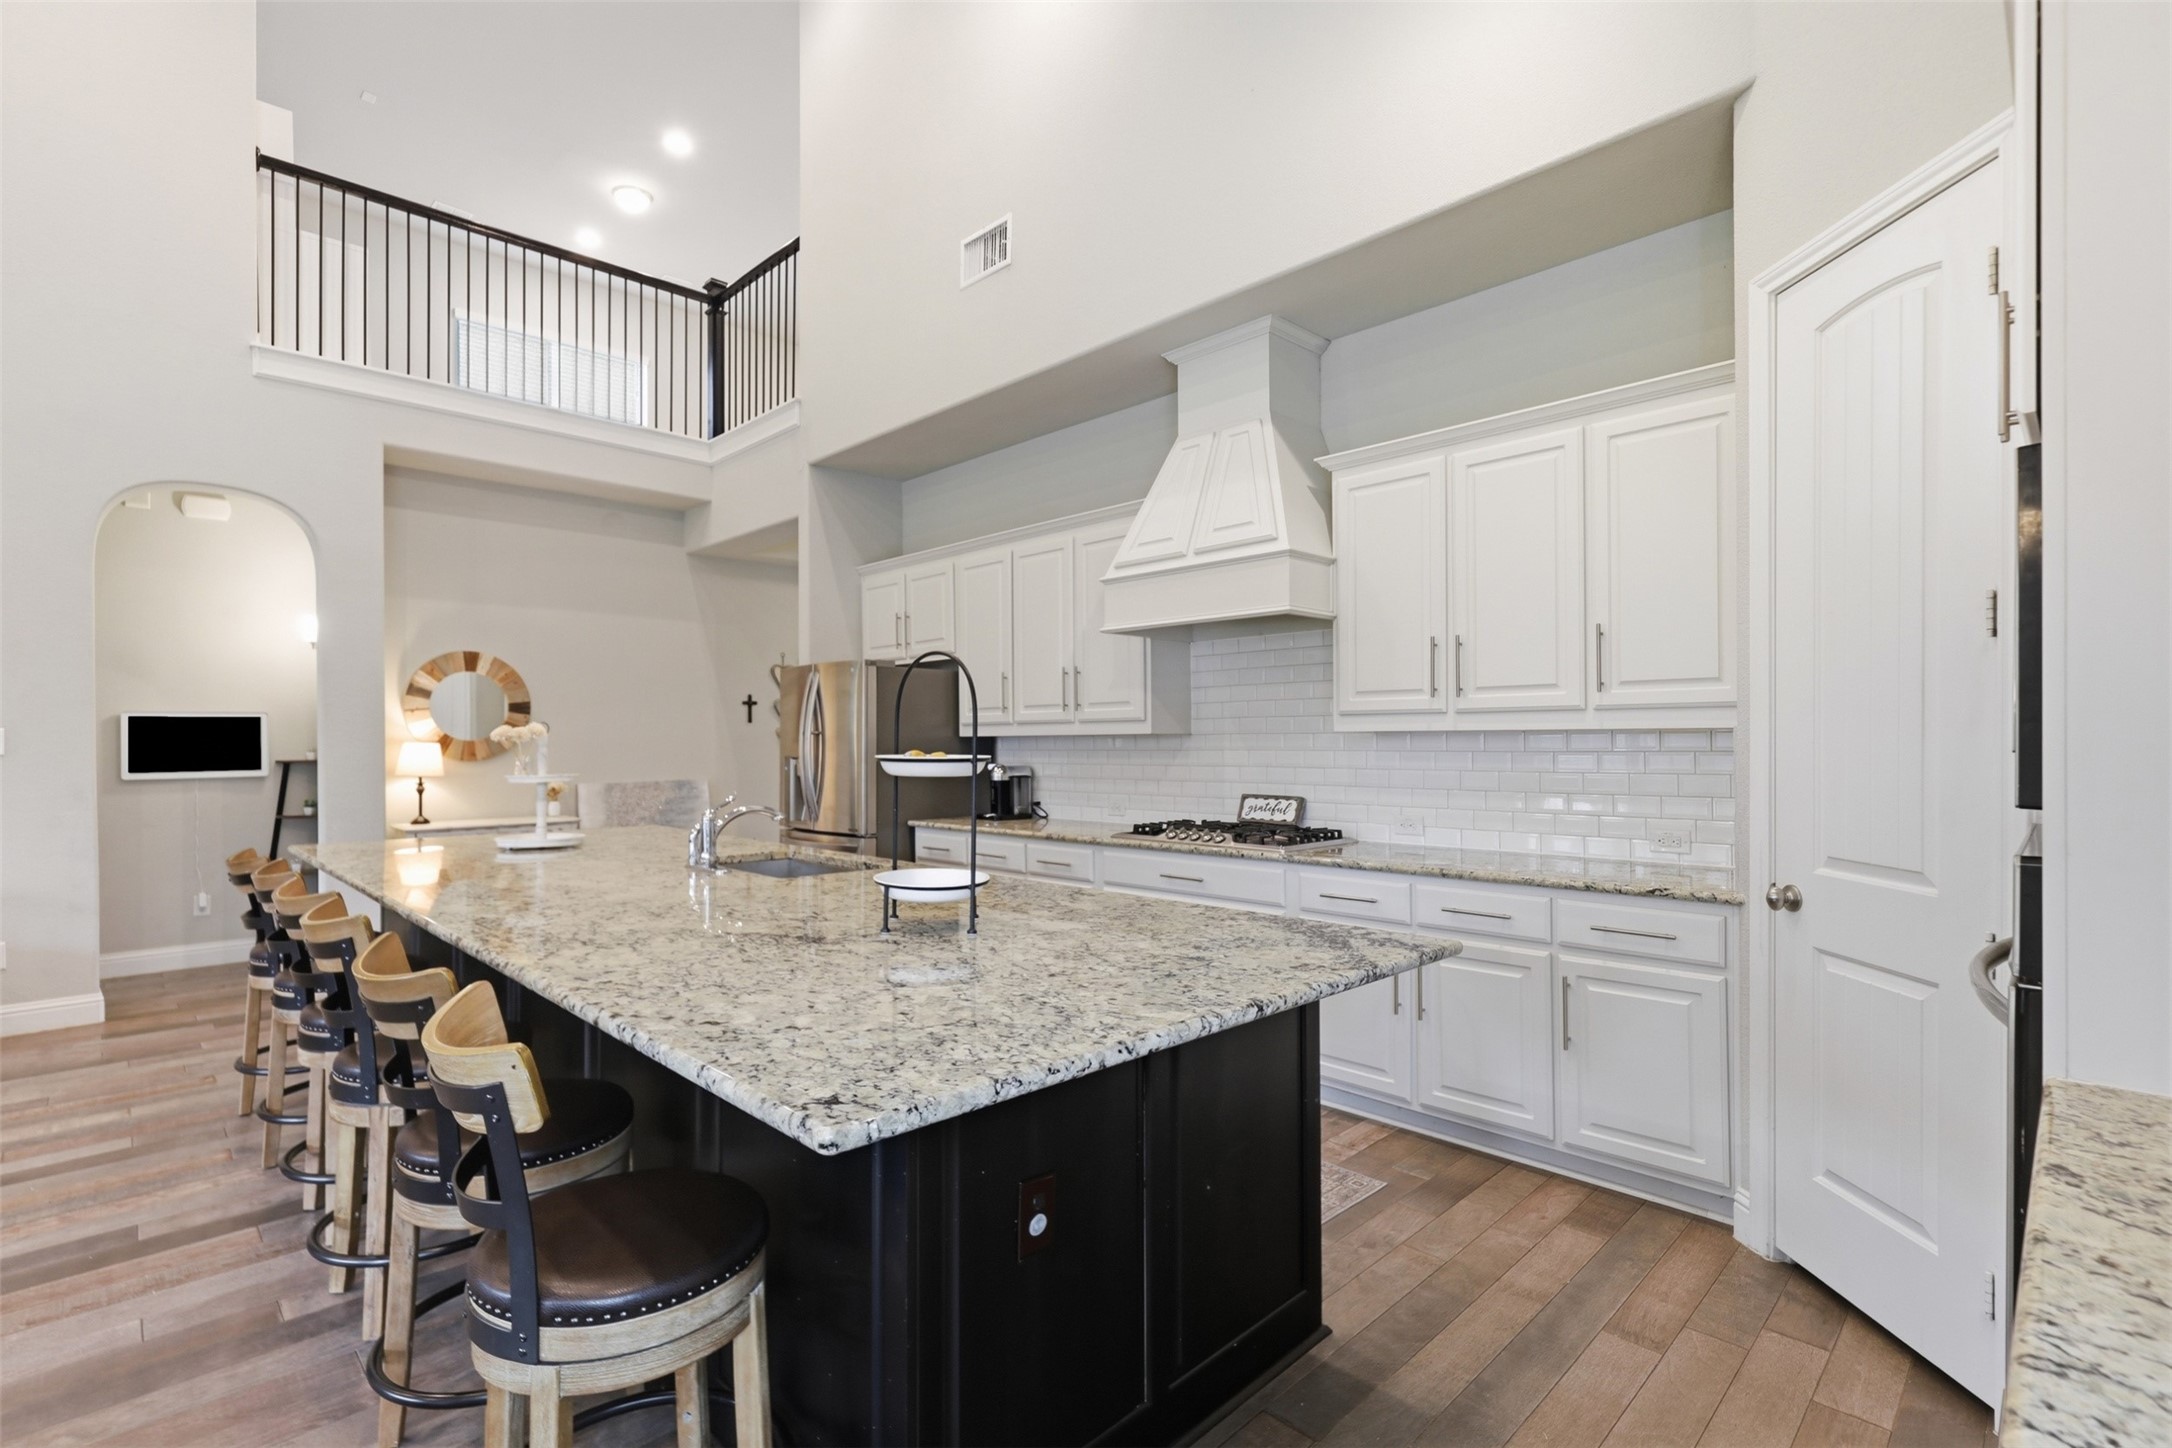
Kitchen with a large granite island, row of bar stools, white cabinetry, and an open upper-level railing.
Open-plan kitchen with white cabinets, a large island with bar stools, and a vaulted ceiling.
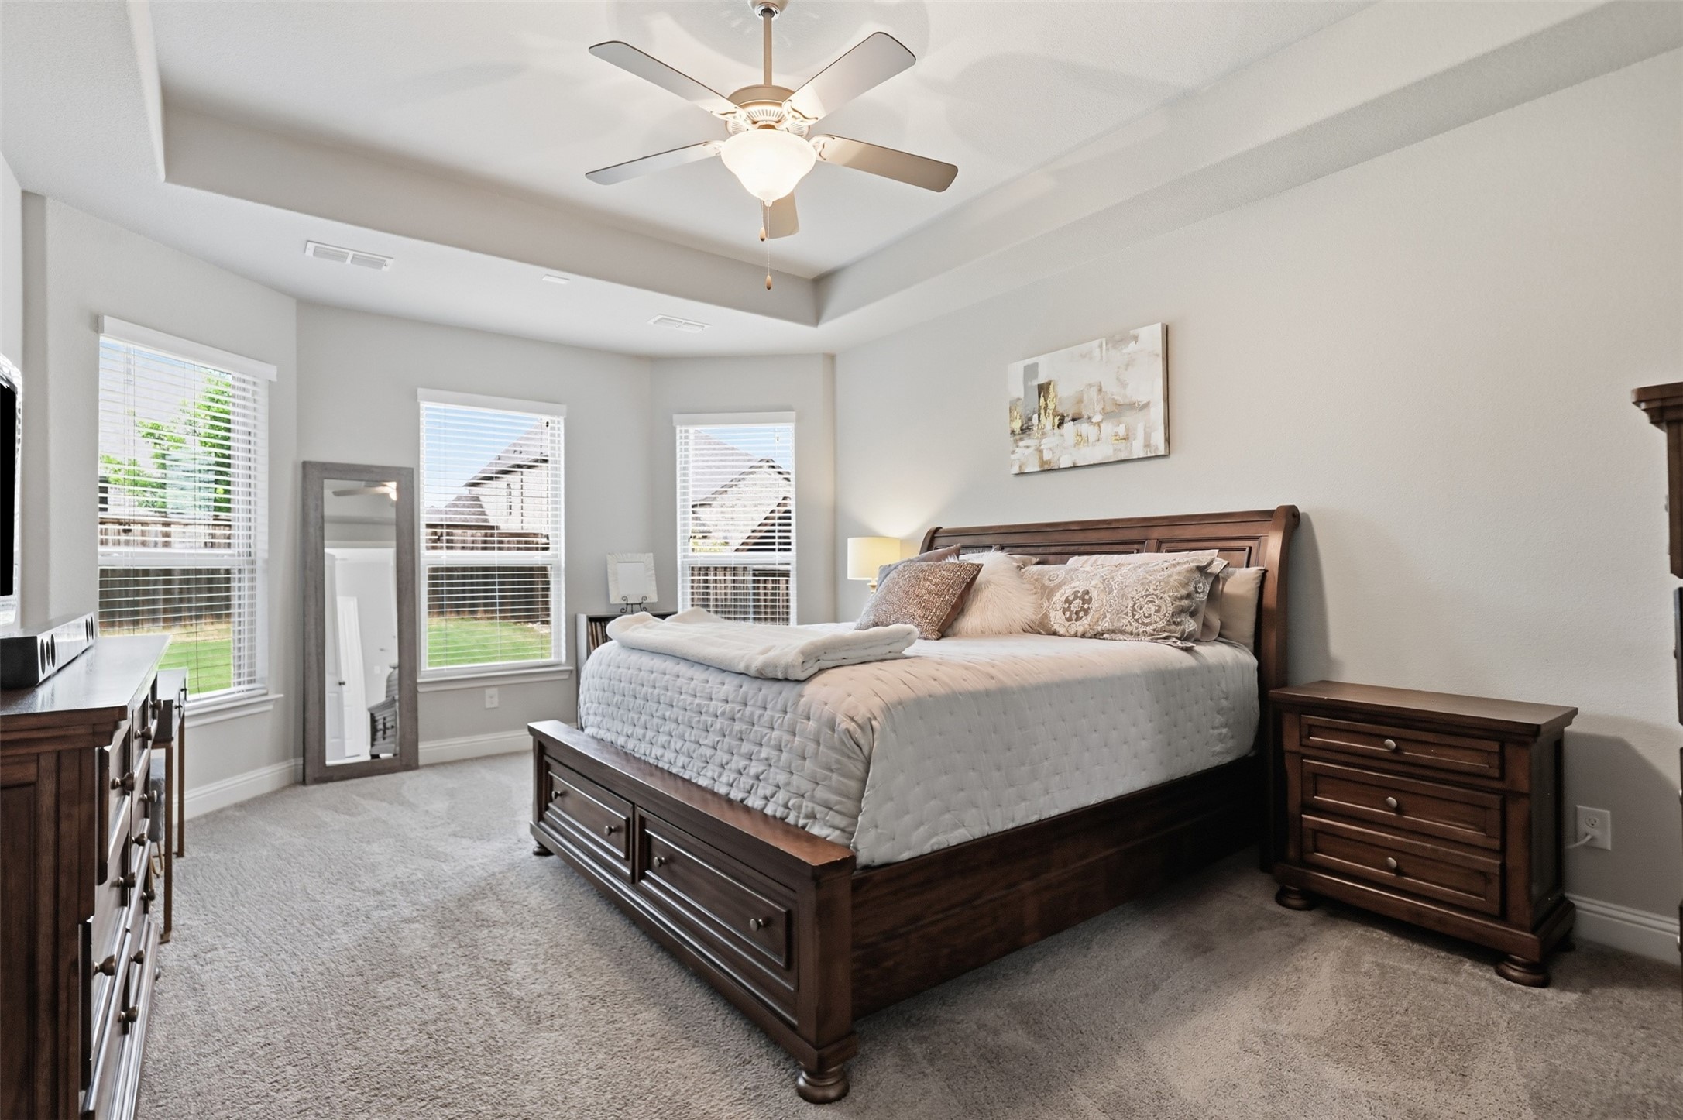
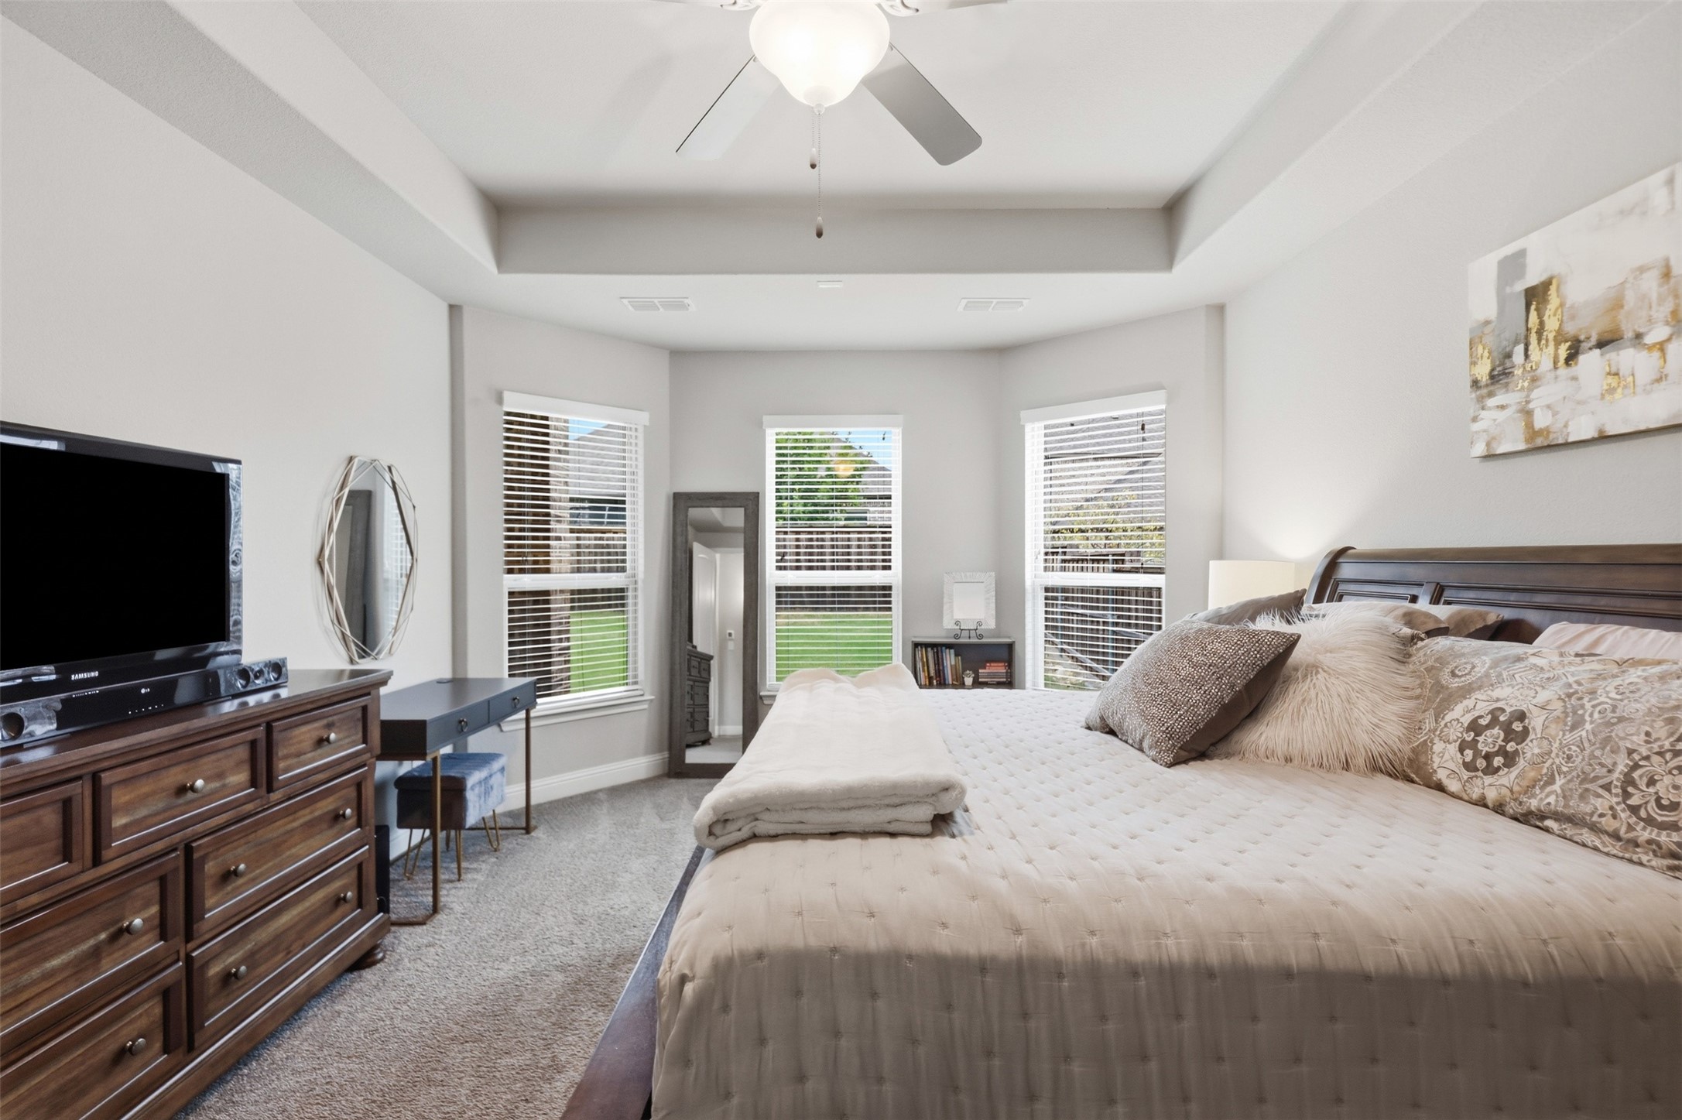
Furnished bedroom with a dark wood bed, tray ceiling, ceiling fan, and three bright windows.
Furnished bedroom with a dark wood bed, tray ceiling, and three windows with blinds.
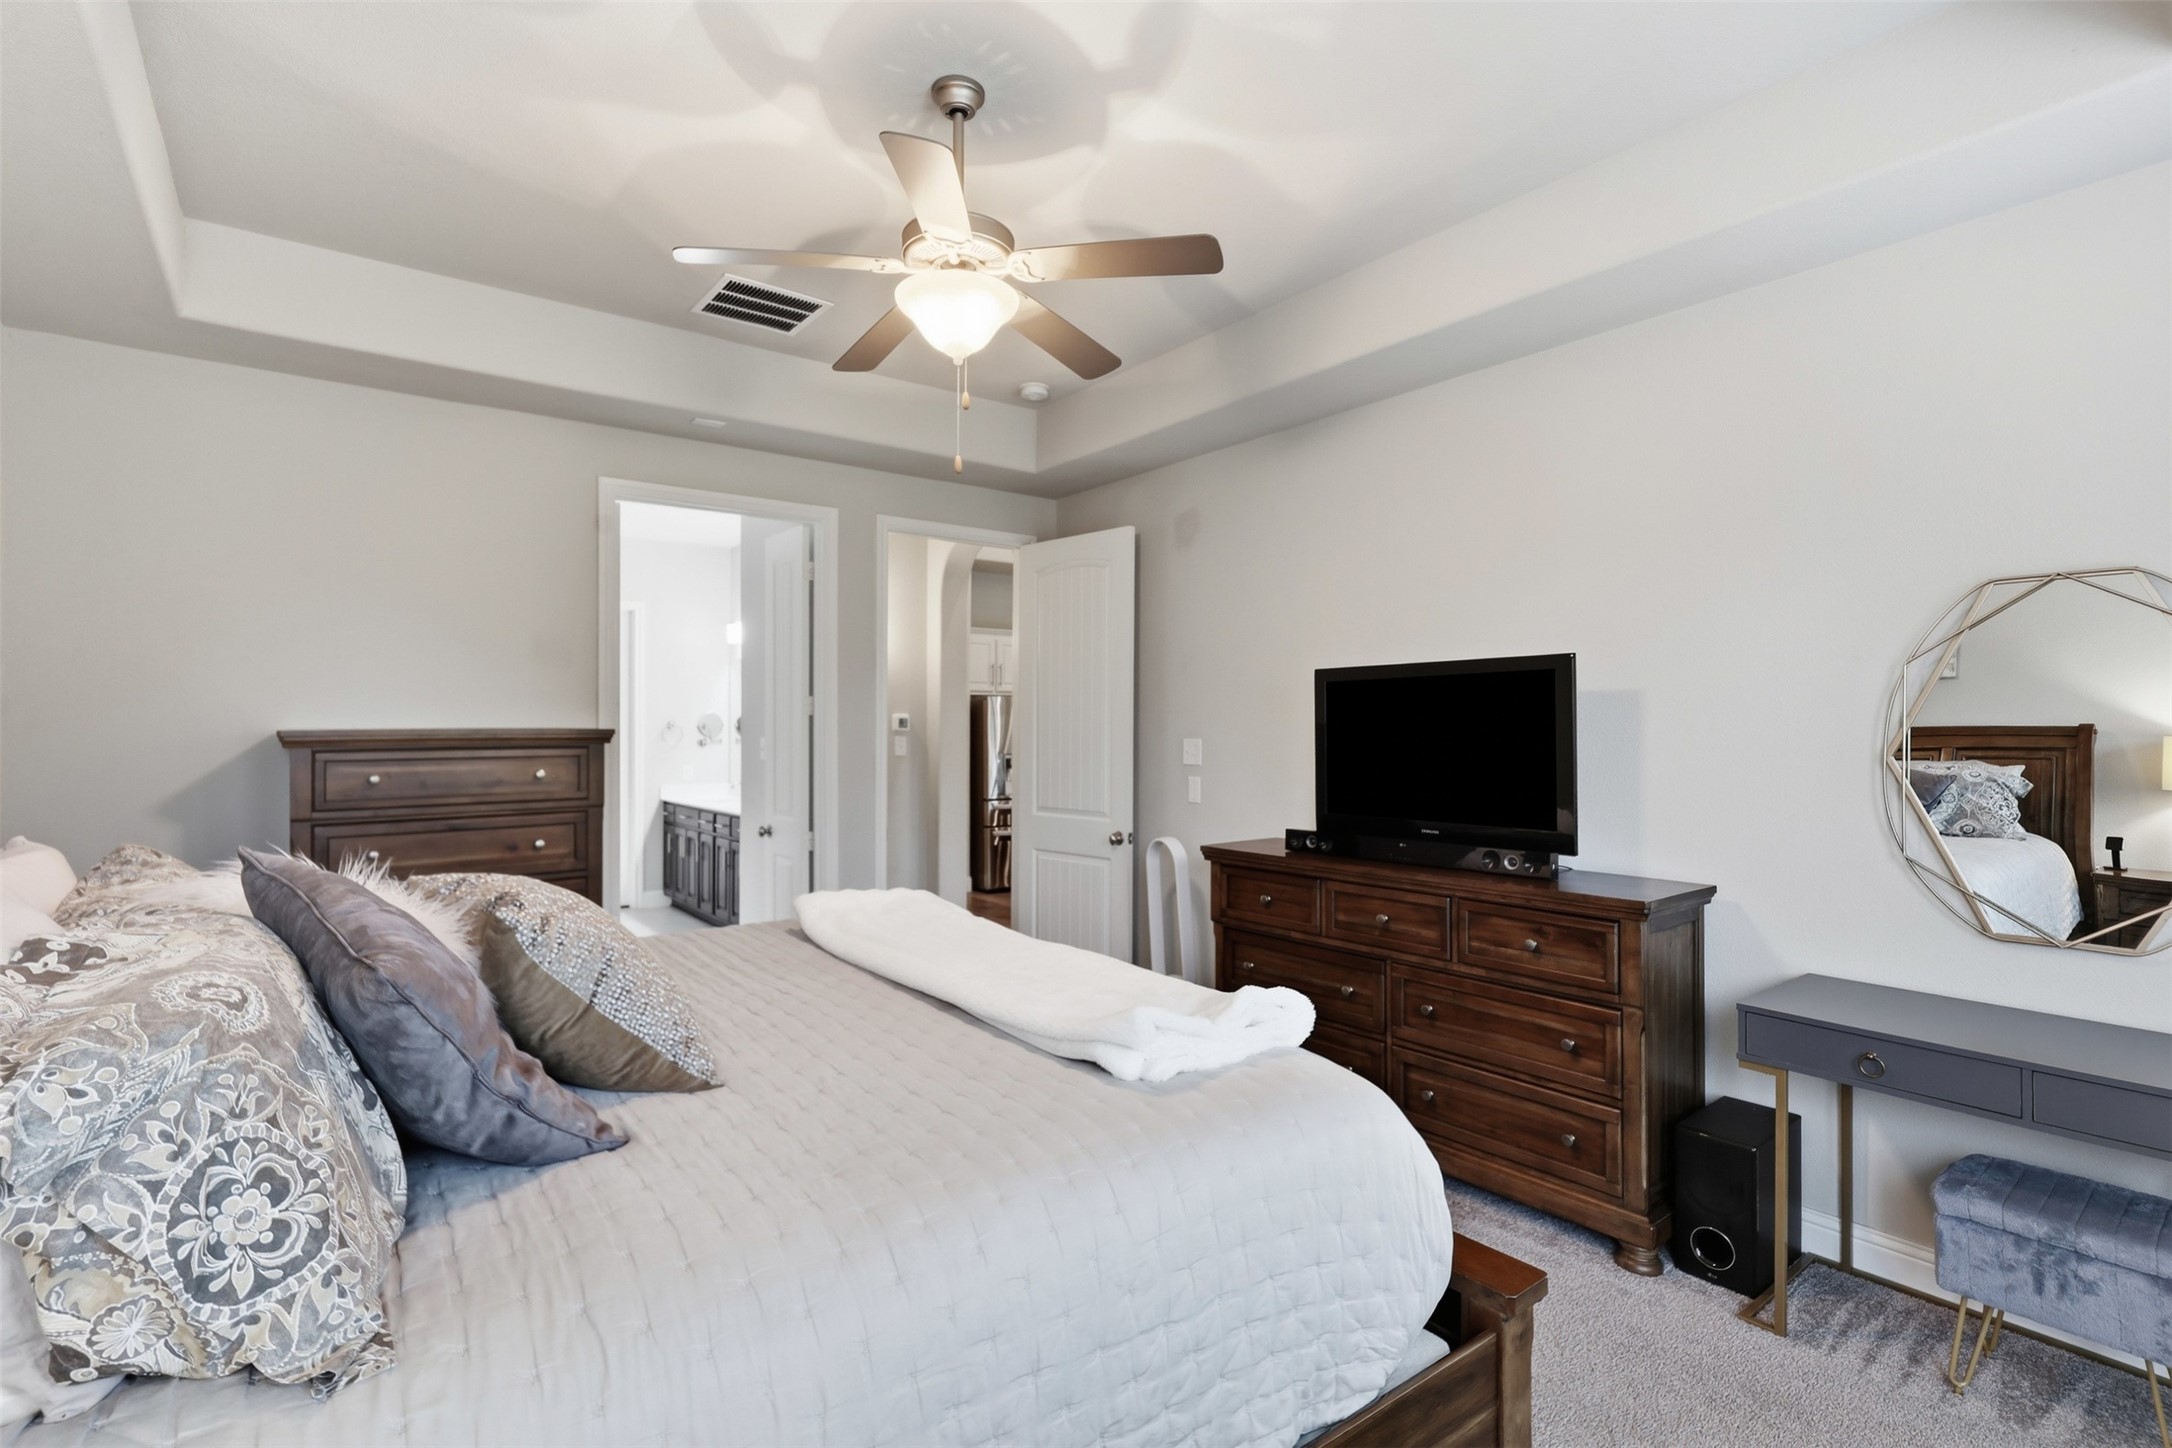
Furnished bedroom with a large bed, dark wood dresser, television, and ceiling fan.
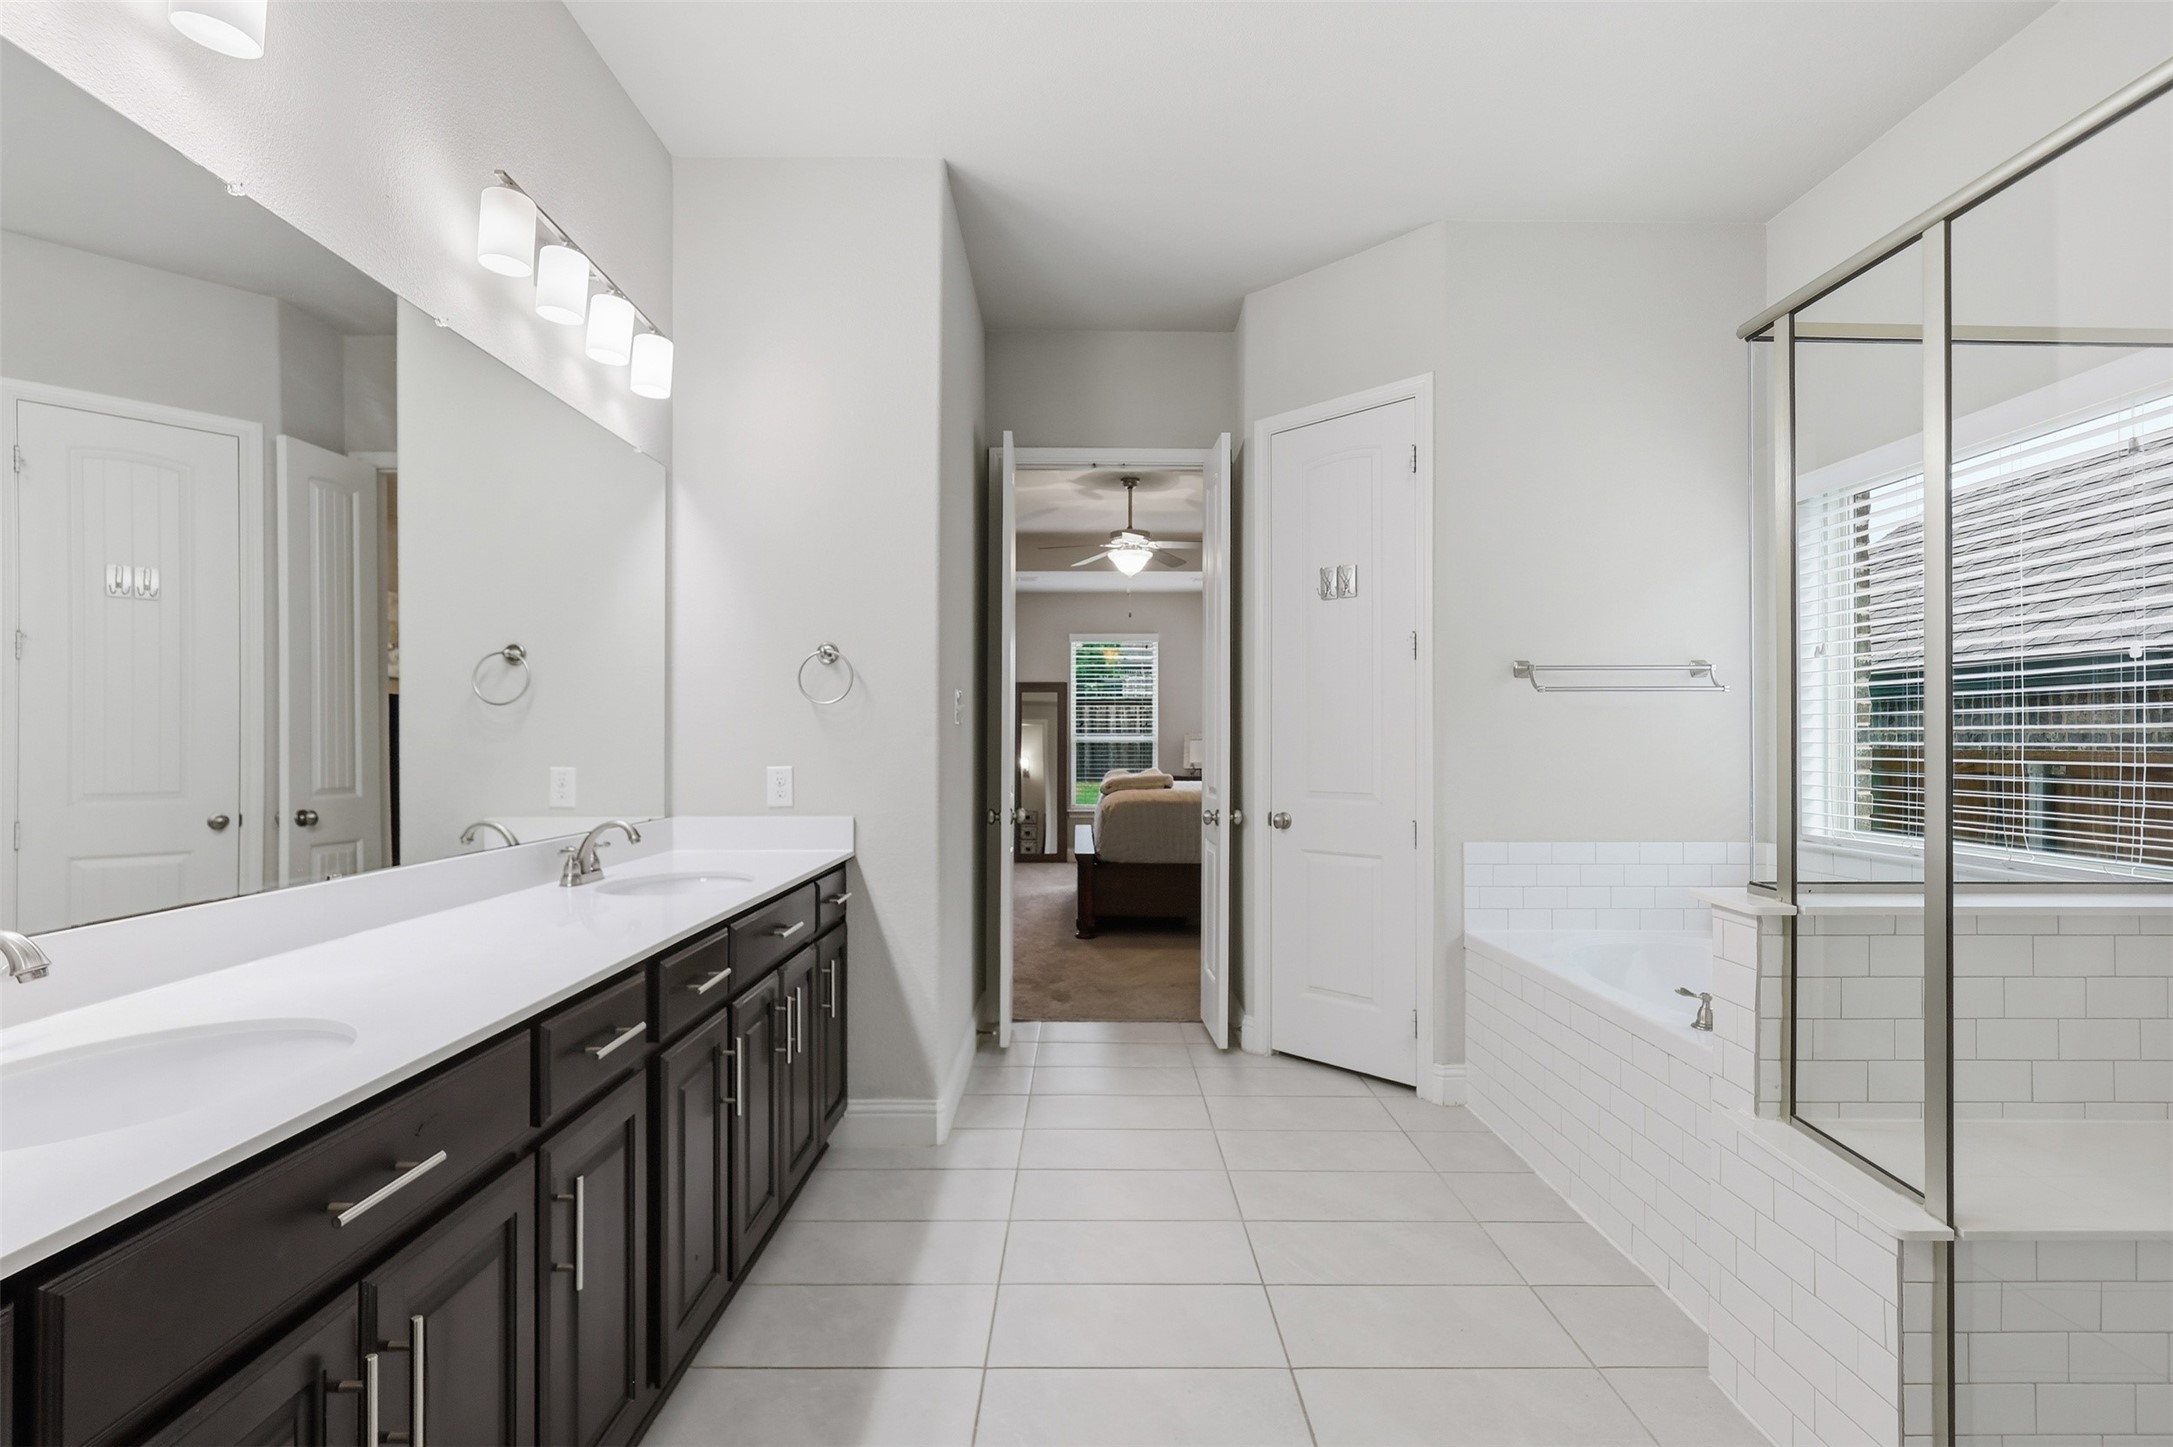
Primary bathroom with a dark double vanity, tiled tub behind glass, and an open doorway to the bedroom.
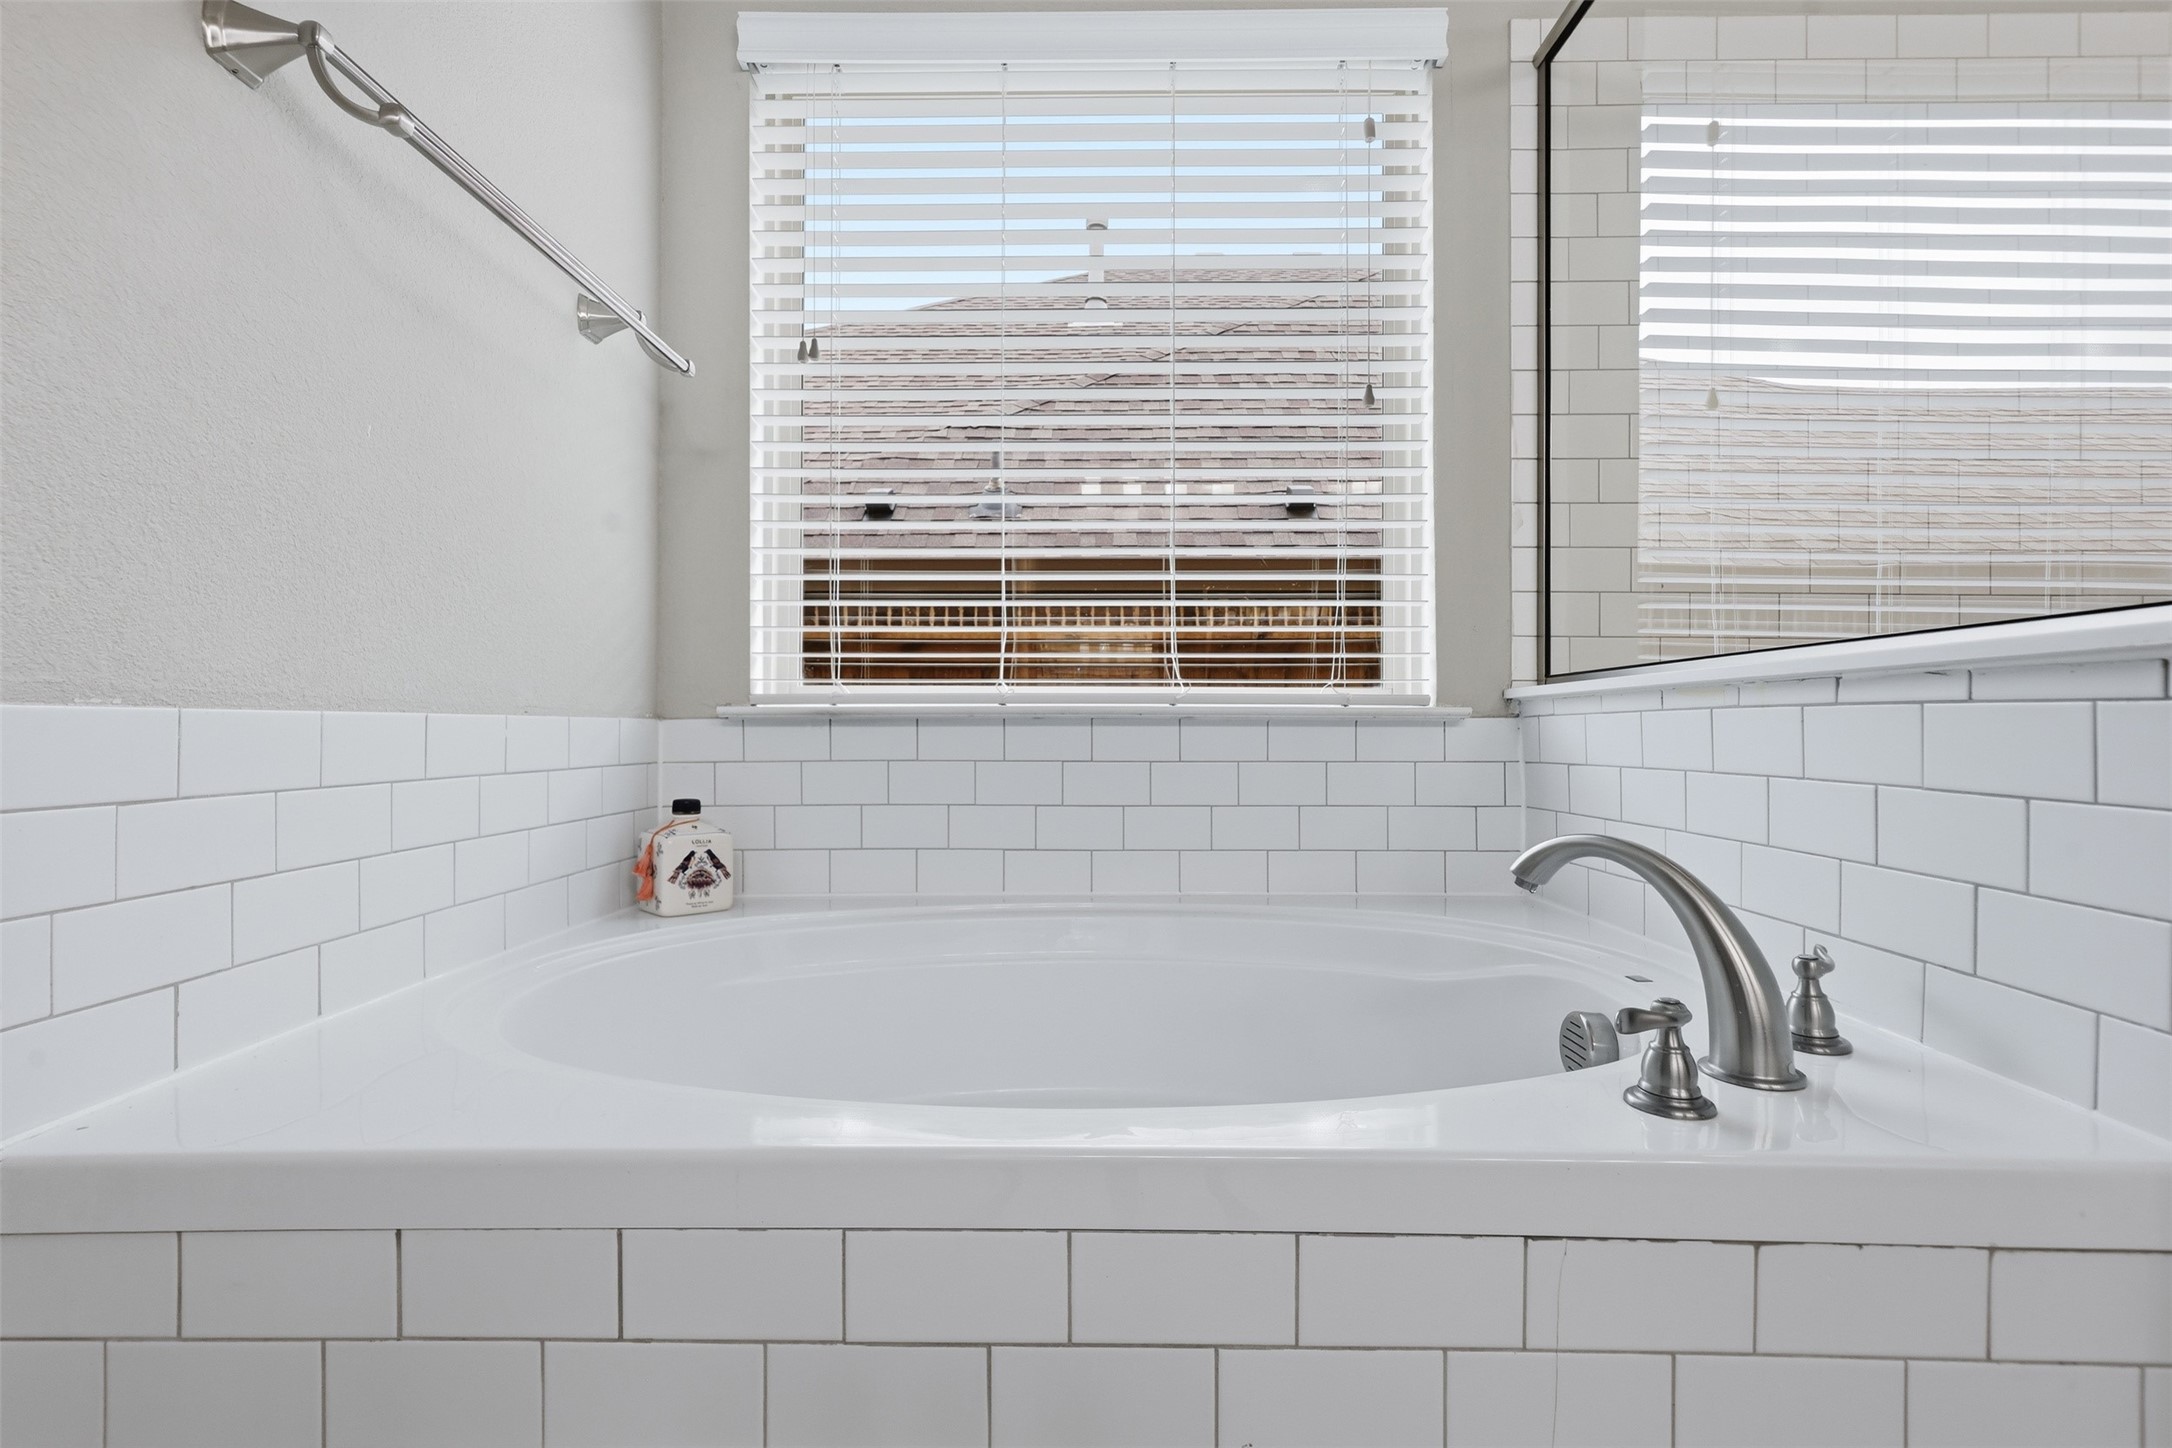
White corner soaking tub with chrome fixtures, subway tile, and windows with blinds.
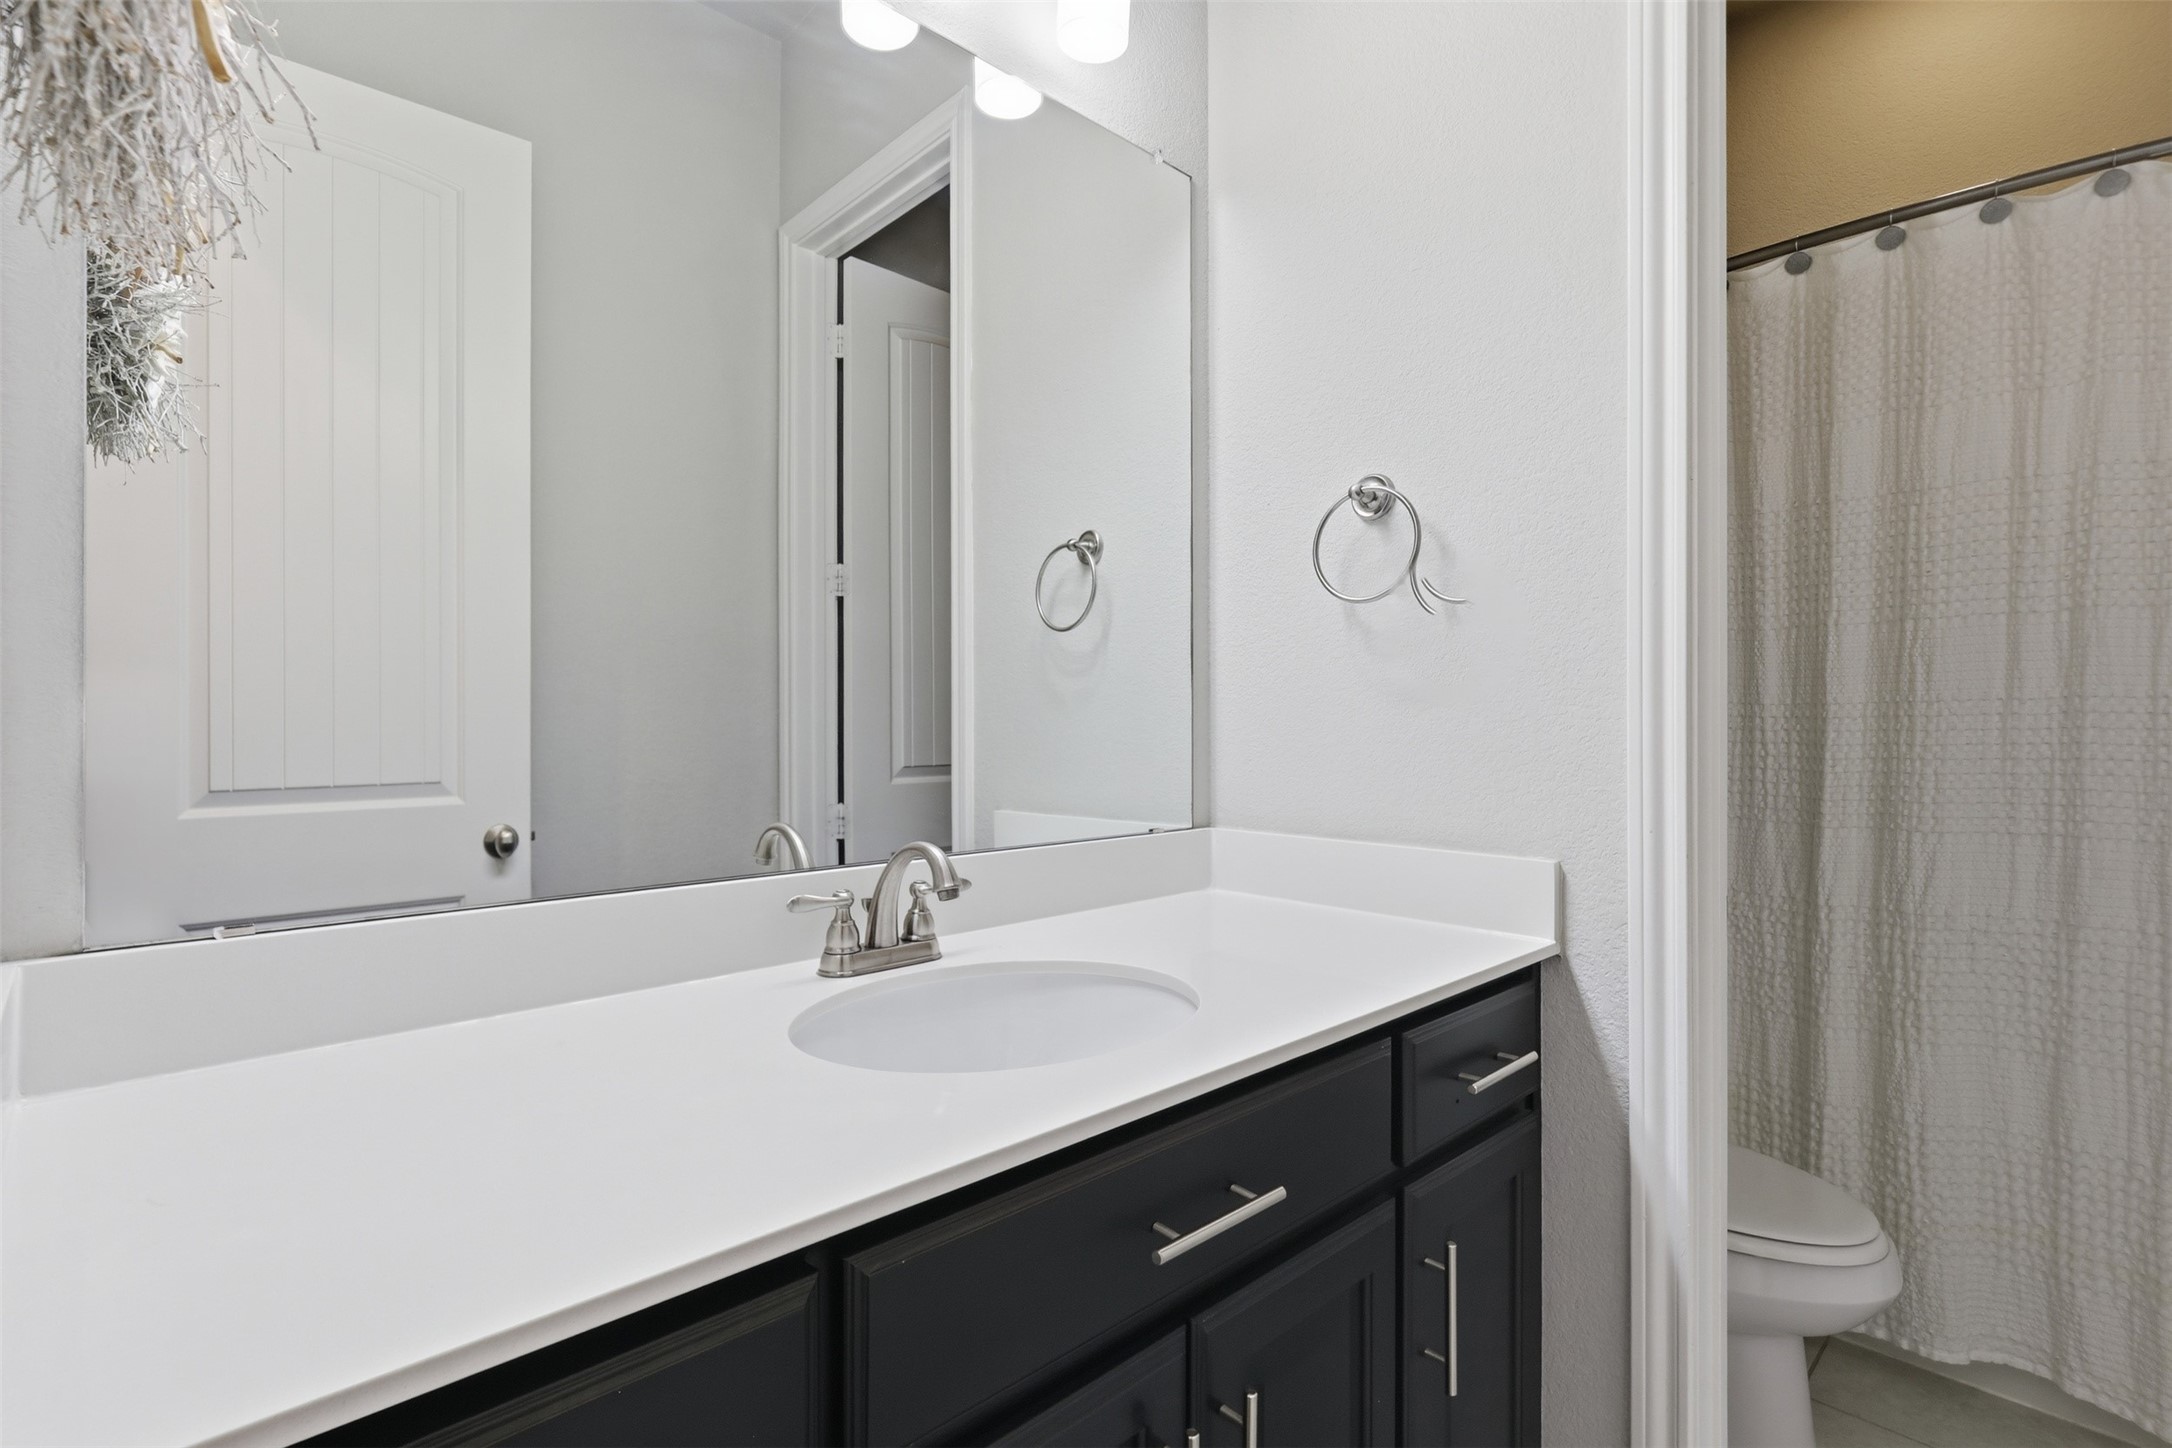
Bathroom vanity with a white counter, dark cabinetry, and a toilet beside a curtained shower.
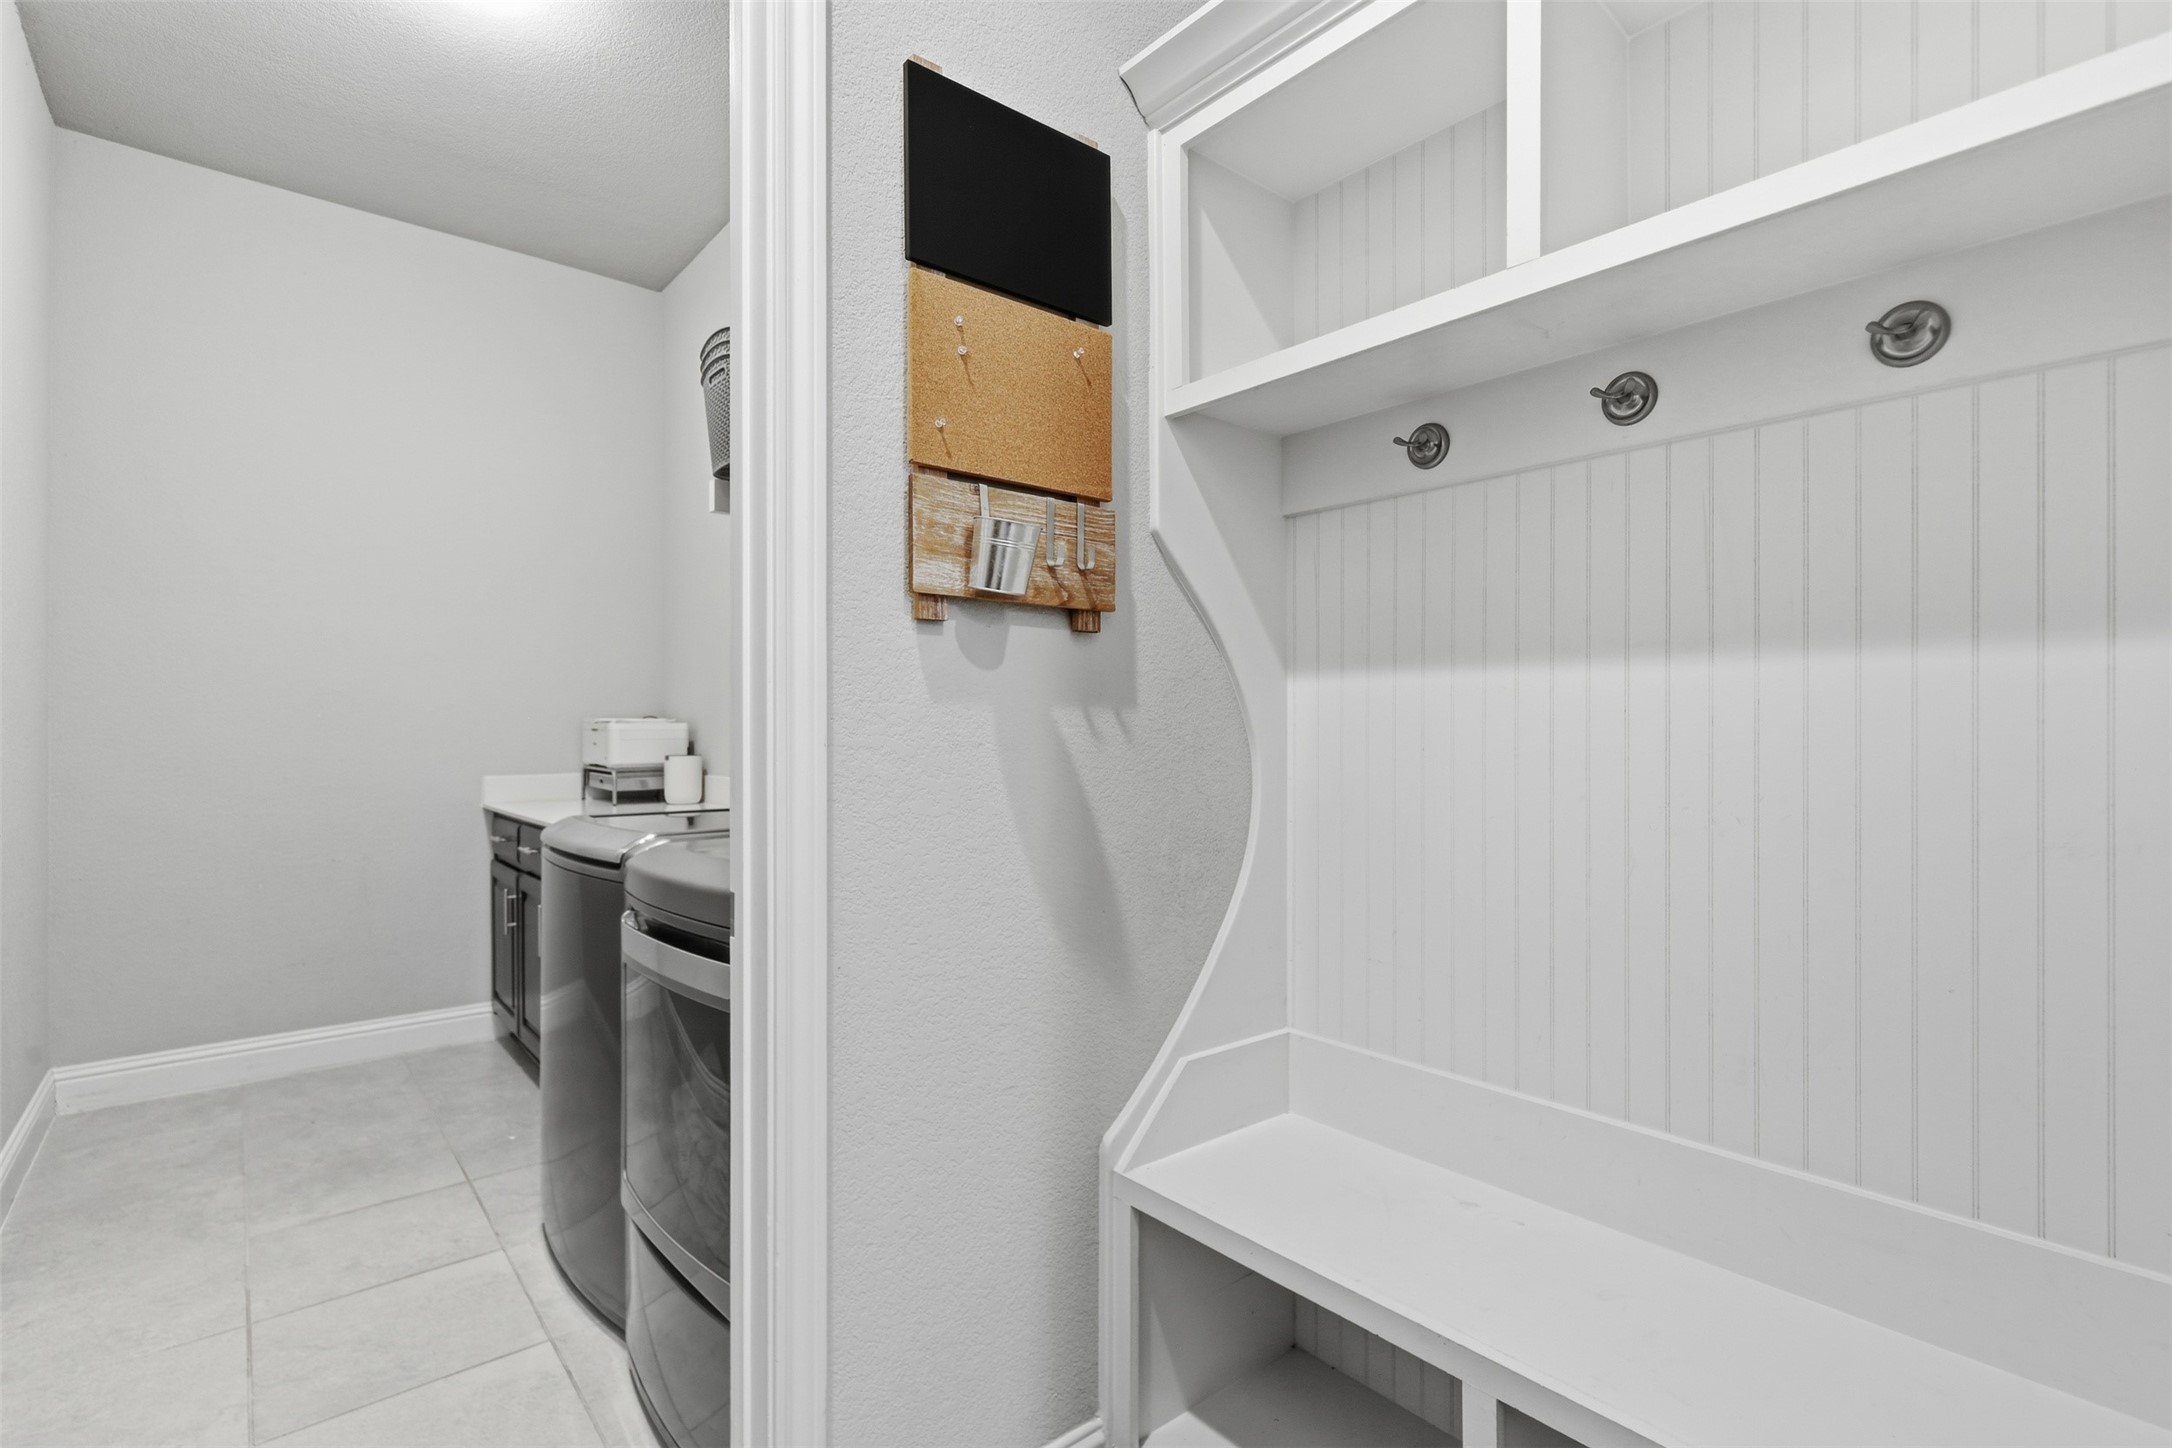
Laundry room with front-loading machines beside a built-in mudroom bench and hooks.
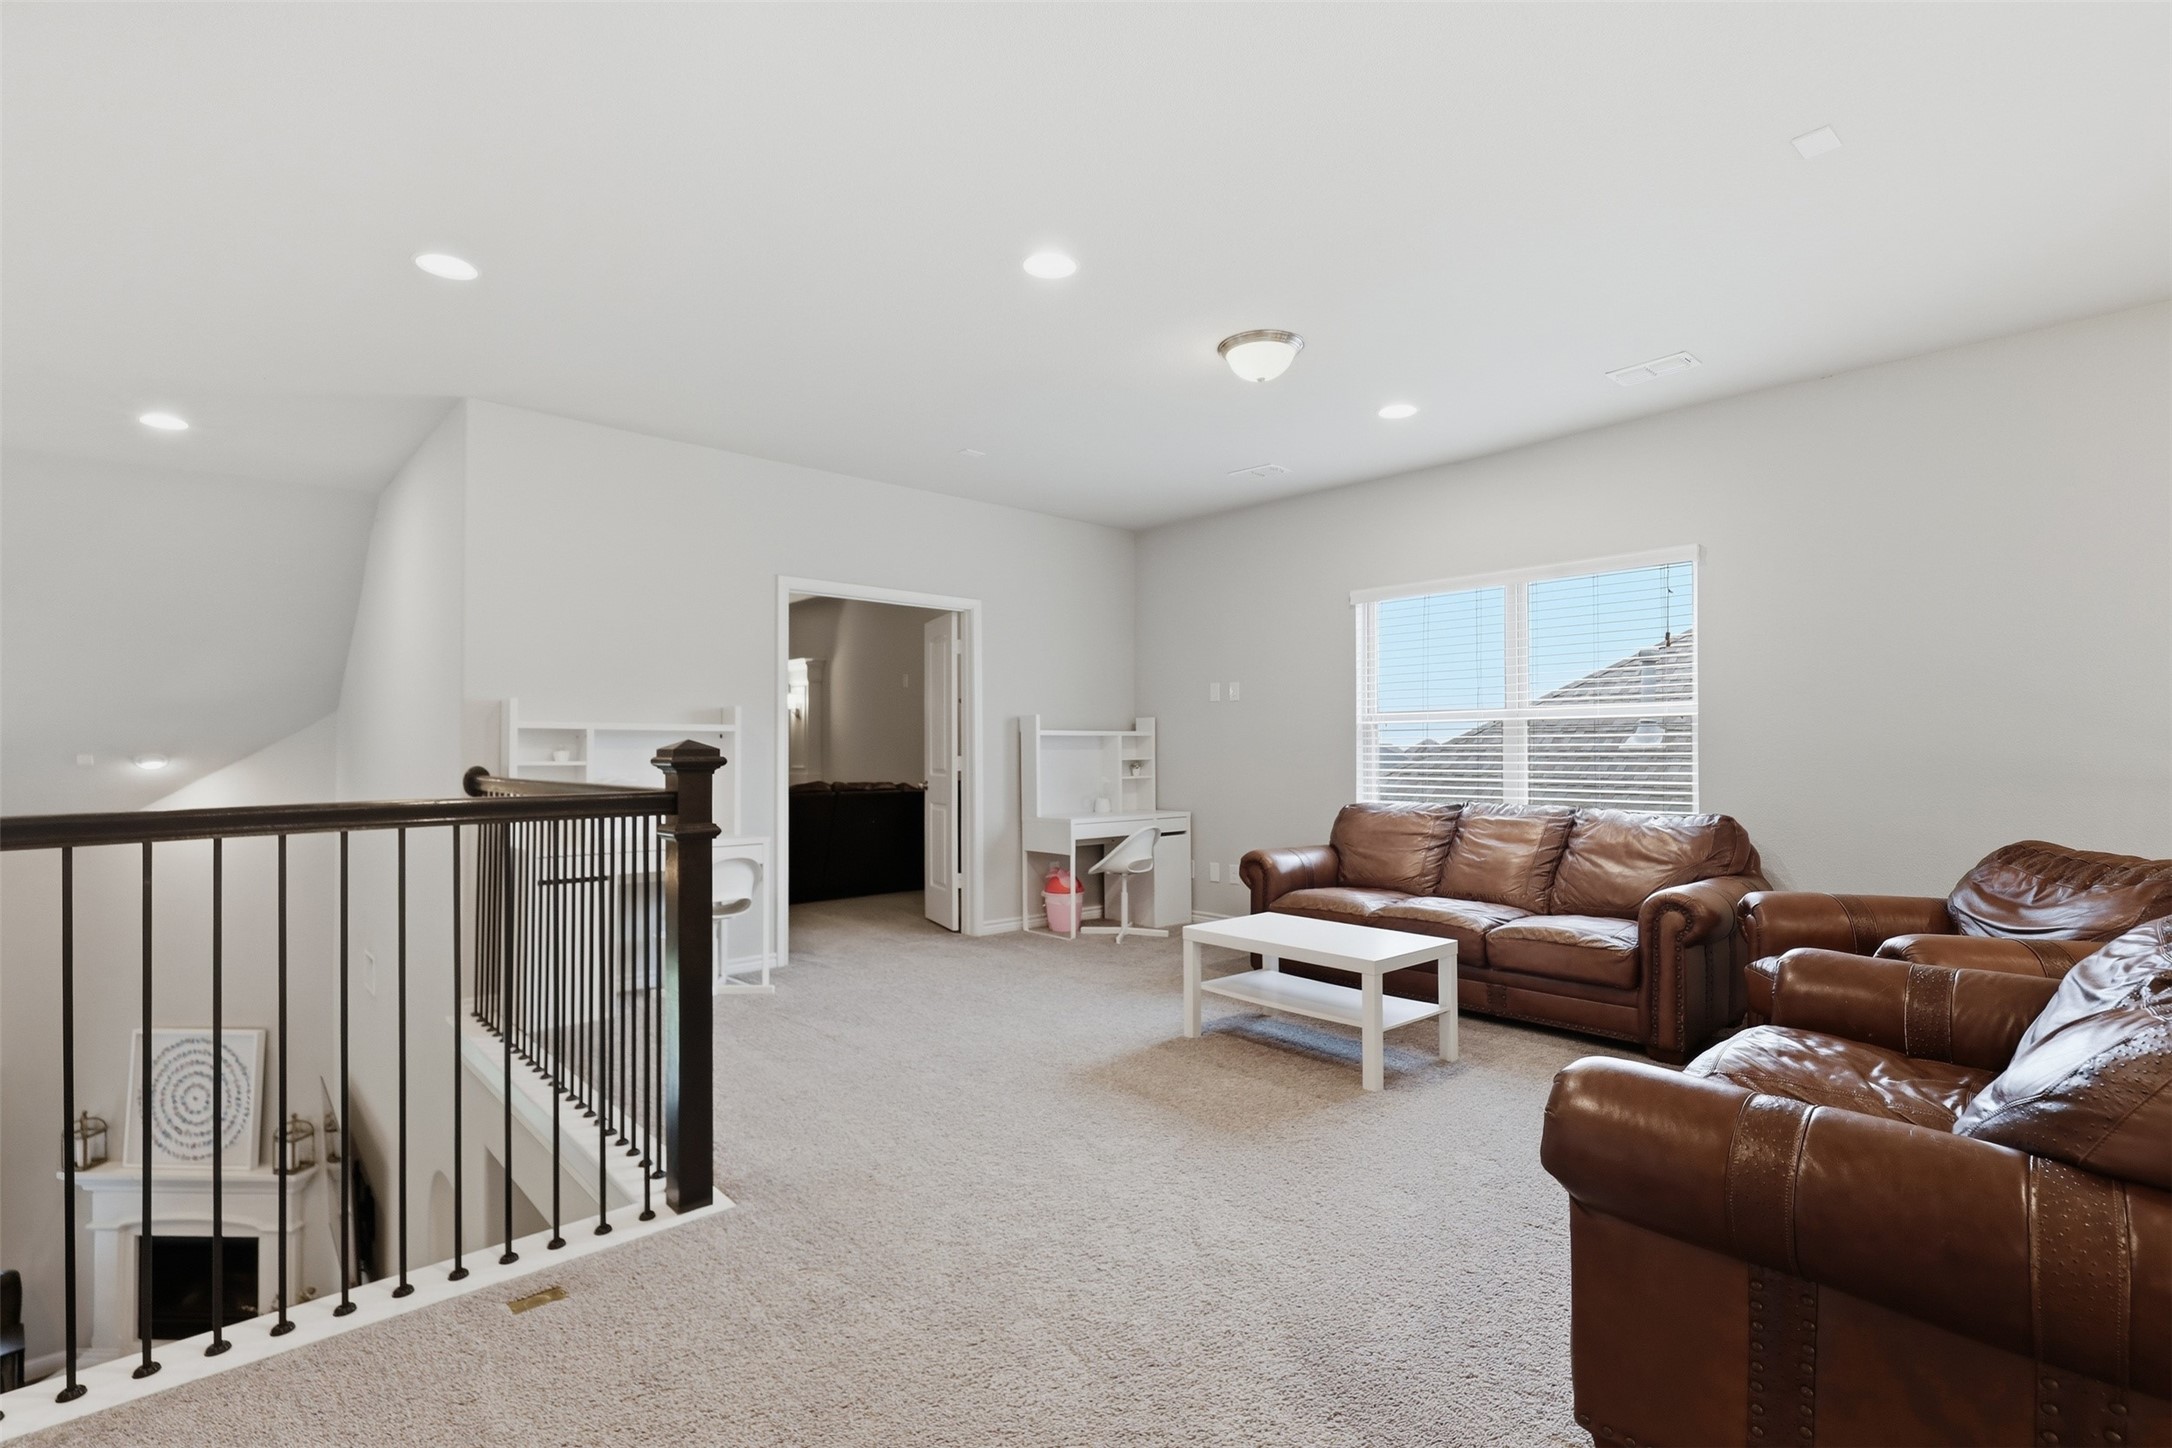
Upstairs living room with brown leather sofas, beige carpet, and a dark stair railing.
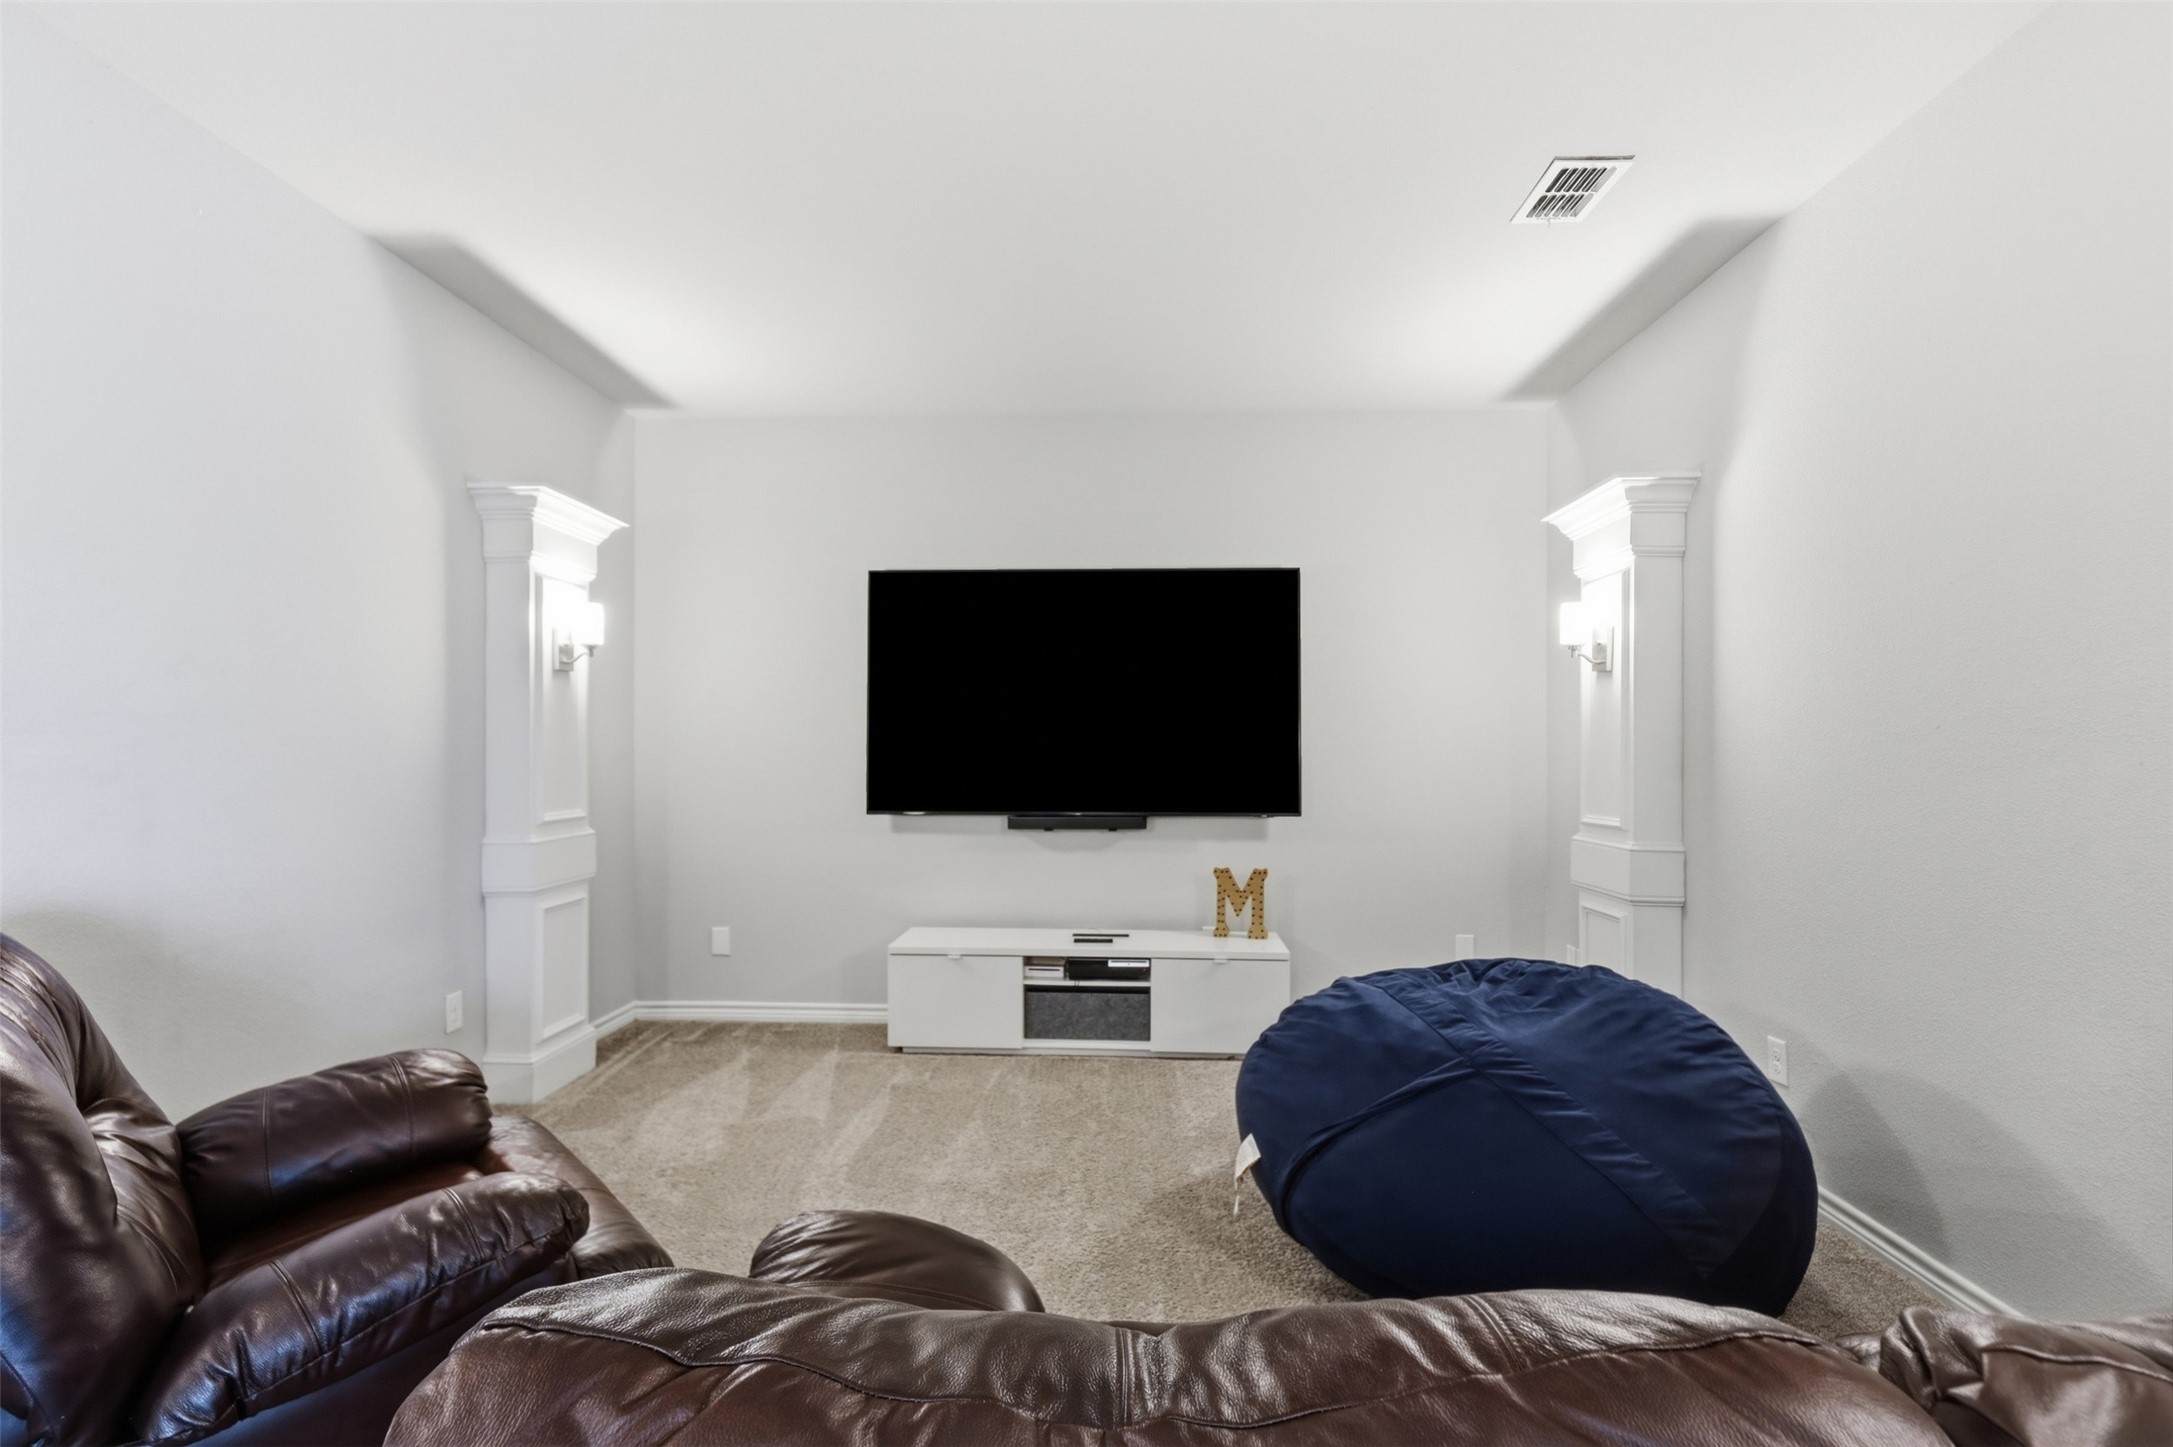
Media room with a wall-mounted TV, white console, brown leather seating, and navy beanbag chair.
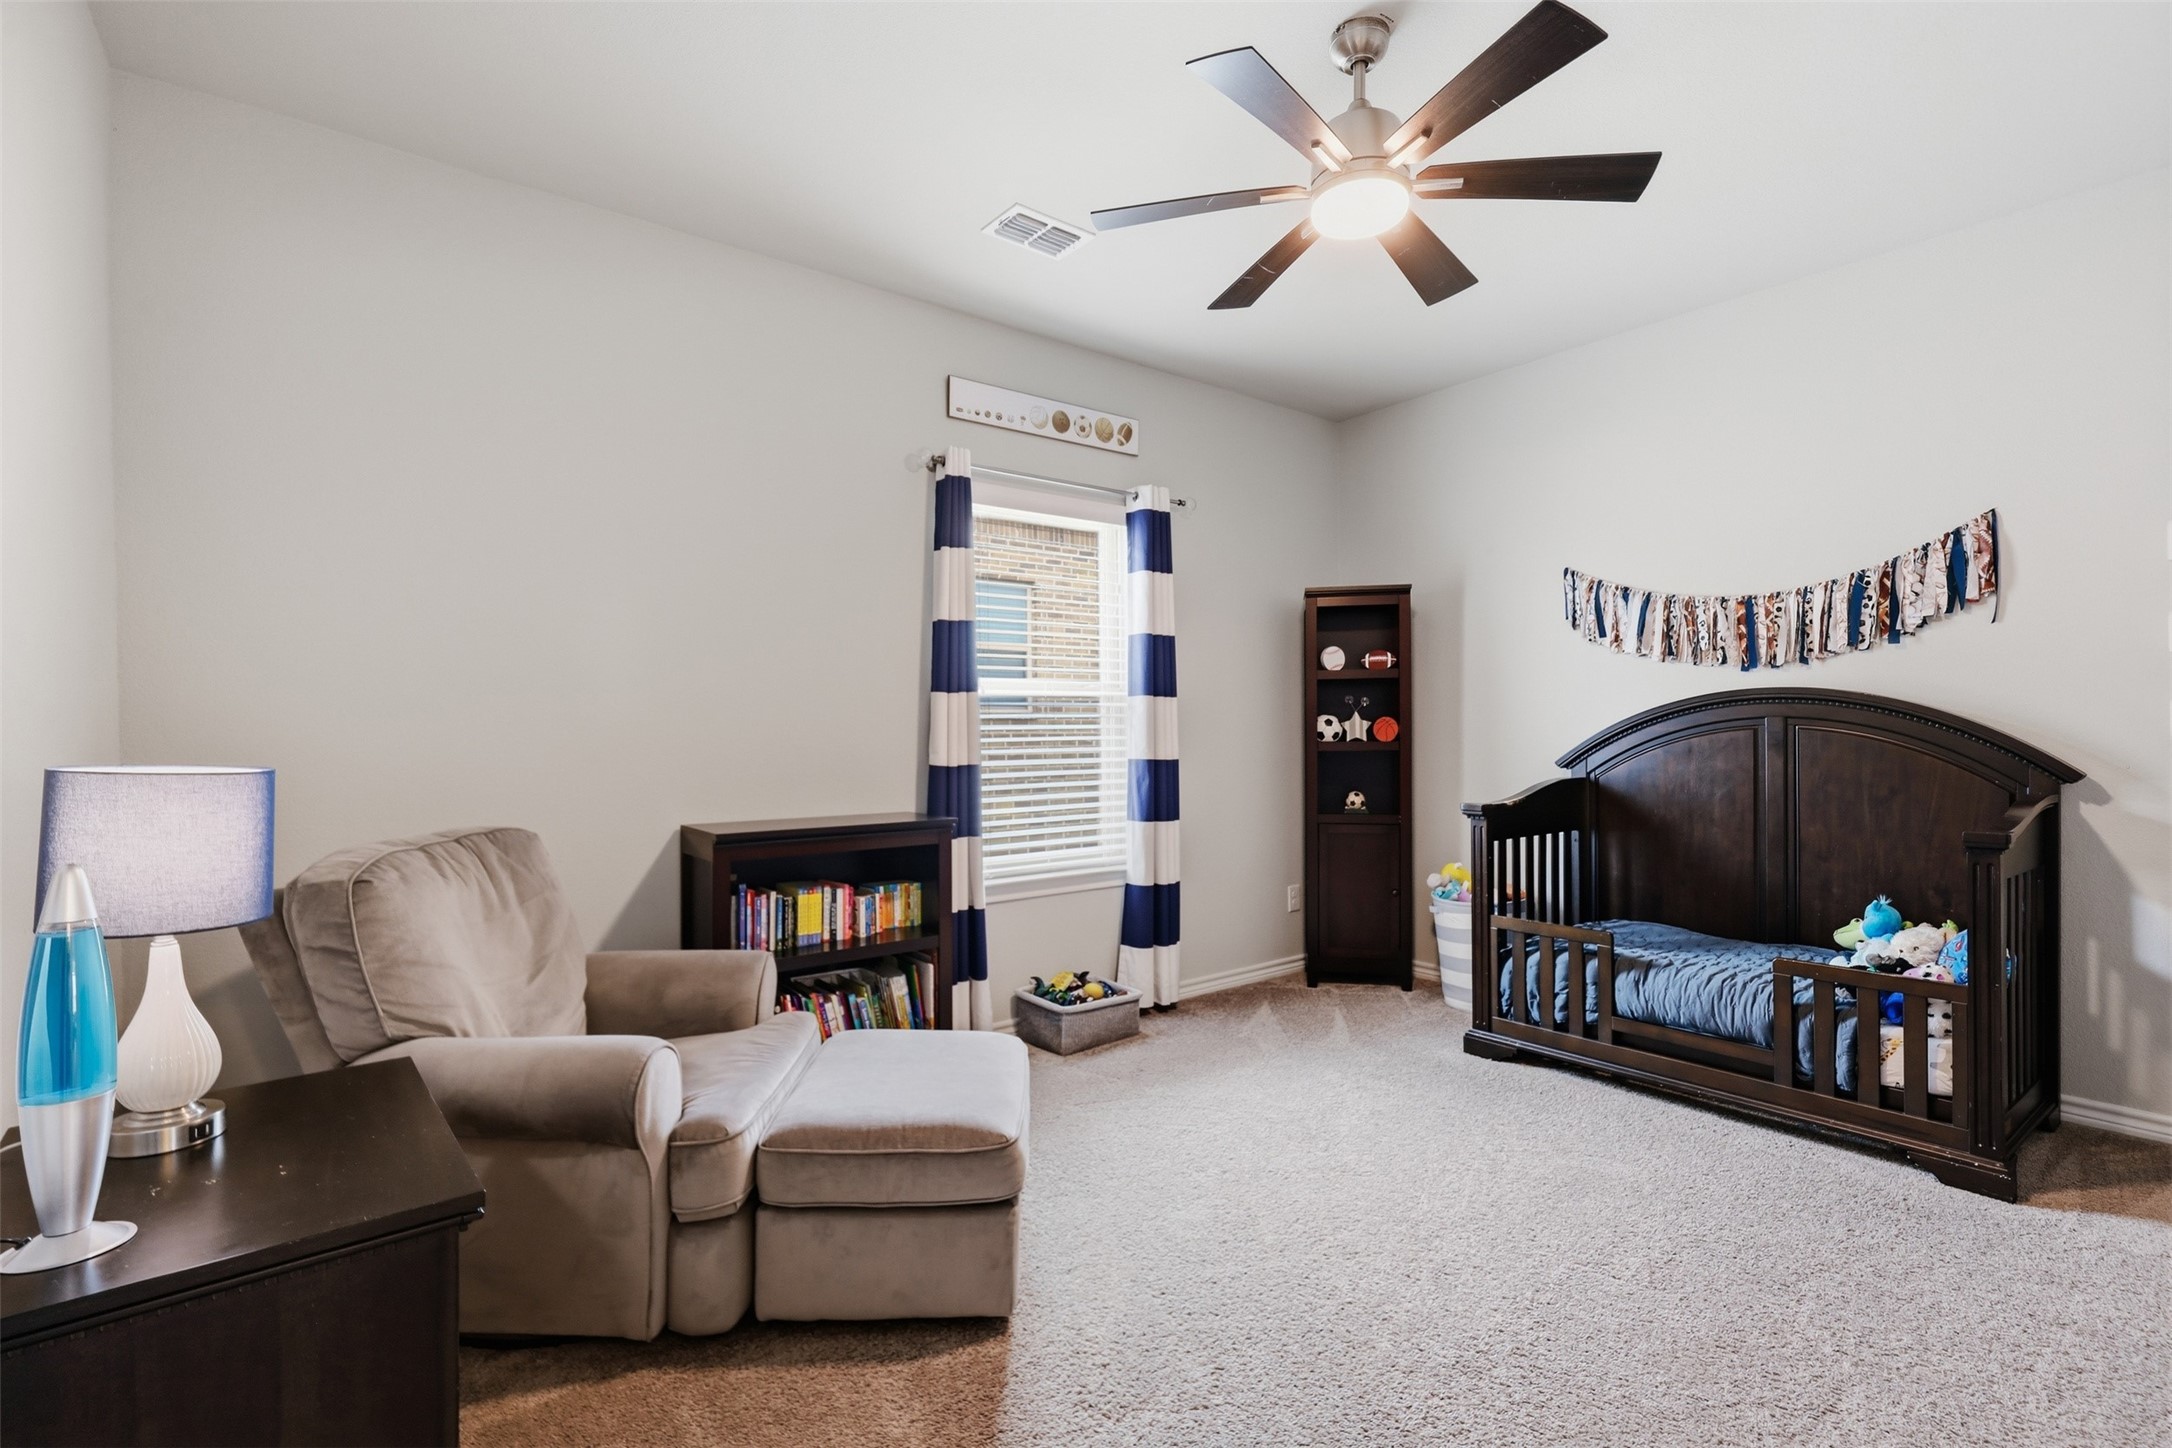
Nursery with a dark wood crib, sports decorations, and a beige recliner.
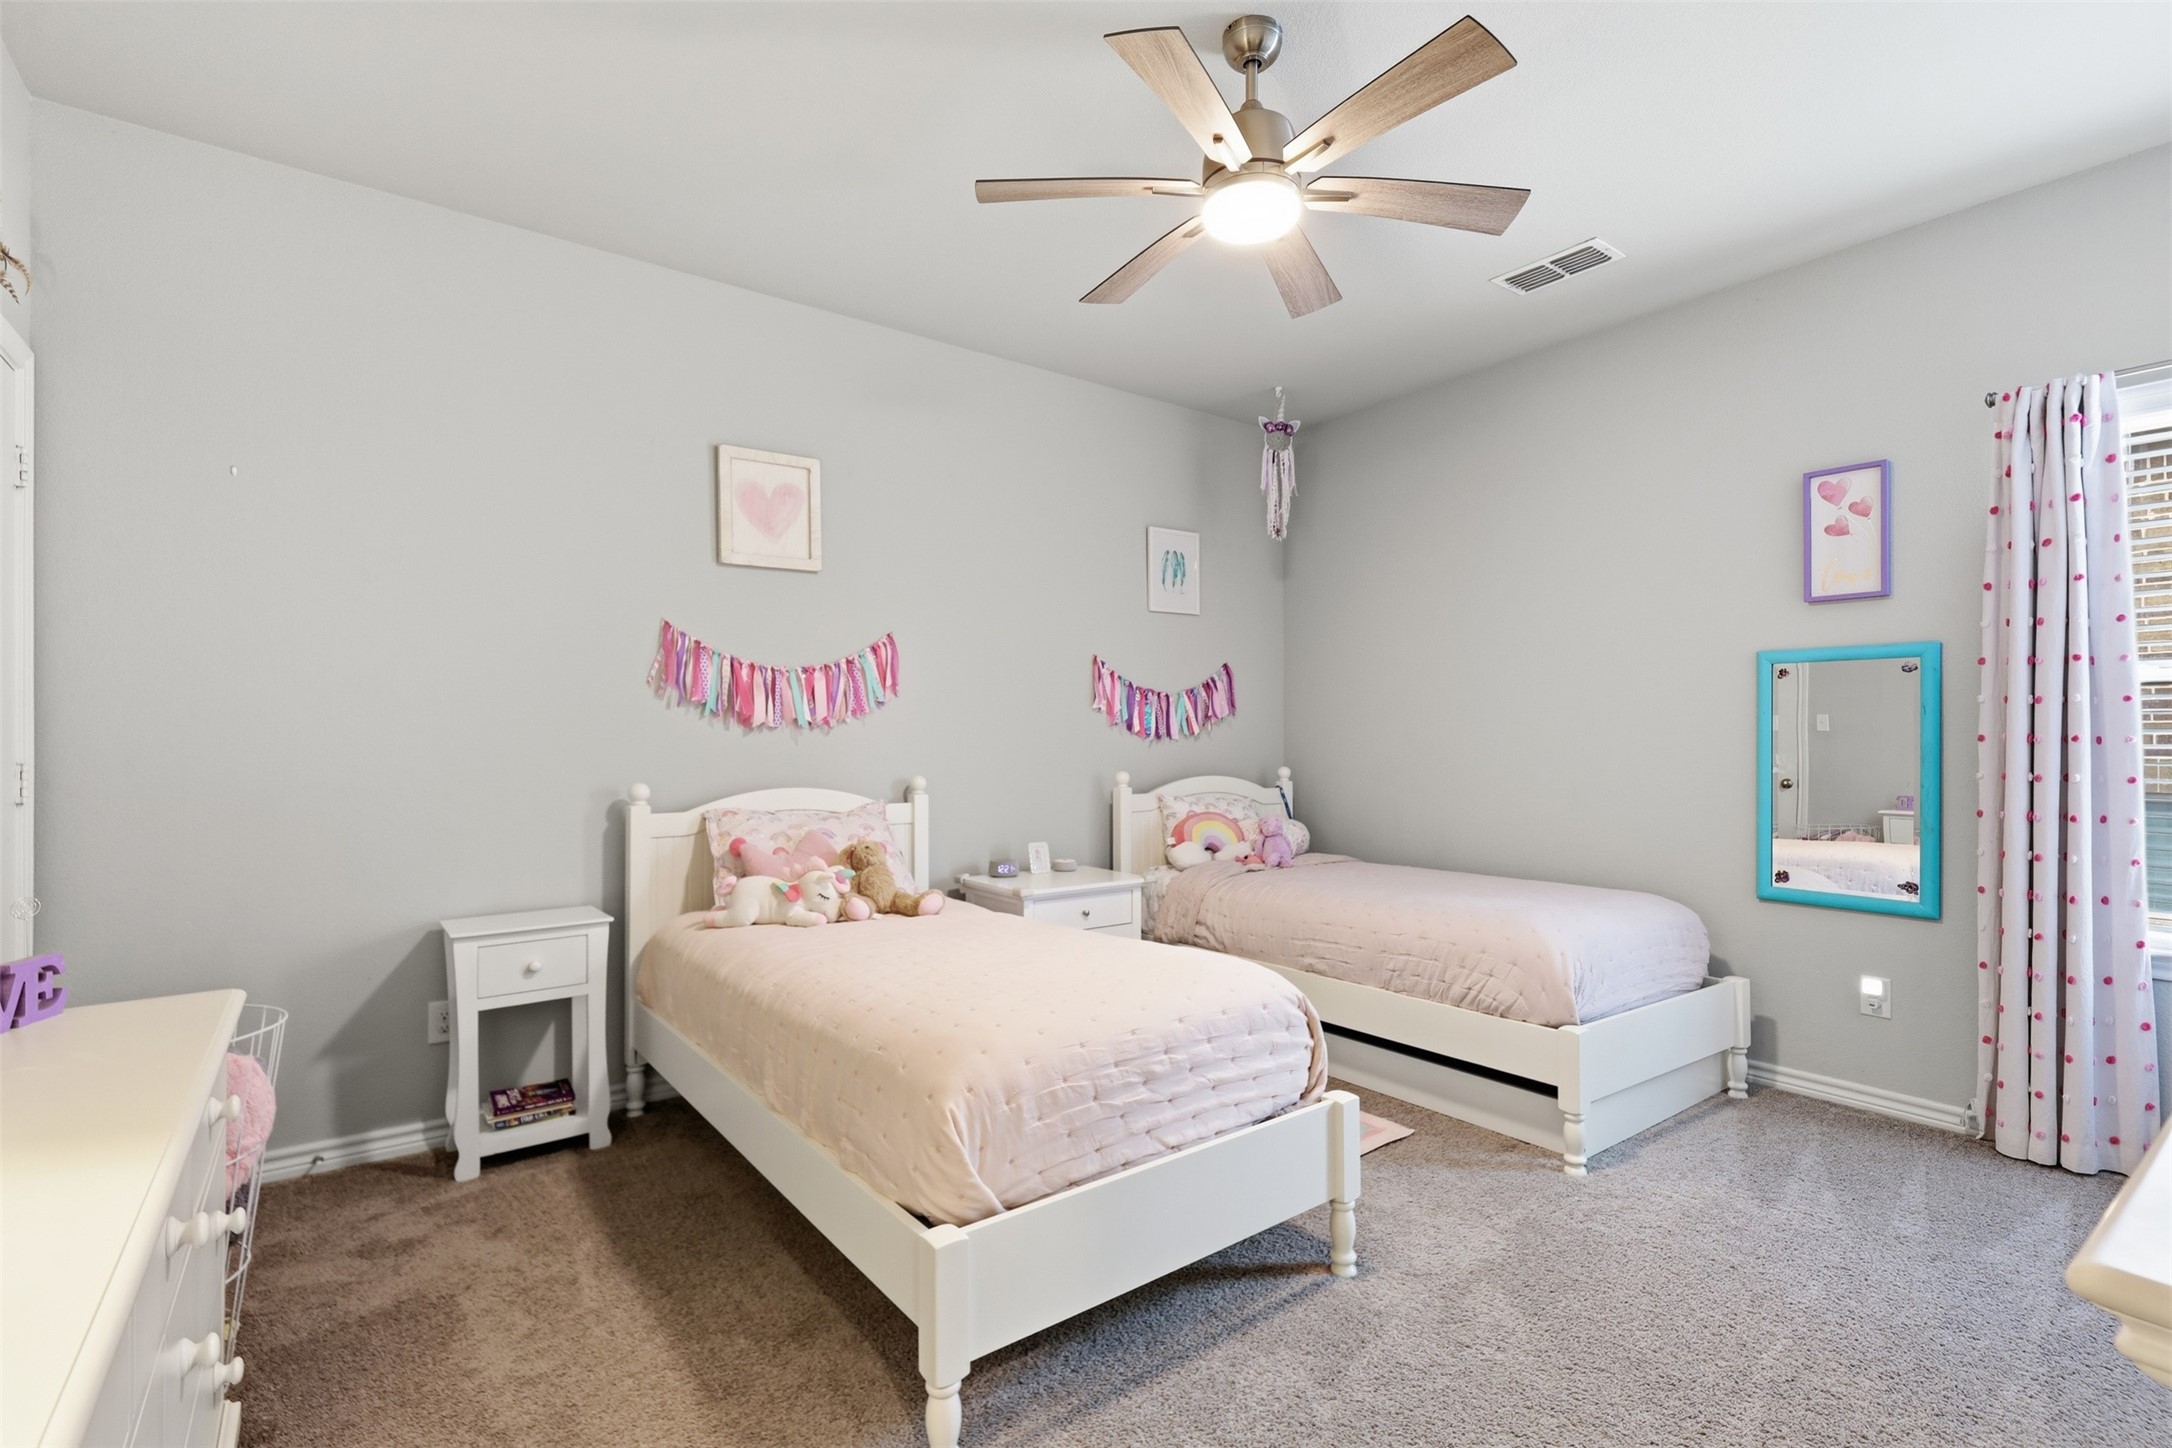
Bedroom with two white twin beds, pink bedding, stuffed animals, and heart-patterned curtains.
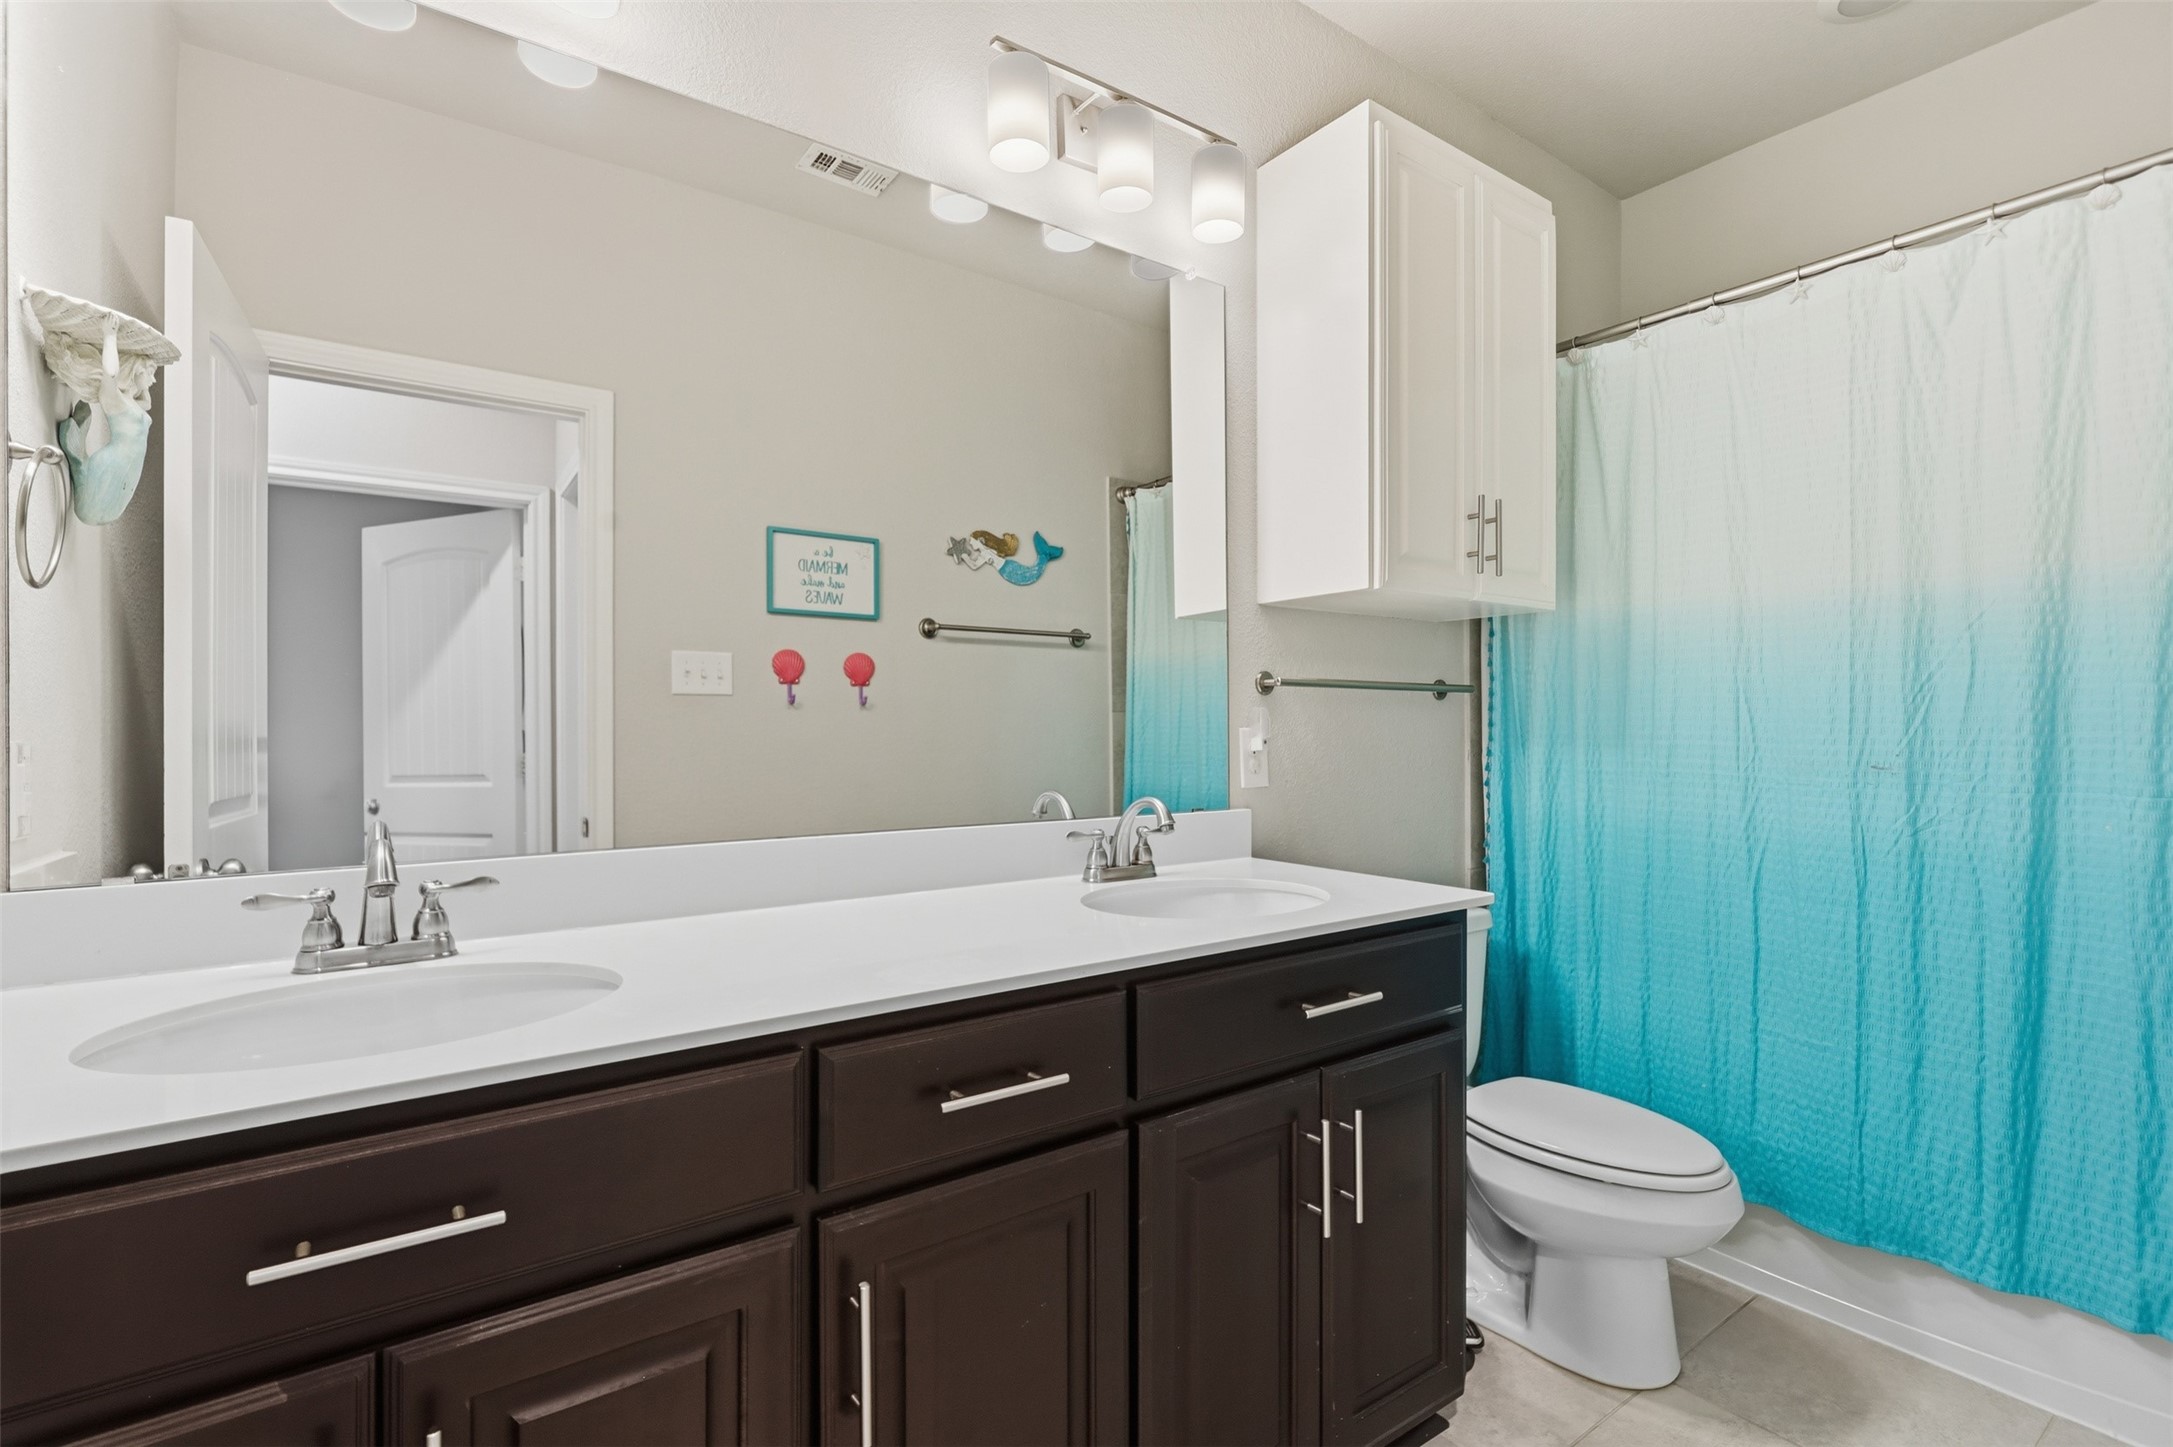
Bathroom with a dark double vanity, white countertop, and turquoise shower curtain.
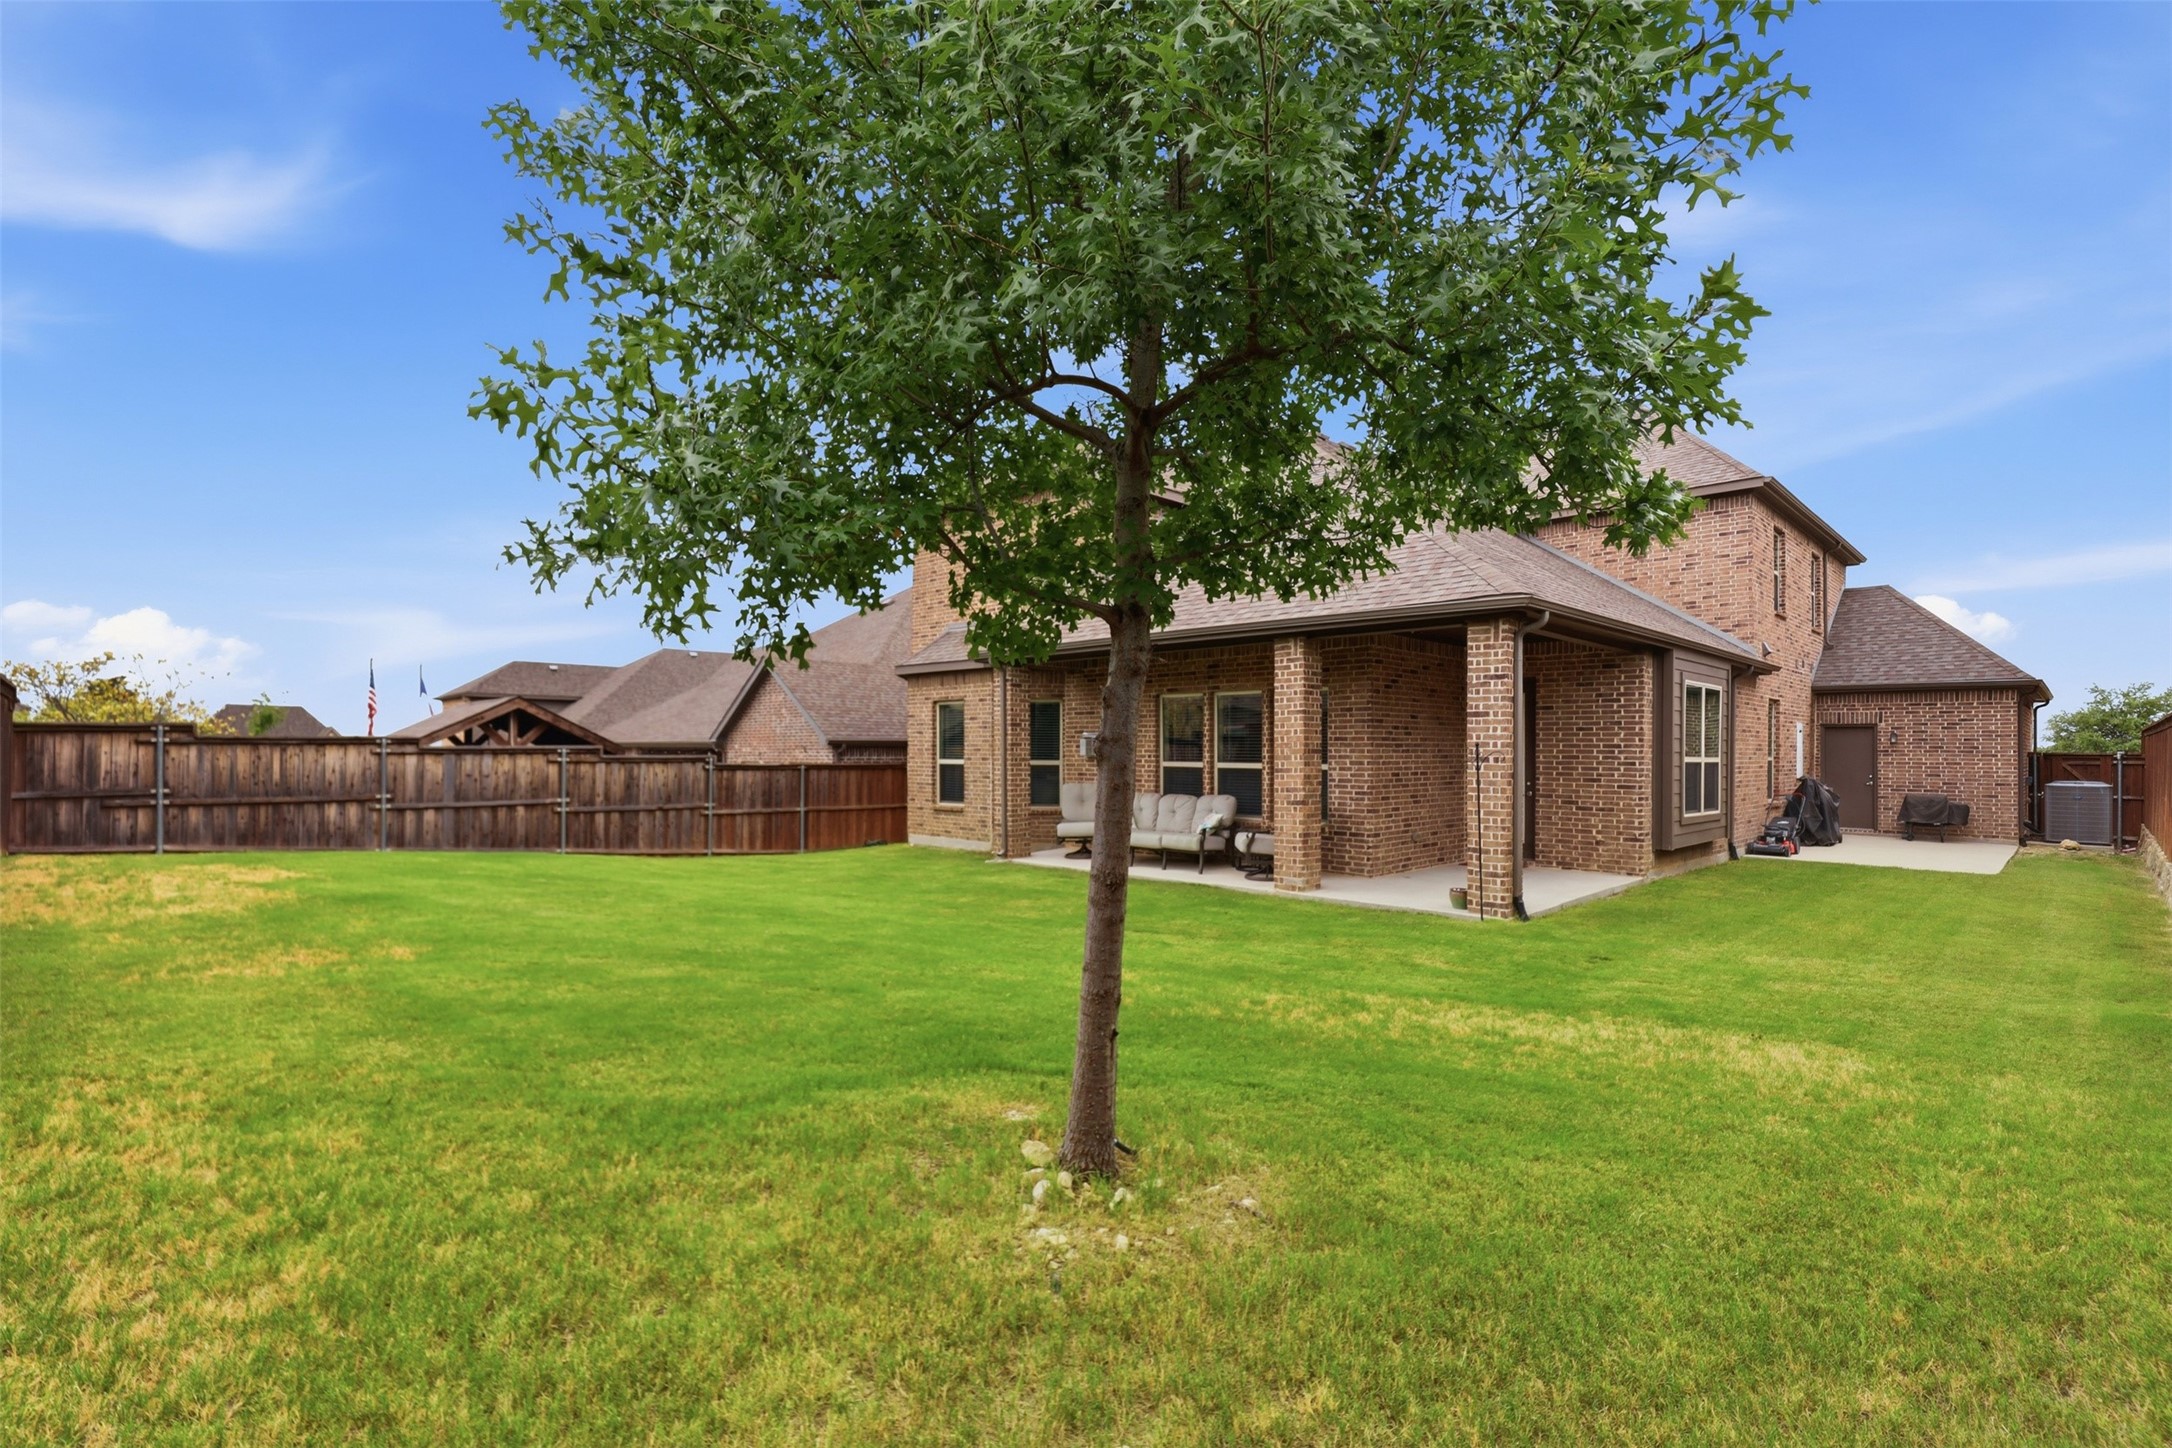
Two-story brick home behind a broad lawn, with a covered patio and mature tree.
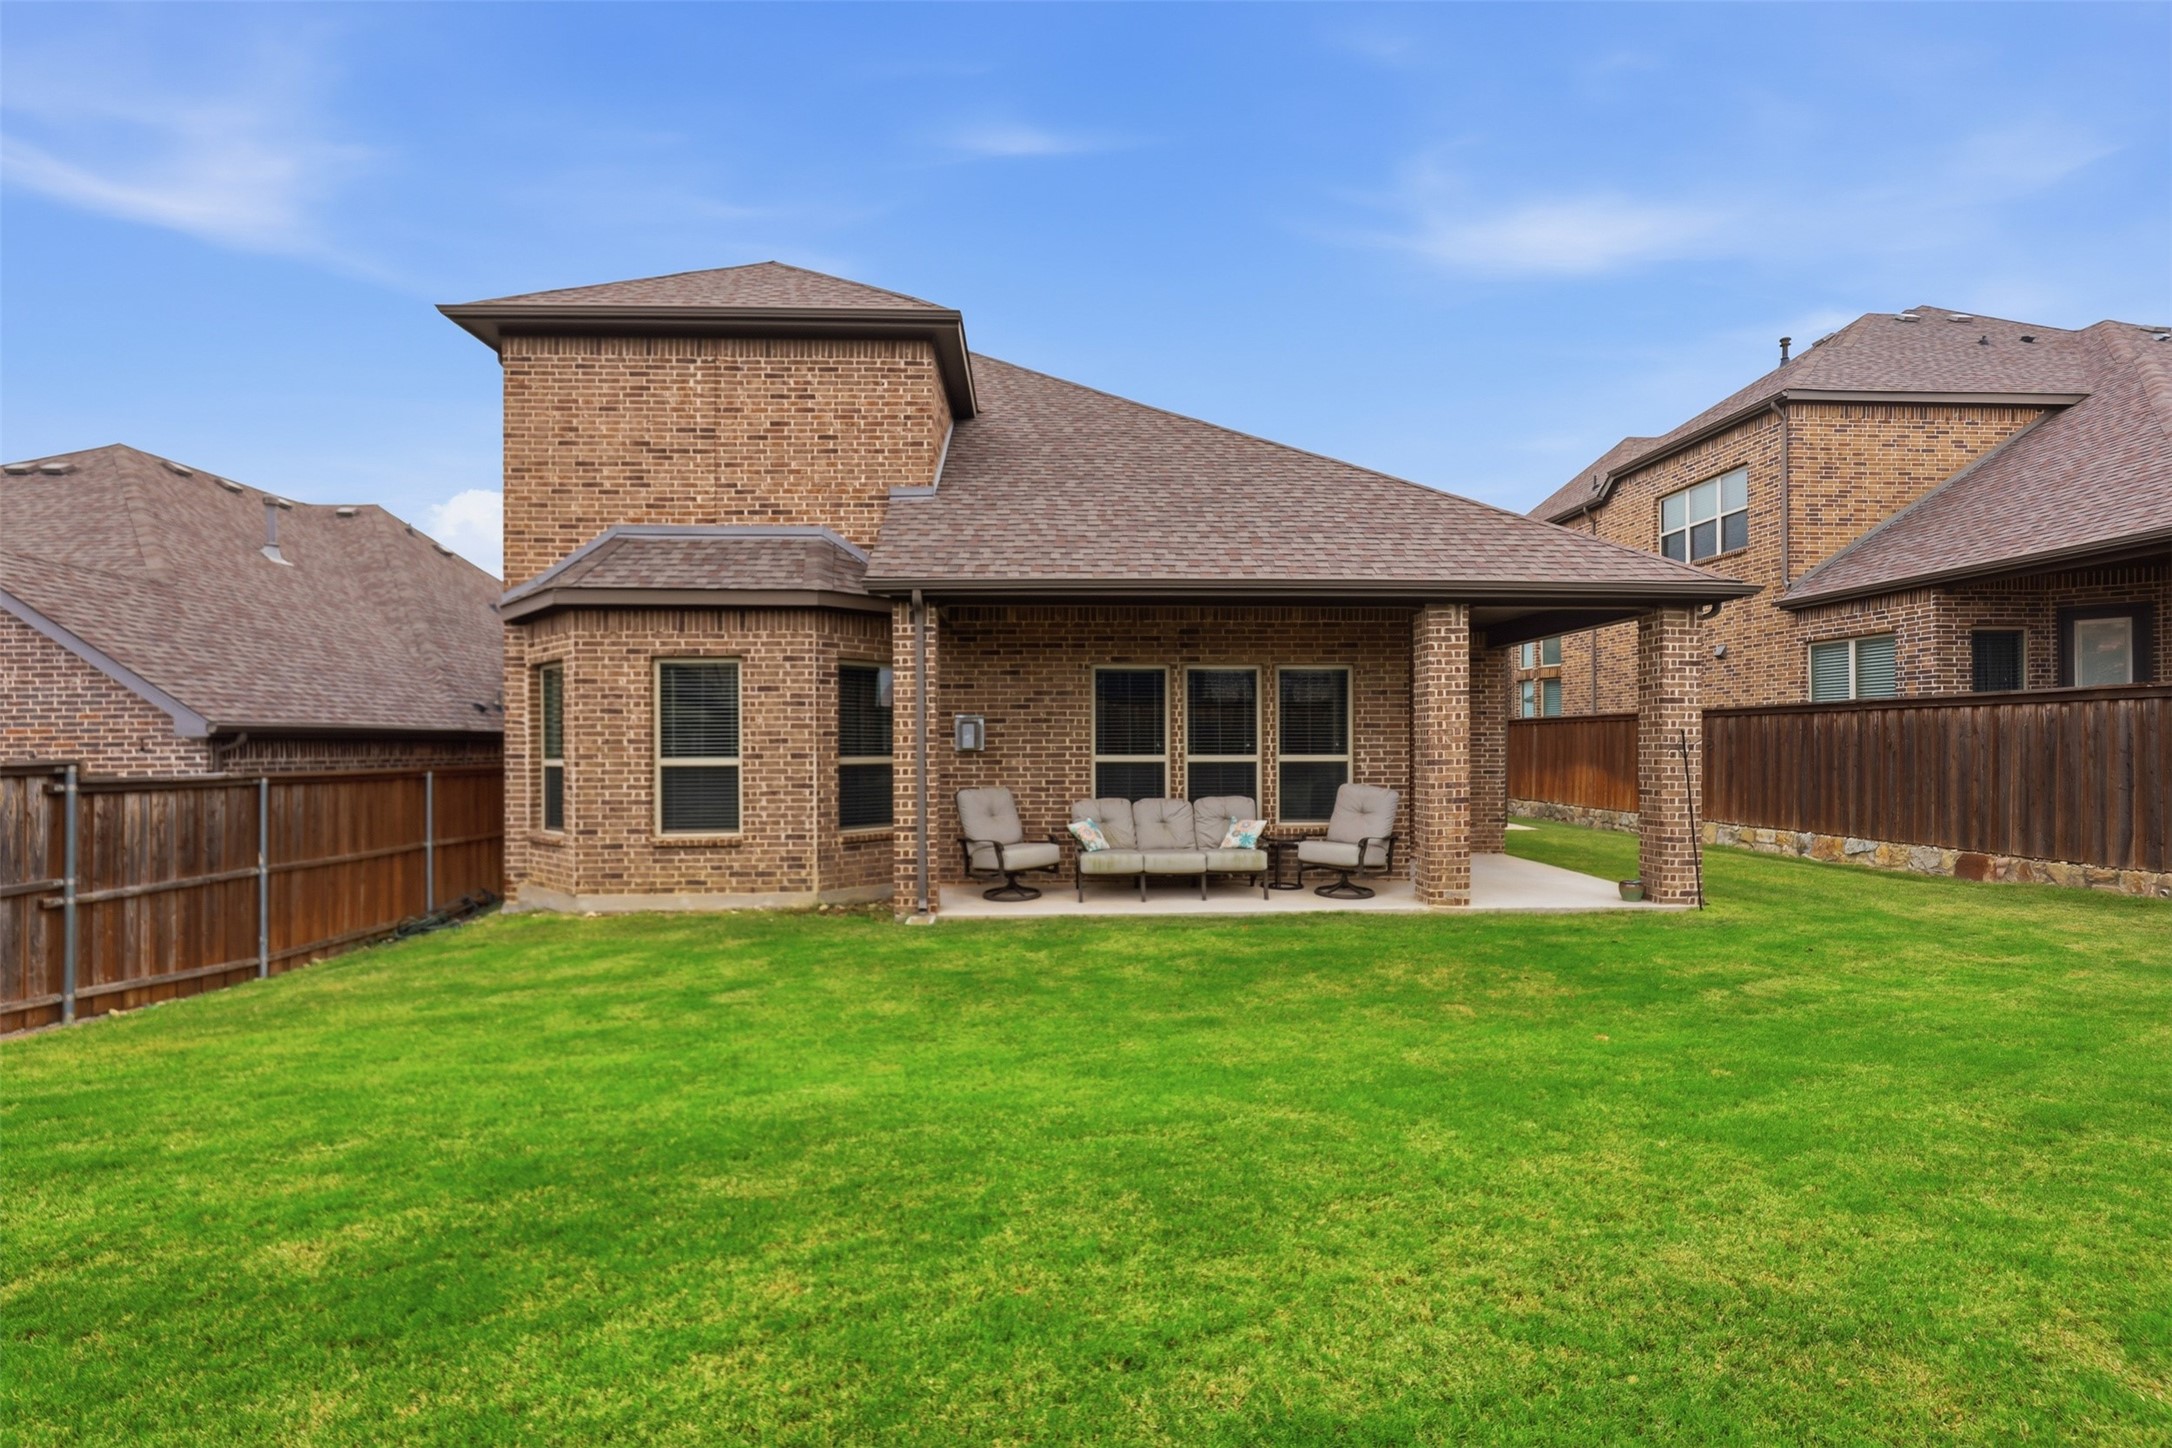
Brick home’s covered back patio with seating, a wide green lawn, and wooden privacy fences.
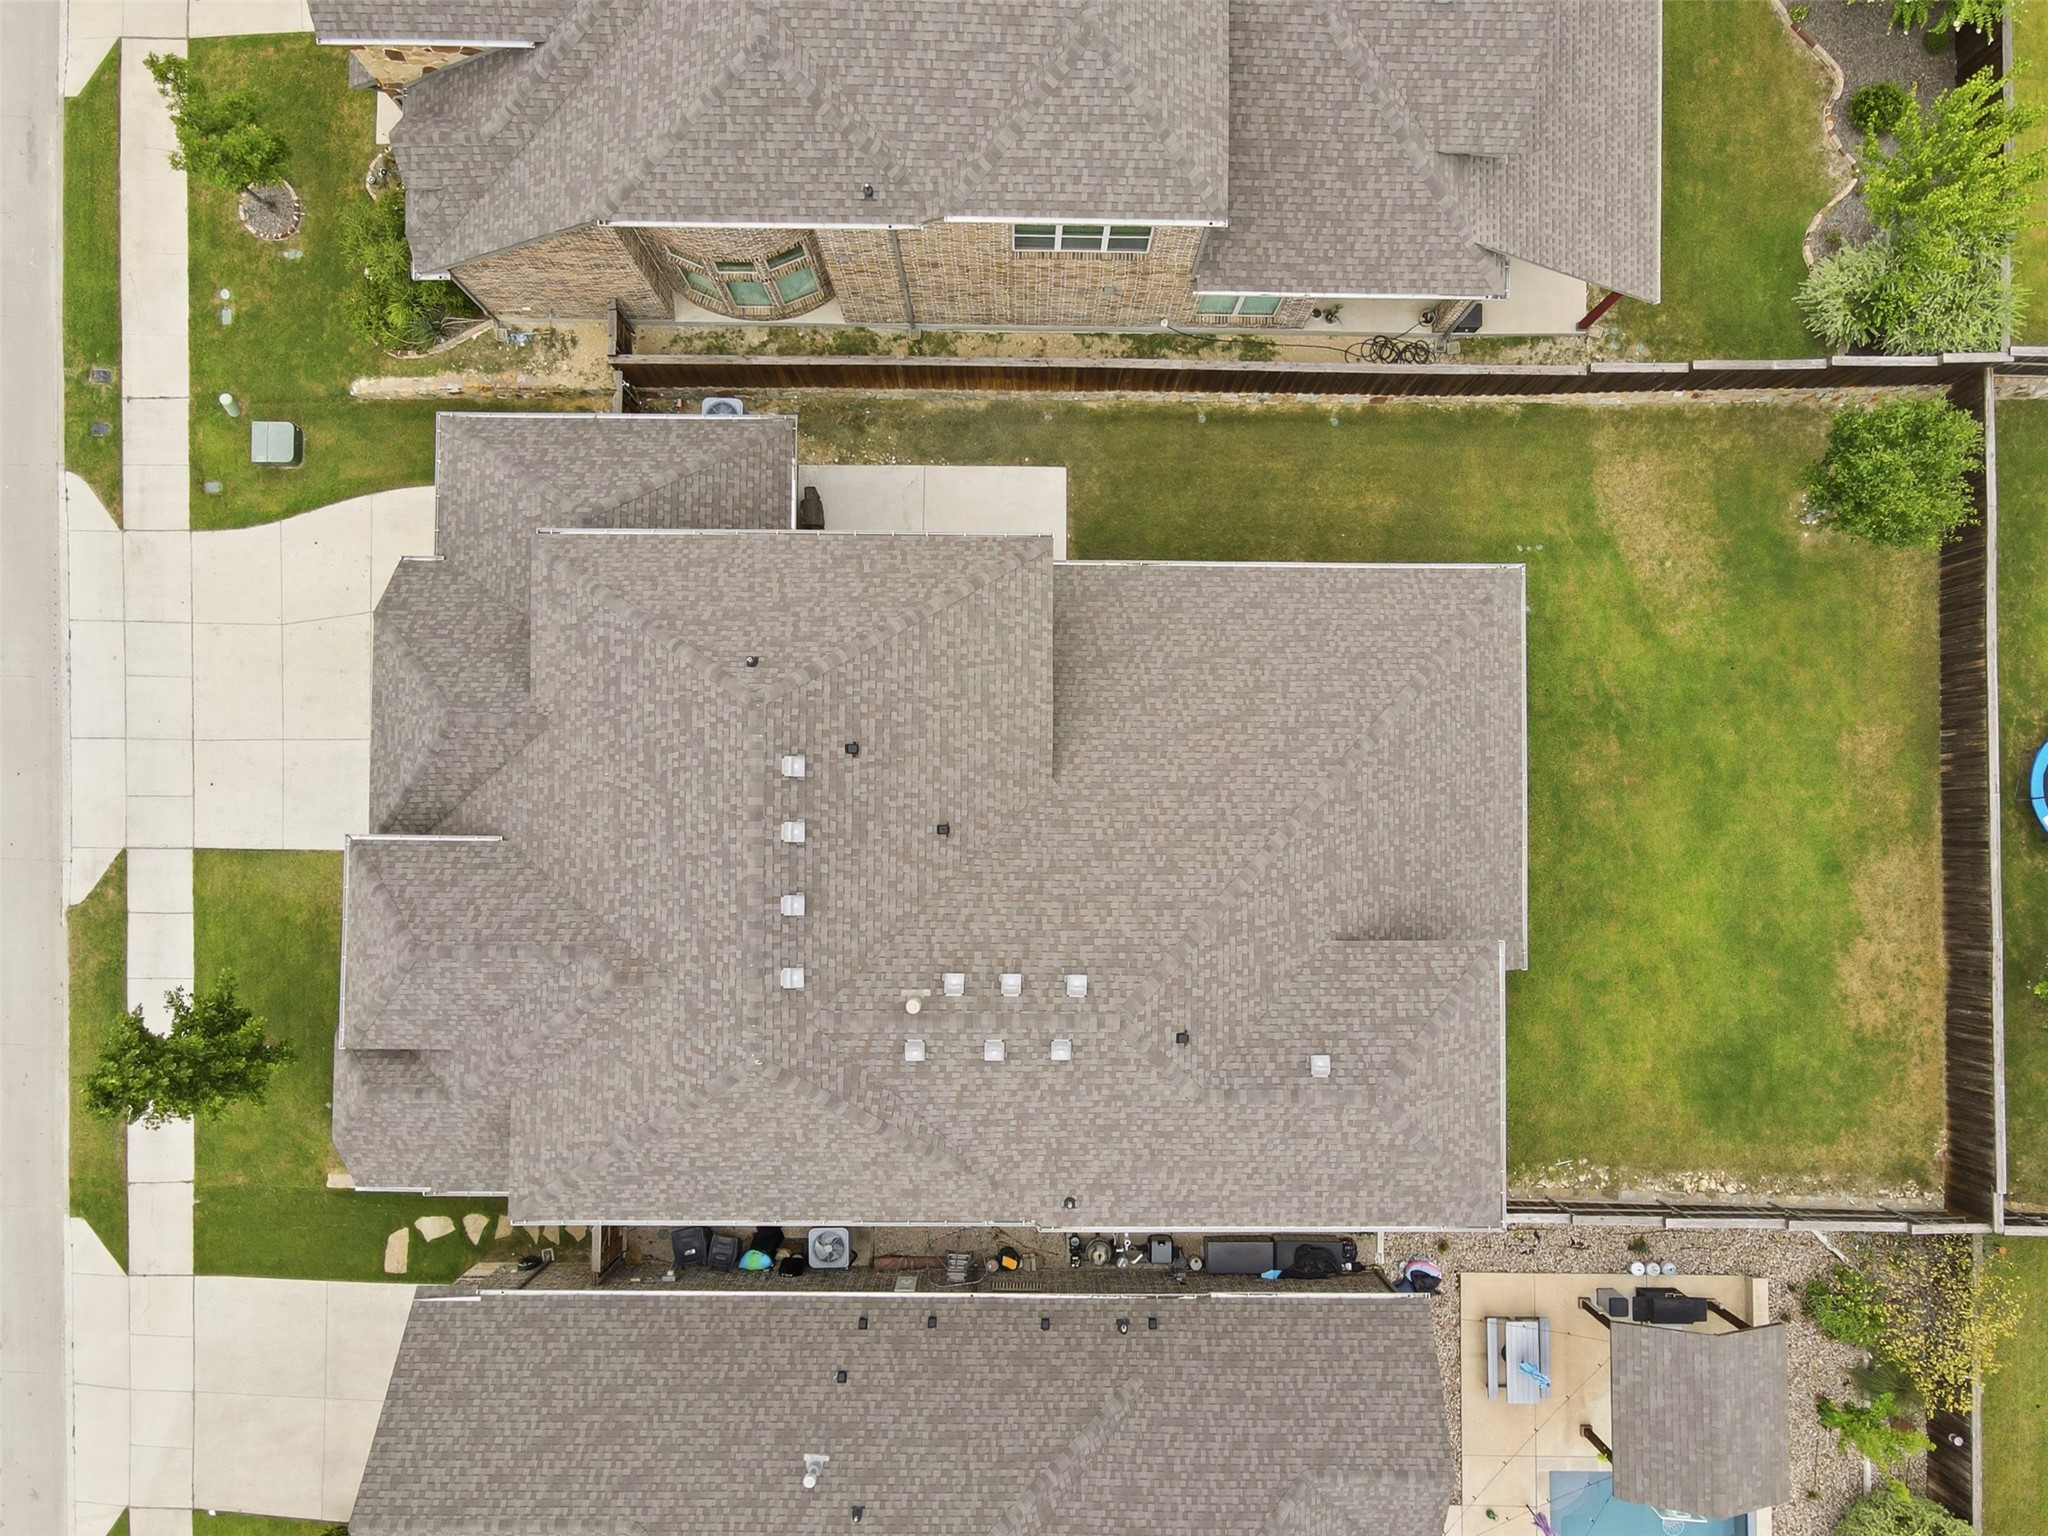
Aerial view of a gray-shingled home, fenced backyard, and driveway.
Aerial view of a residential community with two pools and covered poolside pavilions.
Aerial view of a neighborhood park with a pool, playground, and winding walking paths.
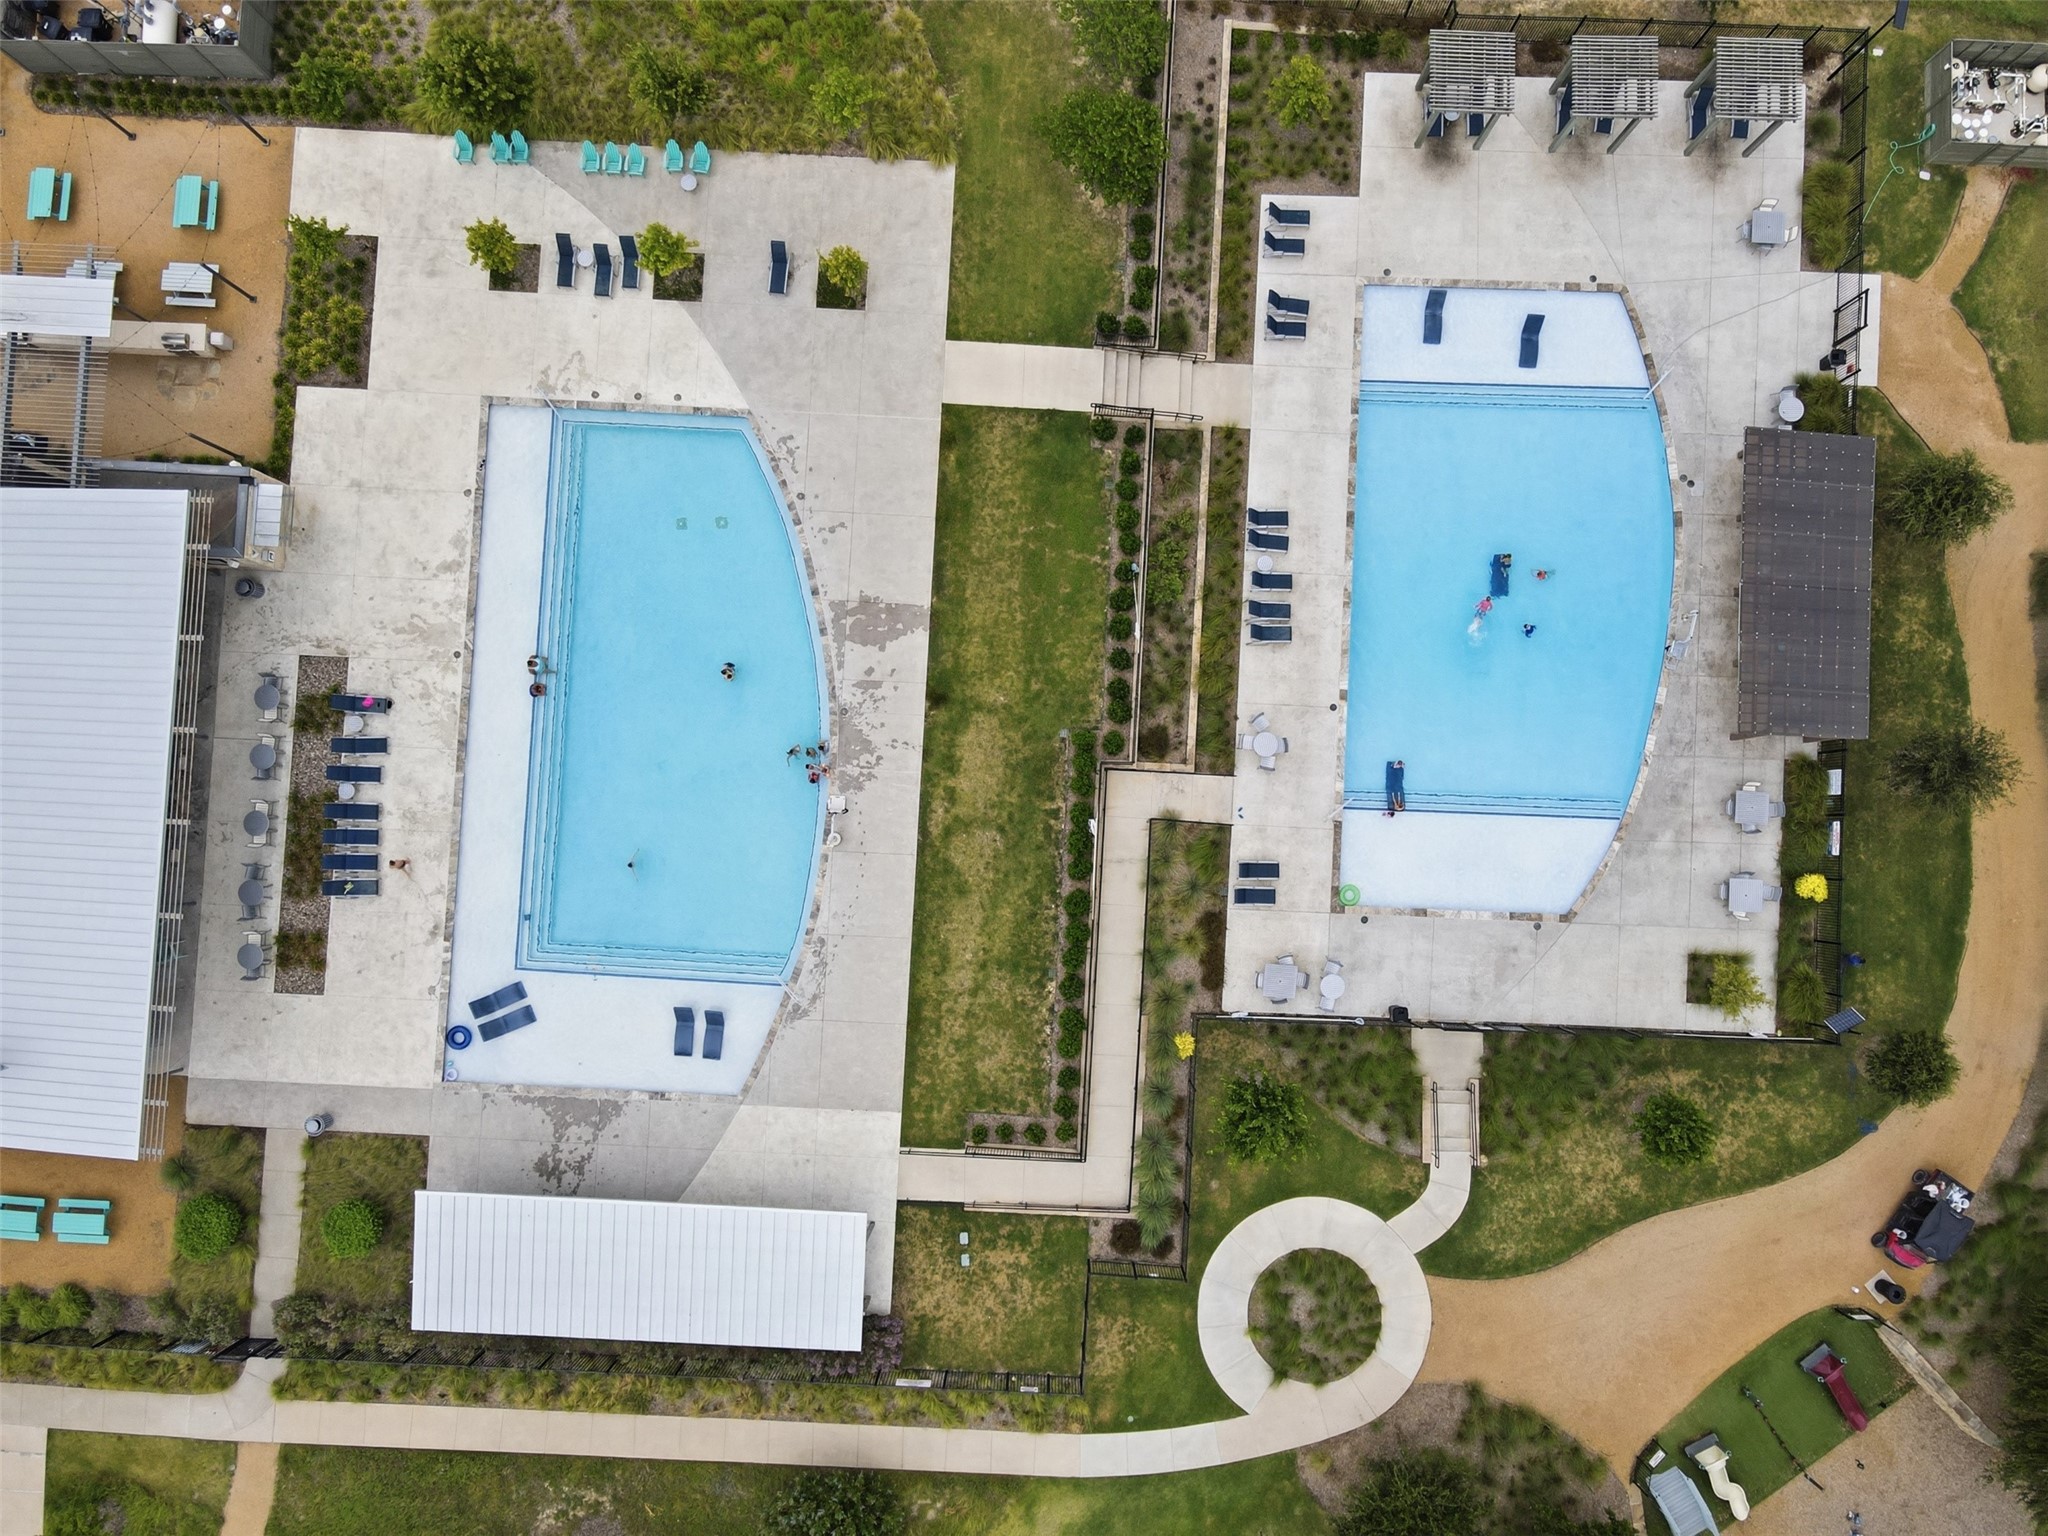
Aerial view of two outdoor community pools with seating, pergolas, and landscaped paths.
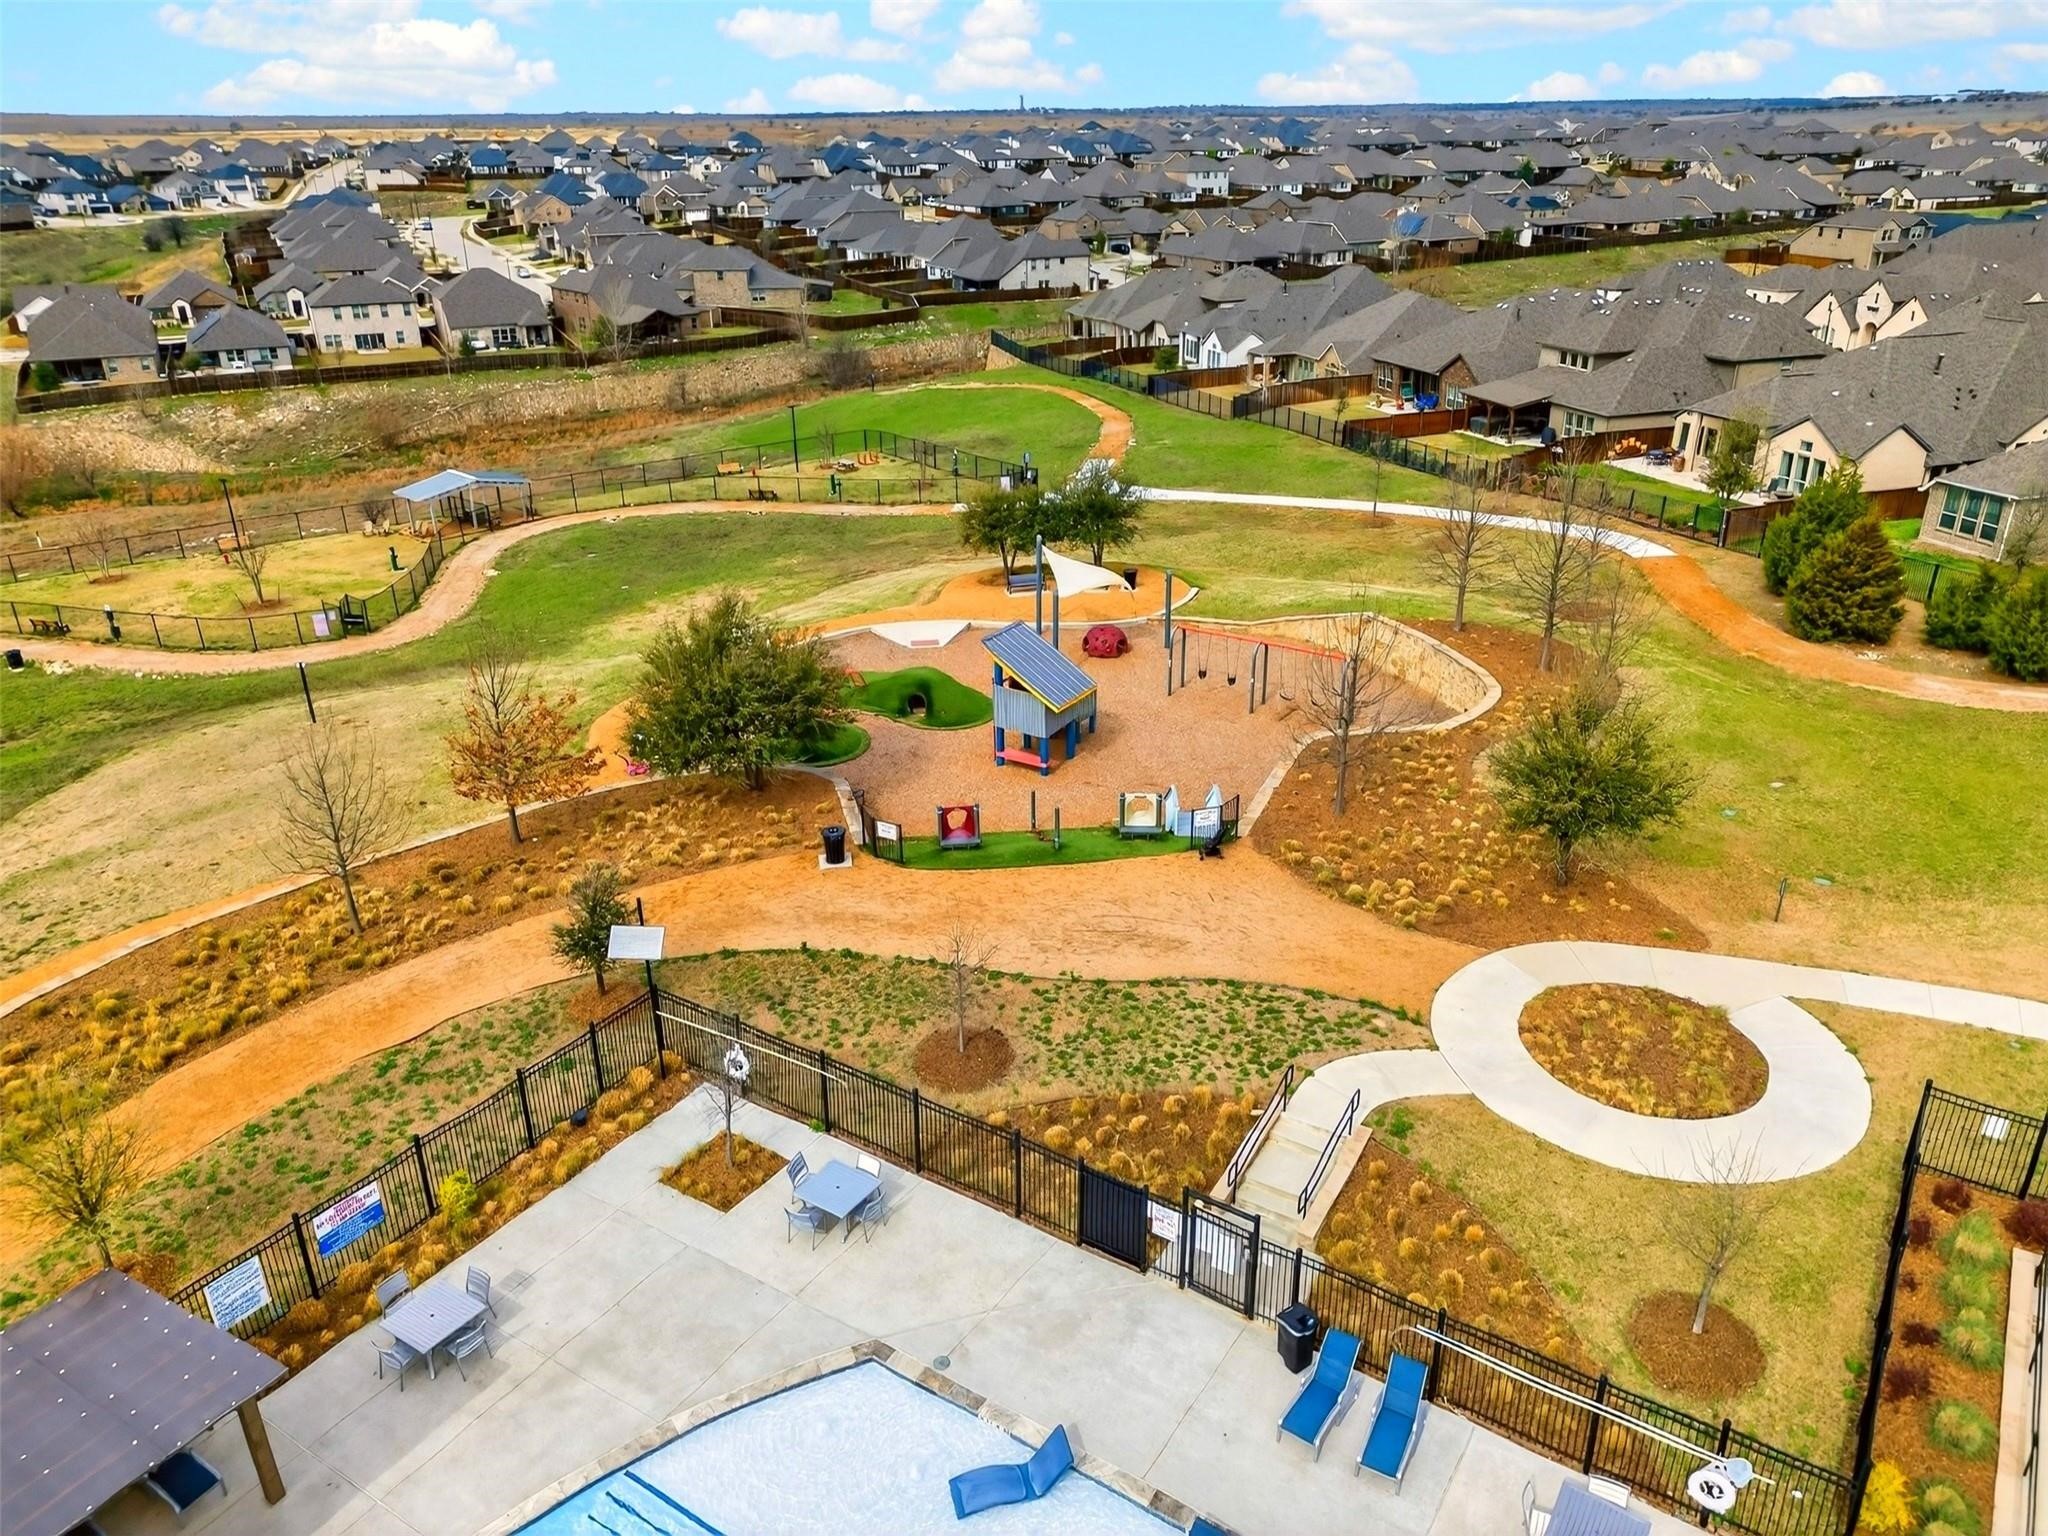
Aerial view of a neighborhood playground and walking paths, with a swimming pool patio in the foreground.
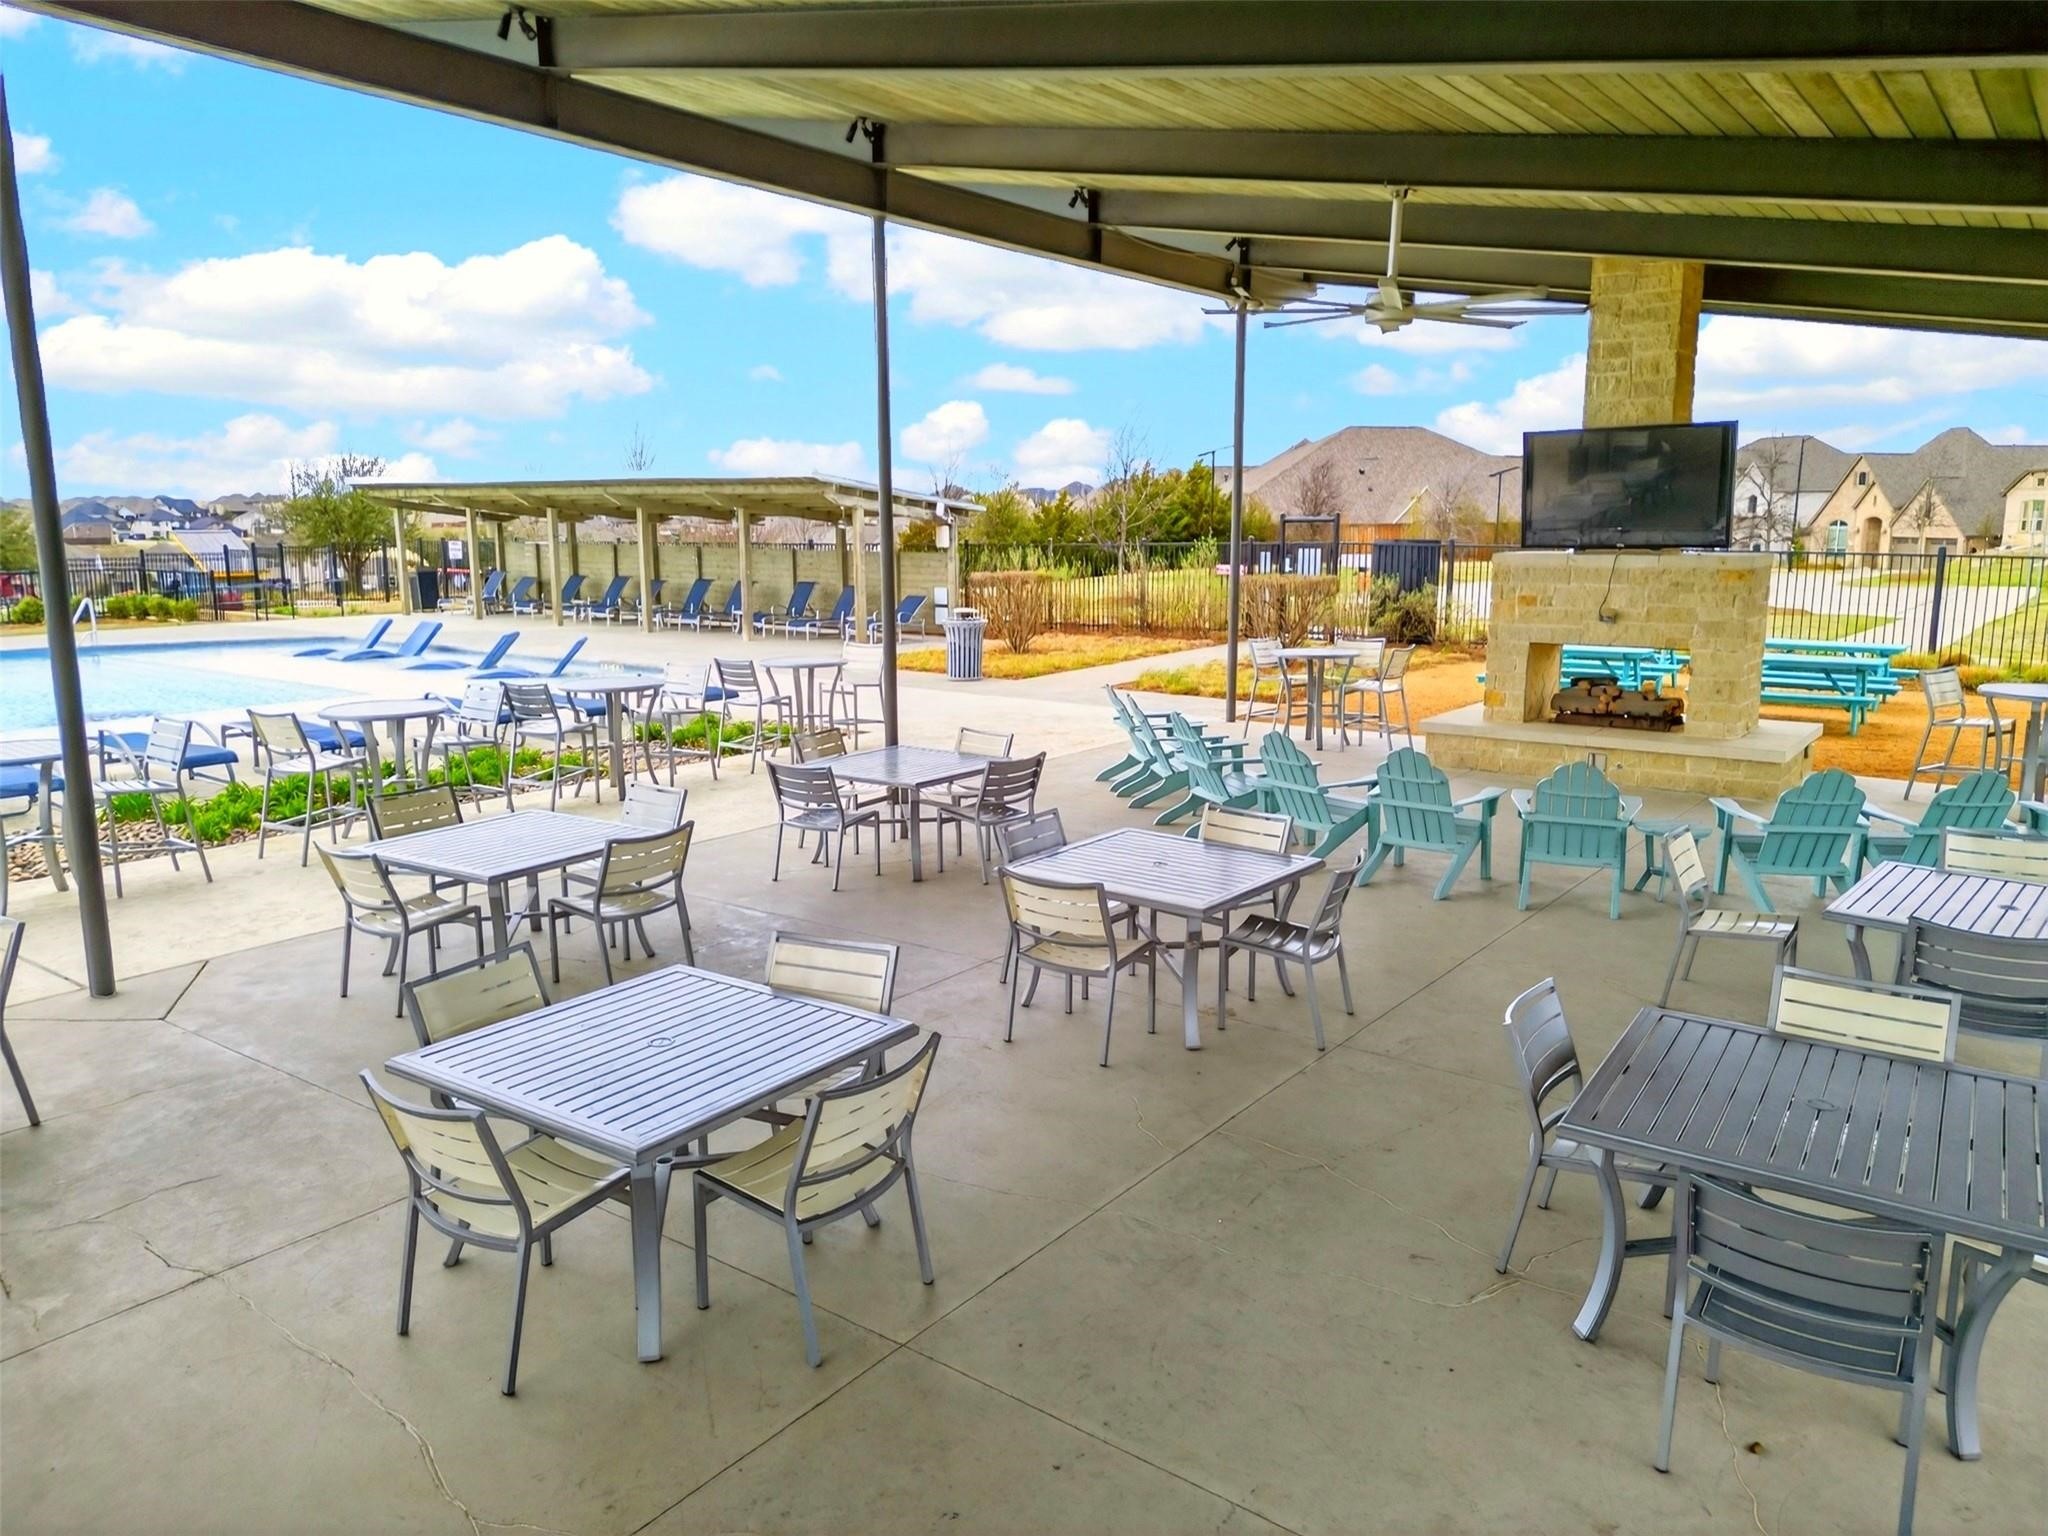
Community pool patio with covered seating, outdoor dining tables, and a stone fireplace.
VIEW PHOTOS
$588,999

10322 Trail Ridge Drive

4 Beds 3 Baths 3,457 Sq.Ft. 7,797.24 Sq.Ft.

Description

SELLER INCENTIVE! Seller offering up to $15,000 toward buyer closing costs and or an interest rate buy-down with an acceptable offer, subject to lender approval. Thoughtful design meets an unbeatable family-friendly location. Perfectly positioned at the front of the neighborhood, this beautiful 4-bedroom, 3-bath home offers quick access in and out of the community while sitting just steps from the neighborhood's 2 resort-style pools, playground, and walking trails.

The versatile floor plan is ideal for growing families, featuring both the master suite and a private guest suite on the first floor, while also having an additional room for a dedicated office or workout space. Upstairs, you'll find two additional bedrooms, an expansive second living area that can serve as a playroom, game room, or teen retreat, along with a movie cinema room ready for movie nights, game days, and family gatherings.

The spacious 3-car garage provides ample room for vehicles, storage, bikes, and all the gear that comes with an active lifestyle. Active HOA community with events throughout the year for residents. Currently zoned to Rollings Hills Elementary.

Imagine summer afternoons spent walking across the street to the pool all without ever needing to load up the car. With its exceptional layout, unbeatable convenience, and spaces designed for making memories, this home offers the lifestyle today's families have been searching for.

Share Property

Location

10322 Trail Ridge Drive, Fort Worth, TX 76126

Status

For Sale
David Allen

David Allen

TITLE

Founding Partner

Property Amenities

Interior
Fireplace Living Room
Appliances Dishwasher, Gas Cooktop, Disposal, Gas Oven, Microwave
Total Bedrooms: 4
Full Bathrooms: 3
Other Interior Features Chandelier, Decorative/Designer Lighting Fixtures, Double Vanity, Eat-in Kitchen, Granite Counters, In-Law Floorplan, Kitchen Island, Open Floorplan, Natural Woodwork
Area & Lot
Lot Area 7,797.24 Sq.Ft.
Living area 3,457 Sq.Ft.
MLS® ID 21341816
Year Built 2017
School District Fort Worth ISD
High School Benbrook
Middle School Benbrook
Elementary School Rolling Hills
Architecture Styles Detached
Type Residential
Status For Sale
Exterior
Stories 2
Pool None
Air conditioning Central Air
Heat type Central
Water Source Public
Garage Space 3.0
Sewer Public Sewer
Parking Driveway, Garage
Utilities Electricity Connected, Natural Gas Available, Sewer Available, Separate Meters, Water Available
Finance
Sales Price $588,999
HOA Fees $960 yearly
Real Estate Tax $11,270 yearly
Aerial view of a neighborhood community with two pools, a playground, and walking paths.

360 Virtual Tour

Take a tour of this property
Aerial view of a neighborhood community with two pools, a playground, and walking paths.

Schedule a Showing

We would love to show you our beautiful property. Please select your preferred date and time below. An agent will be in touch shortly to confirm your appointment.

Schedule a Showing

We would love to show you our beautiful property. Please select your preferred date and time below. An agent will be in touch shortly to confirm your appointment.

Thank you for your interest in 10322 Trail Ridge Drive, Fort Worth, TX 76126. We are reviewing your request and will be in touch shortly!

Mortgage Calculator

Estimate your monthly mortgage payment, including the principal and interest, property taxes, and HOA. Adjust the values to generate a more accurate rate.

All estimates are provided for informational purposes only. Actual amounts may vary.
$0,000 Your Payment 20 15 65
$0,000 Your Payment

Fort Worth

Gracefully marries the charm of the old west with the sophistication of modern Texas.

WORK WITH BELLE SAGE

Ready to take the next step in your real estate journey? Reach out to us today to start the discussion and let Belle Sage guide you every step of the way.