Stone house with arched porch, large oak tree, detached garage, and flowering planters.
Stone home with arched porch openings, flowering shrubs, and a large mature tree in the yard.
Stone house with arched porch openings, detached garage, and mature trees shading the driveway.
Stone-front porch with a dark wood door, wicker chairs, and a large potted fern.
Stone home entry with a brick-trimmed arch, dark wood door, wicker chair, and pink flowers.
Living room with a vaulted wood ceiling, ornate seating, hardwood floors, and a dark wood glass-paneled door.
Furnished living room with a vaulted wood ceiling, leather seating, and a large indoor tree.
Open-plan living room and kitchen with a vaulted wood ceiling and rustic island
Kitchen with a carved wood island, white brick walls, and stainless-steel appliances.
Bright kitchen with a wood-plank vaulted ceiling, white cabinetry, stainless appliances, and a central island.
Kitchen with a wood-sided island, white cabinetry, brick backsplash, and vaulted wood-plank ceiling.
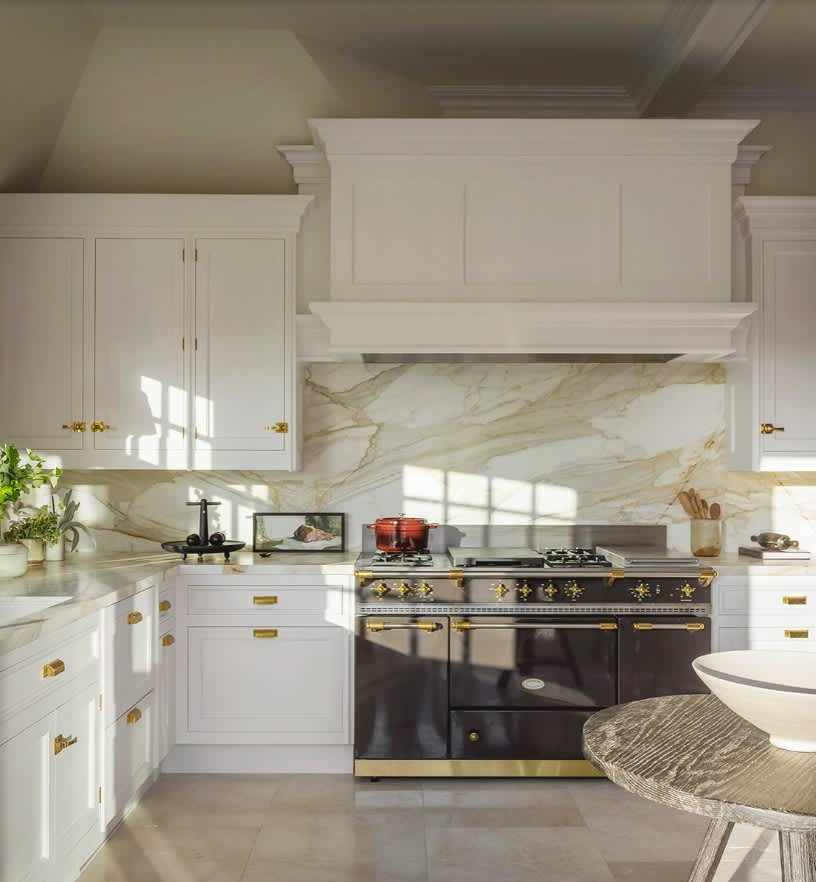
Kitchen with a stainless gas range, custom wood hood, patterned tile backsplash, and whitewashed brick walls.
Open kitchen with a carved wood island, stainless steel appliances, and vaulted wood ceiling.
Open kitchen with a large white island, rustic wood range hood, and vaulted wood ceiling.
Hallway with wide-plank wood floors, exposed ceiling beams, and an open louvered wood door.
Bedroom with a white bed, charcoal accent wall, distressed shutters, and French doors.
Bedroom with a white bed, charcoal accent wall, distressed shutter headboard, and sliding barn-door mirror.
Walk-in closet with white built-in shelves, handbags, a gray robe, and a tan leather chair on a cowhide rug.
Bathroom vanity with twin vessel sinks, ornate dark cabinetry, arched mirrors, and a wood door.
Walk-in shower with veined tile, brass fixtures, and a potted plant on a wooden bench.
Bathroom with a freestanding tub, wood-trimmed fireplace, round mirror, and woven pendant light.
Bedroom with a teal quilted bed, carved wood headboard, and open wooden doors.
Staged bedroom with a teal bedspread, carved wooden headboard, and warm wood furniture.
Staged home office with a wood desk, patterned rug, and open shelving beside two windows.
Bathroom vanity with a carved wood cabinet, white vessel sink, dark-framed mirror, and botanical wallpaper.
Bathroom tub and shower with veined marble-look tile, dark fixtures, and a natural wood door.
Bedroom with coral bedspread, oversized floral wallpaper, and dark-framed mirrors.
Bedroom with a pink quilted bed, dramatic floral wallpaper, and a tall potted plant.
Dining room with a distressed wood ceiling, long table, ornate chairs, patterned rug, and potted palm.
Dining room with a carved table, large potted plants, and a distressed wood ceiling.
Distressed wood-paneled ceiling and hanging wooden chandelier above a bright room.
Fenced backyard viewed from deck stairs, with mature shade trees and a flatbed trailer.
House with a raised wooden deck overlooking a spacious, tree-shaded backyard enclosed by a wooden fence.
VIEW PHOTOS
$489,000

315 Cleveland Avenue

3 Beds 2 Baths 2,050 Sq.Ft. 9,496.08 Sq.Ft.

Description

Nestled in the heart of Weatherford's historic district, this stunning renovation is a true labor of love -- taken down to the studs and thoughtfully rebuilt with an unmistakable eye for quality and design. Every detail has been carefully considered, from custom cabinetry and designer flooring to statement wallpaper and beautifully curated lighting, creating a home that feels both elevated and deeply livable.
The spacious floor plan features three oversized bedrooms, two beautifully appointed bathrooms, a dedicated office, formal dining, and a warm, welcoming living area. The primary suite offers a generous walk-in closet and a spa-inspired bathroom complete with a soaking tub and walk-in shower.
At the heart of the home, the chef's kitchen impresses with gas appliances, abundant storage, and a layout ideal for entertaining. A dedicated office and formal dining room add flexibility and function.
Situated on an oversized lot with two driveways and full fencing, there is ample space to create your dream outdoor retreat -- perfectly suited for a future pool and custom outdoor living area.
A rare opportunity to own a one-of-a-kind, design-forward home in one of Weatherford's most desirable historic locations. Homes of this caliber and character are seldom available -- don't miss your chance to make it yours.

Share Property

Location

315 Cleveland Avenue, Weatherford, TX 76086

Status

Active Under Contract

Property Amenities

Interior
Fireplace Electric
Appliances Gas Cooktop
Total Bedrooms: 3
Full Bathrooms: 2
Other Interior Features Decorative/Designer Lighting Fixtures, Double Vanity
Area & Lot
Lot Area 9,496.08 Sq.Ft.
Living area 2,050 Sq.Ft.
MLS® ID 21236185
School District Weatherford ISD
High School Weatherford
Middle School Hall
Elementary School Curtis
Architecture Styles Detached
Type Residential
Status Active Under Contract
Exterior
Stories 1
Pool None
Air conditioning Central Air
Heat type Central
Water Source Public
Garage Space 2.0
Sewer Public Sewer
Parking Garage
Utilities Sewer Available, Water Available
Finance
Sales Price $489,000
Real Estate Tax $5,099 yearly
Stone home with arched porch openings, flowering shrubs, and a large mature tree in the yard.

360 Virtual Tour

Take a tour of this property
Stone home with arched porch openings, flowering shrubs, and a large mature tree in the yard.

Schedule a Showing

We would love to show you our beautiful property. Please select your preferred date and time below. An agent will be in touch shortly to confirm your appointment.

Schedule a Showing

We would love to show you our beautiful property. Please select your preferred date and time below. An agent will be in touch shortly to confirm your appointment.

Thank you for your interest in 315 Cleveland Avenue, Weatherford, TX 76086. We are reviewing your request and will be in touch shortly!

Mortgage Calculator

Estimate your monthly mortgage payment, including the principal and interest, property taxes, and HOA. Adjust the values to generate a more accurate rate.

All estimates are provided for informational purposes only. Actual amounts may vary.
$0,000 Your Payment 20 15 65
$0,000 Your Payment

Weatherford

Offering a unique blend of historical allure and contemporary amenities.

WORK WITH BELLE SAGE

Ready to take the next step in your real estate journey? Reach out to us today to start the discussion and let Belle Sage guide you every step of the way.