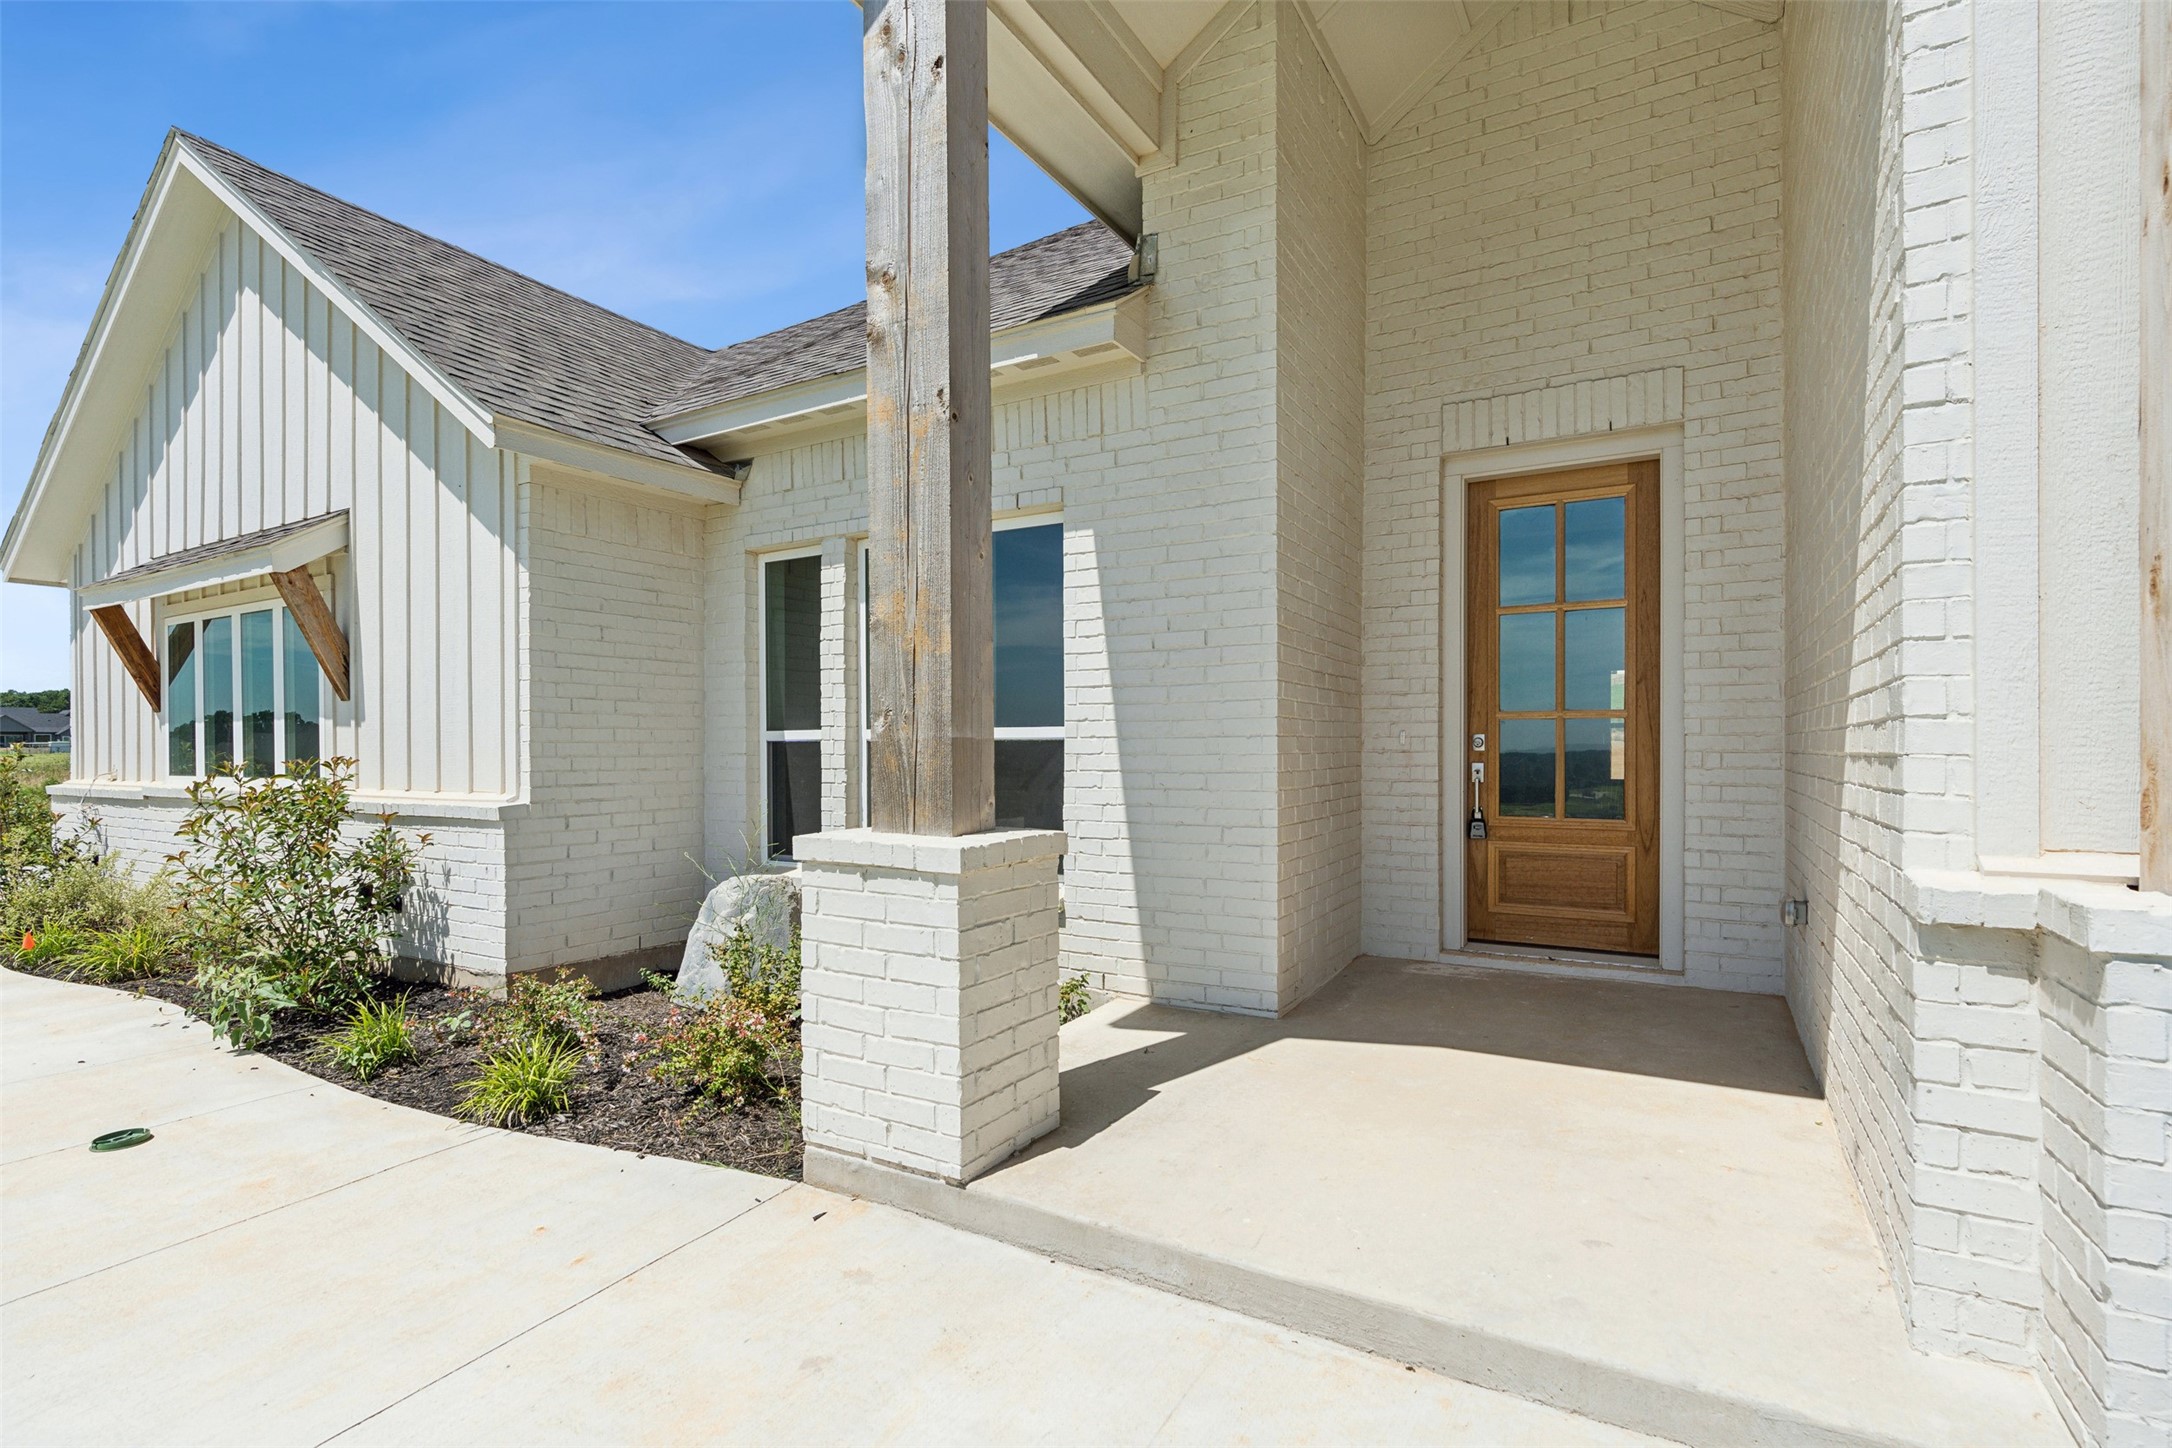
White brick home’s covered front porch with a wood-framed glass door and landscaped entry.
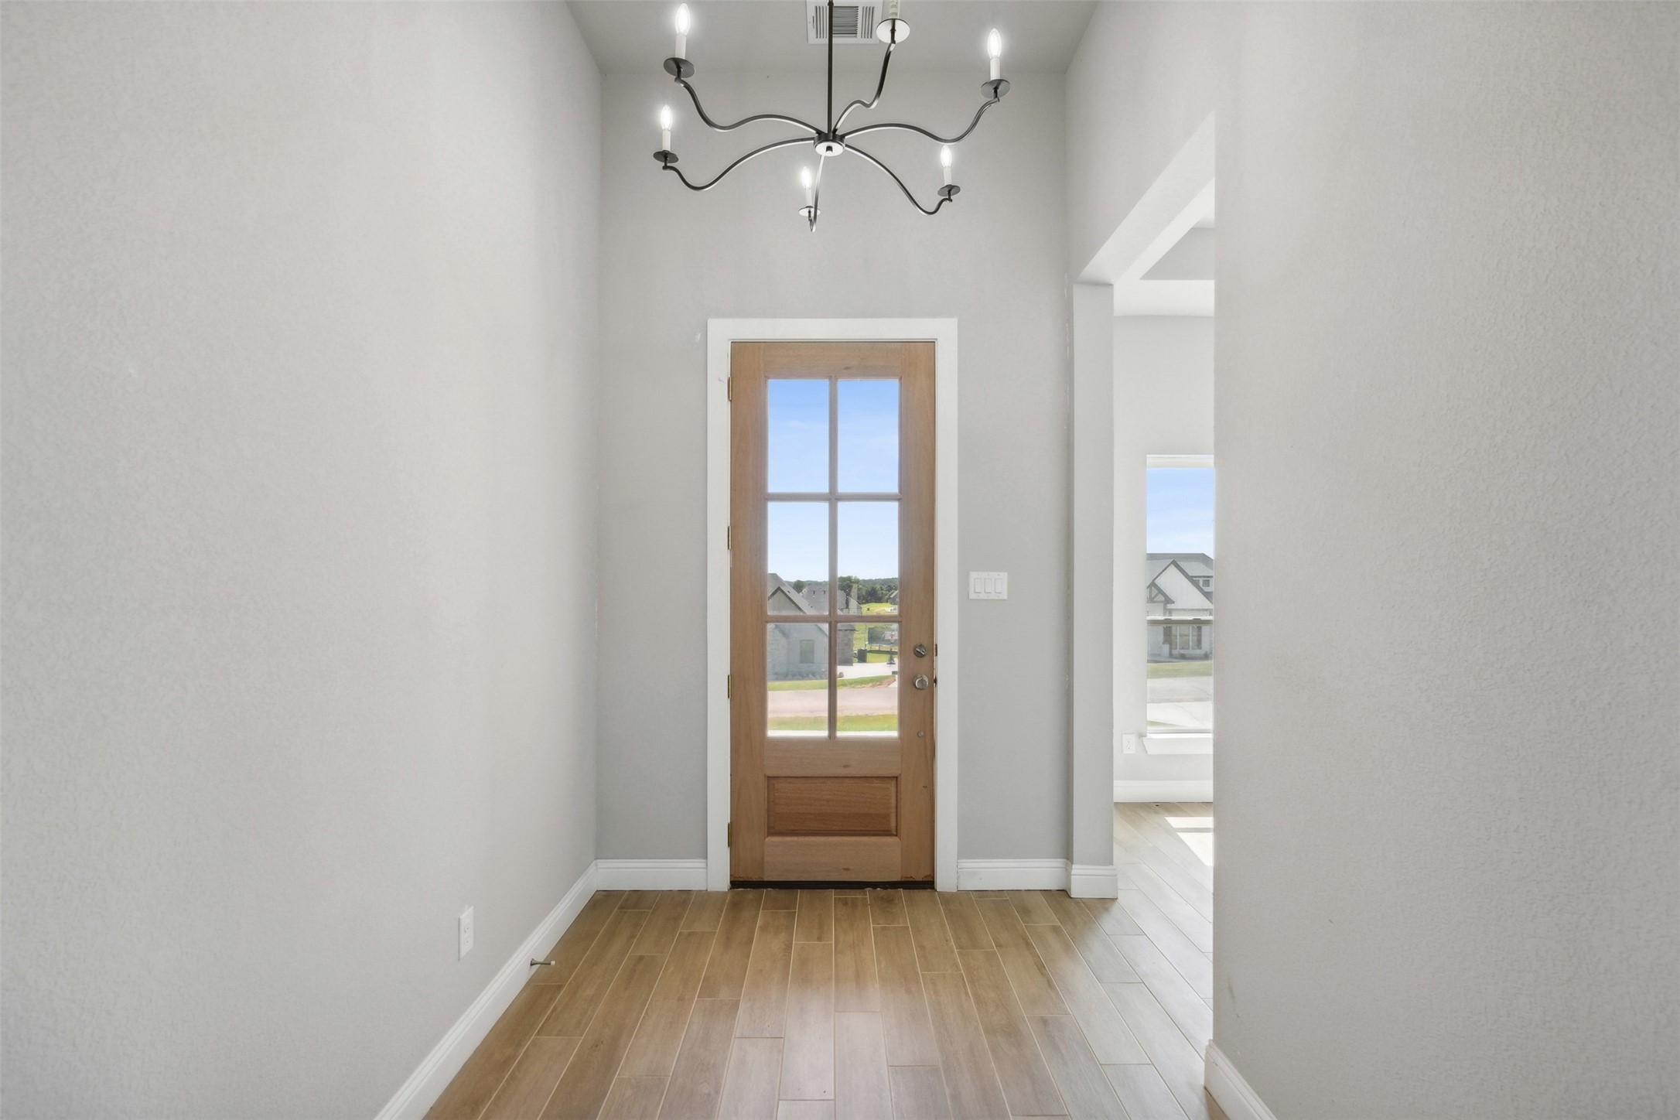
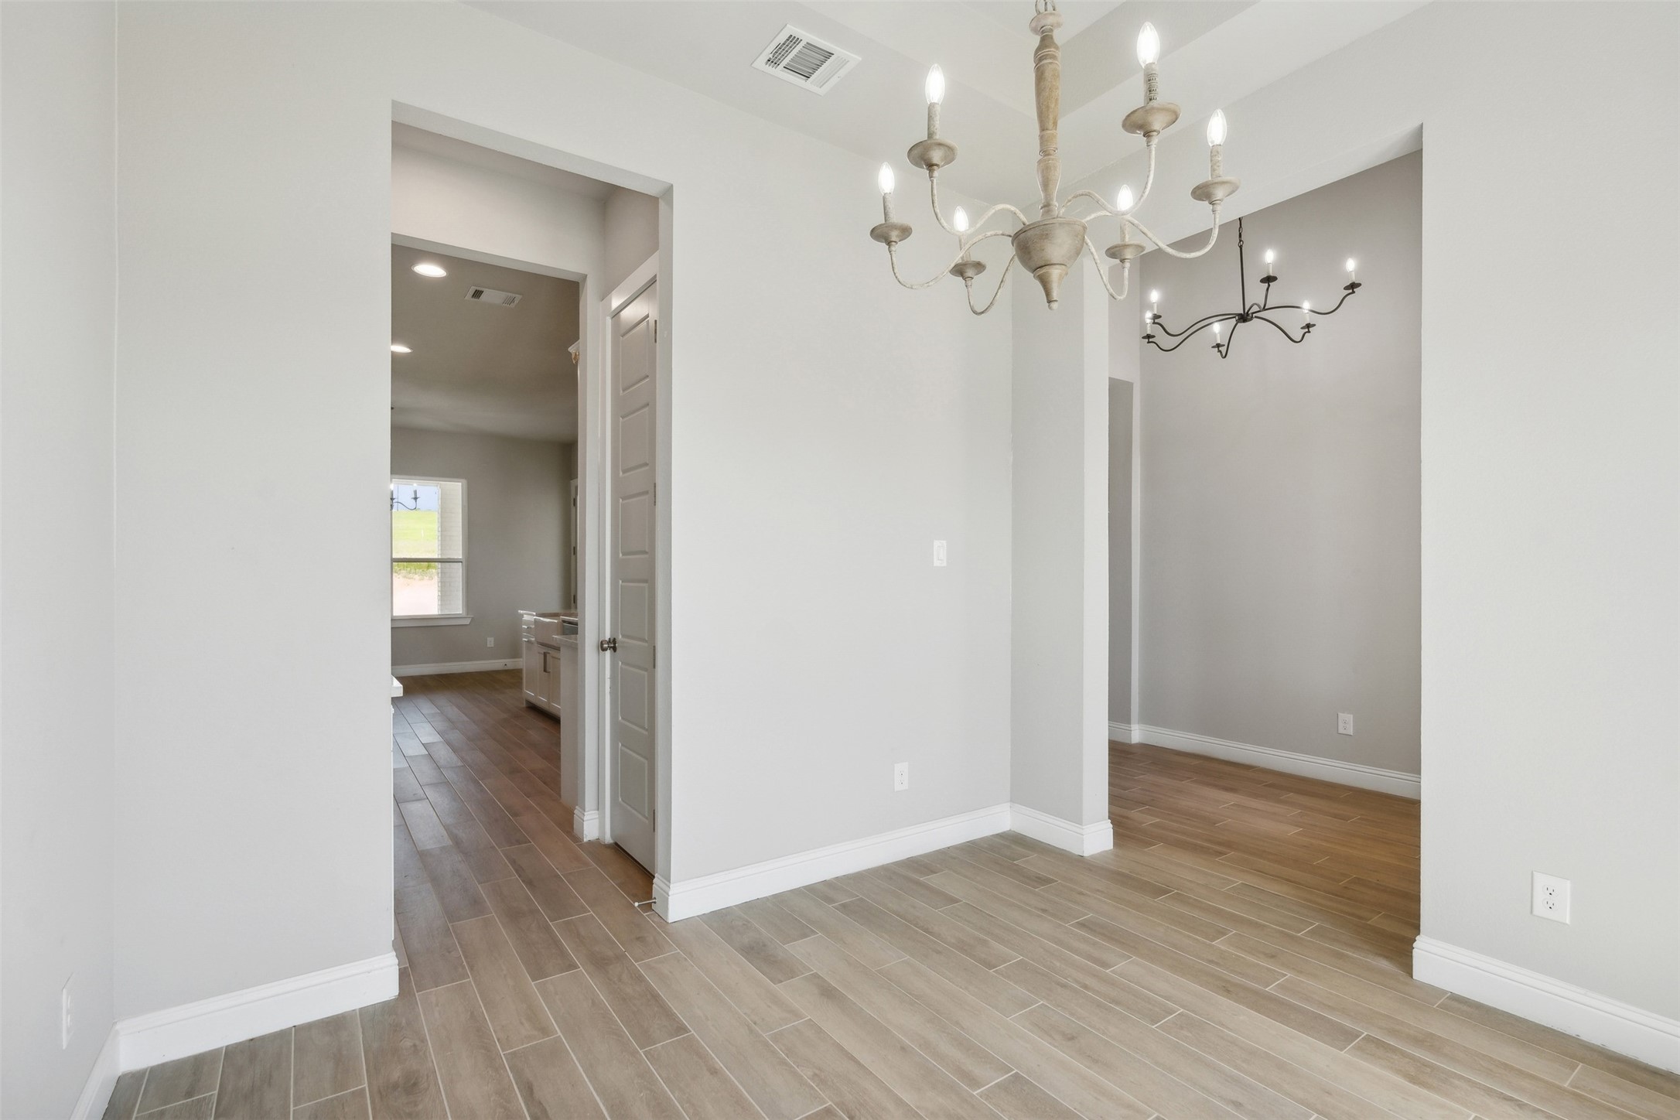
Vacant entry foyer with a glass-paneled wood front door, plank tile flooring, and a modern chandelier.
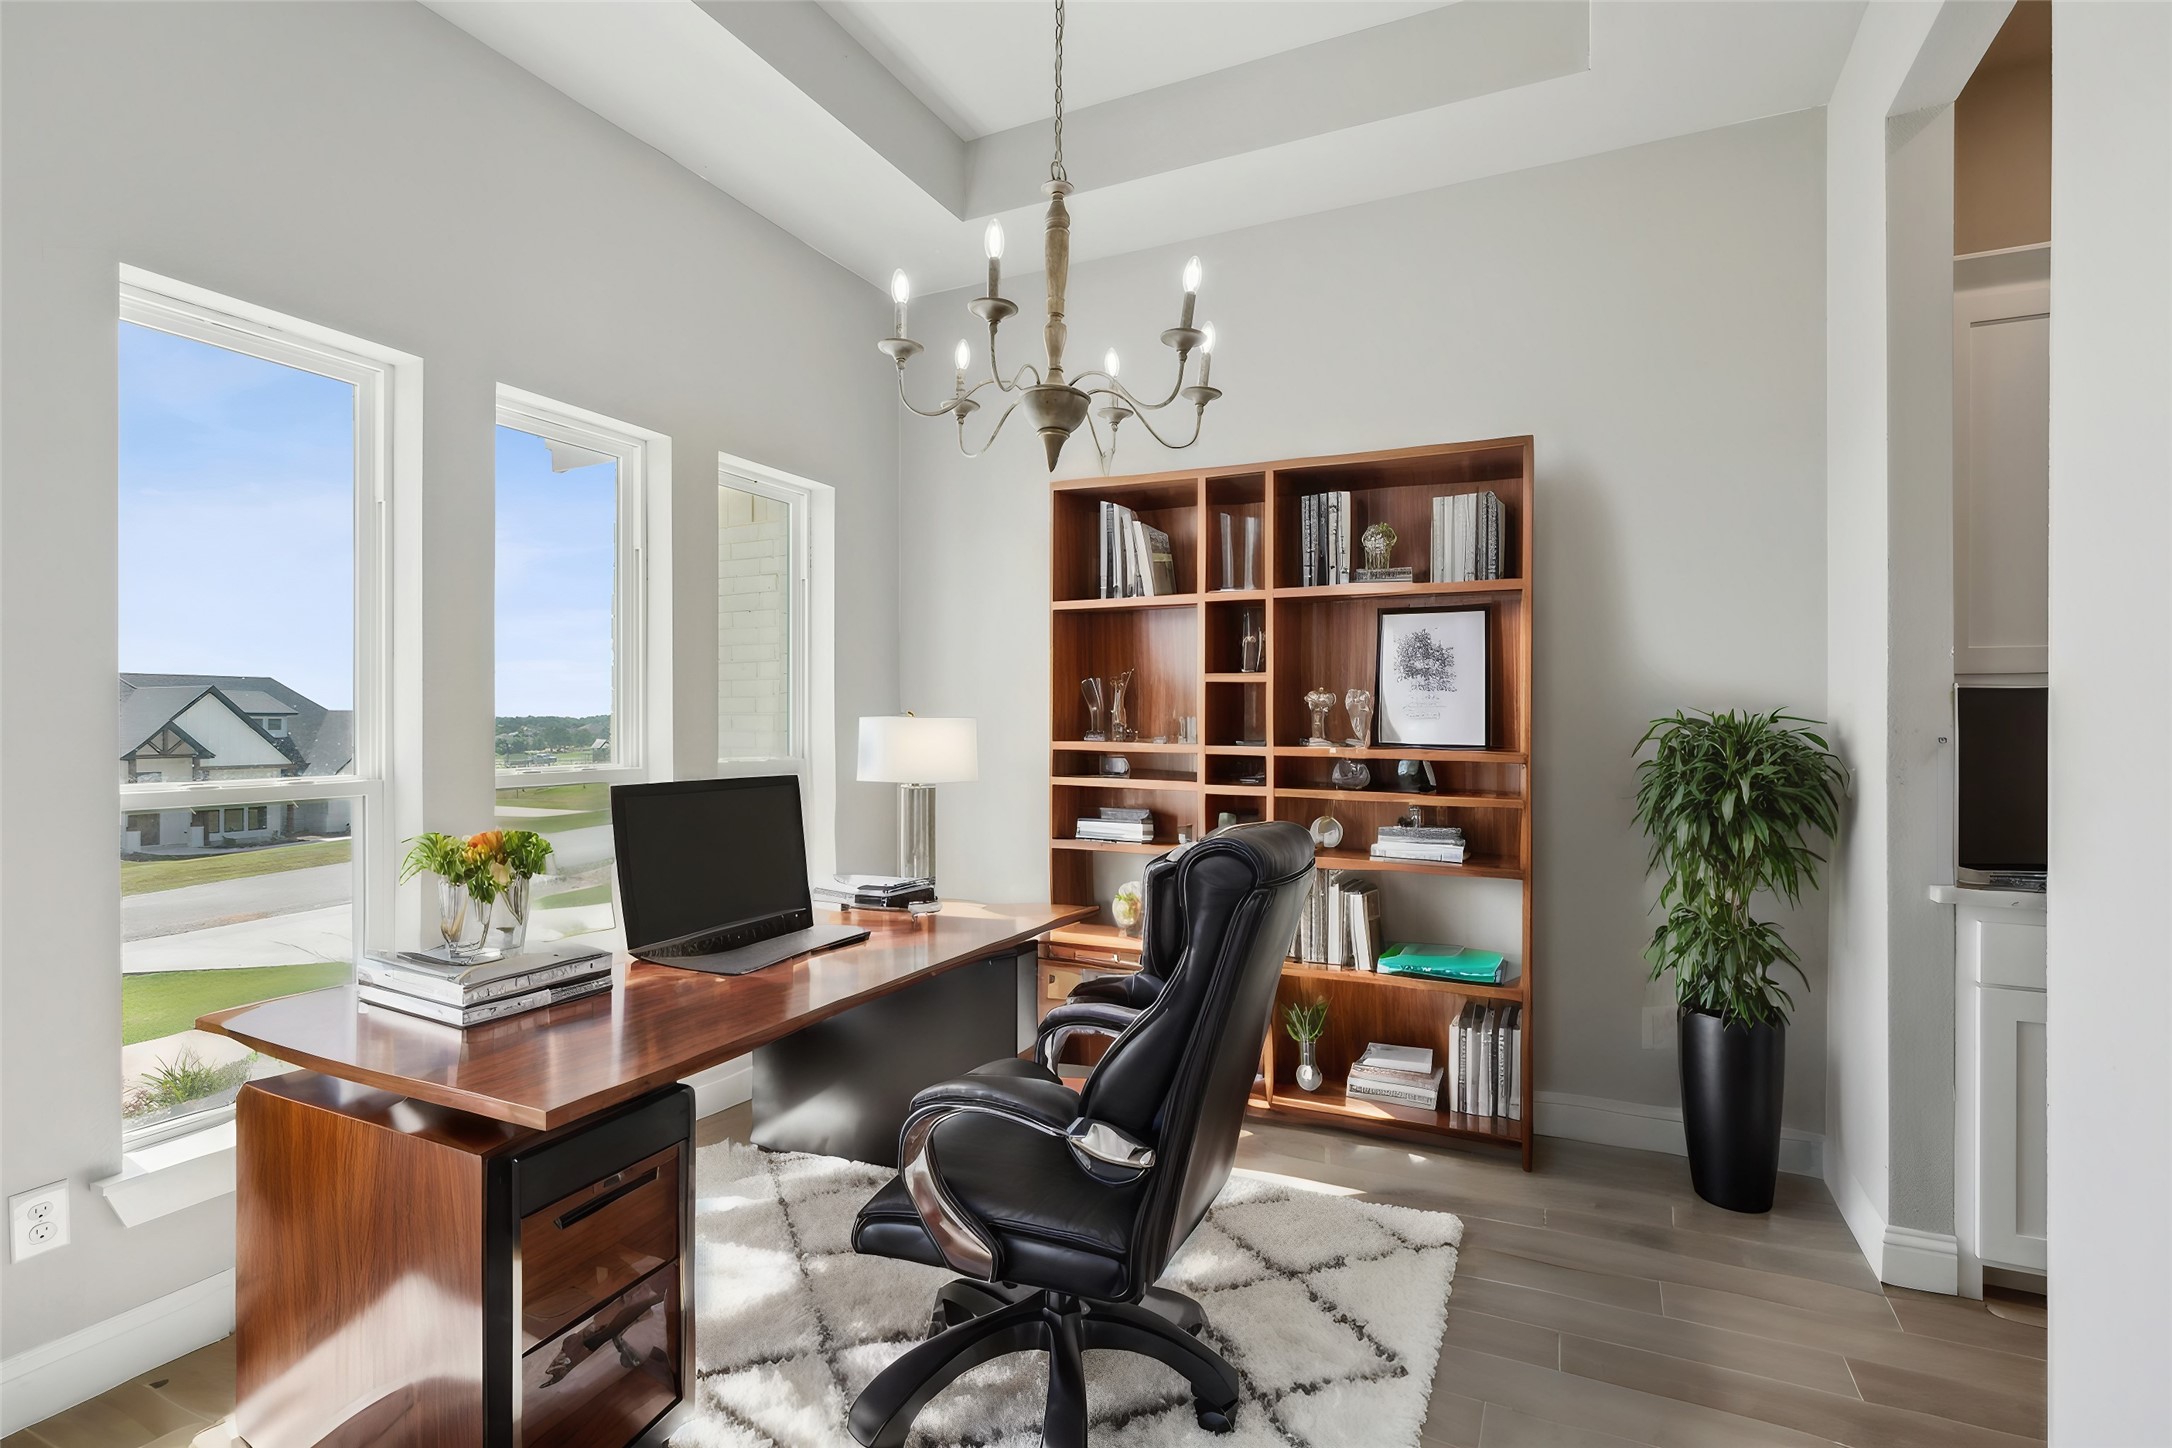
Staged home office with a wood desk, leather chair, tall bookcase, and large neighborhood-facing windows.
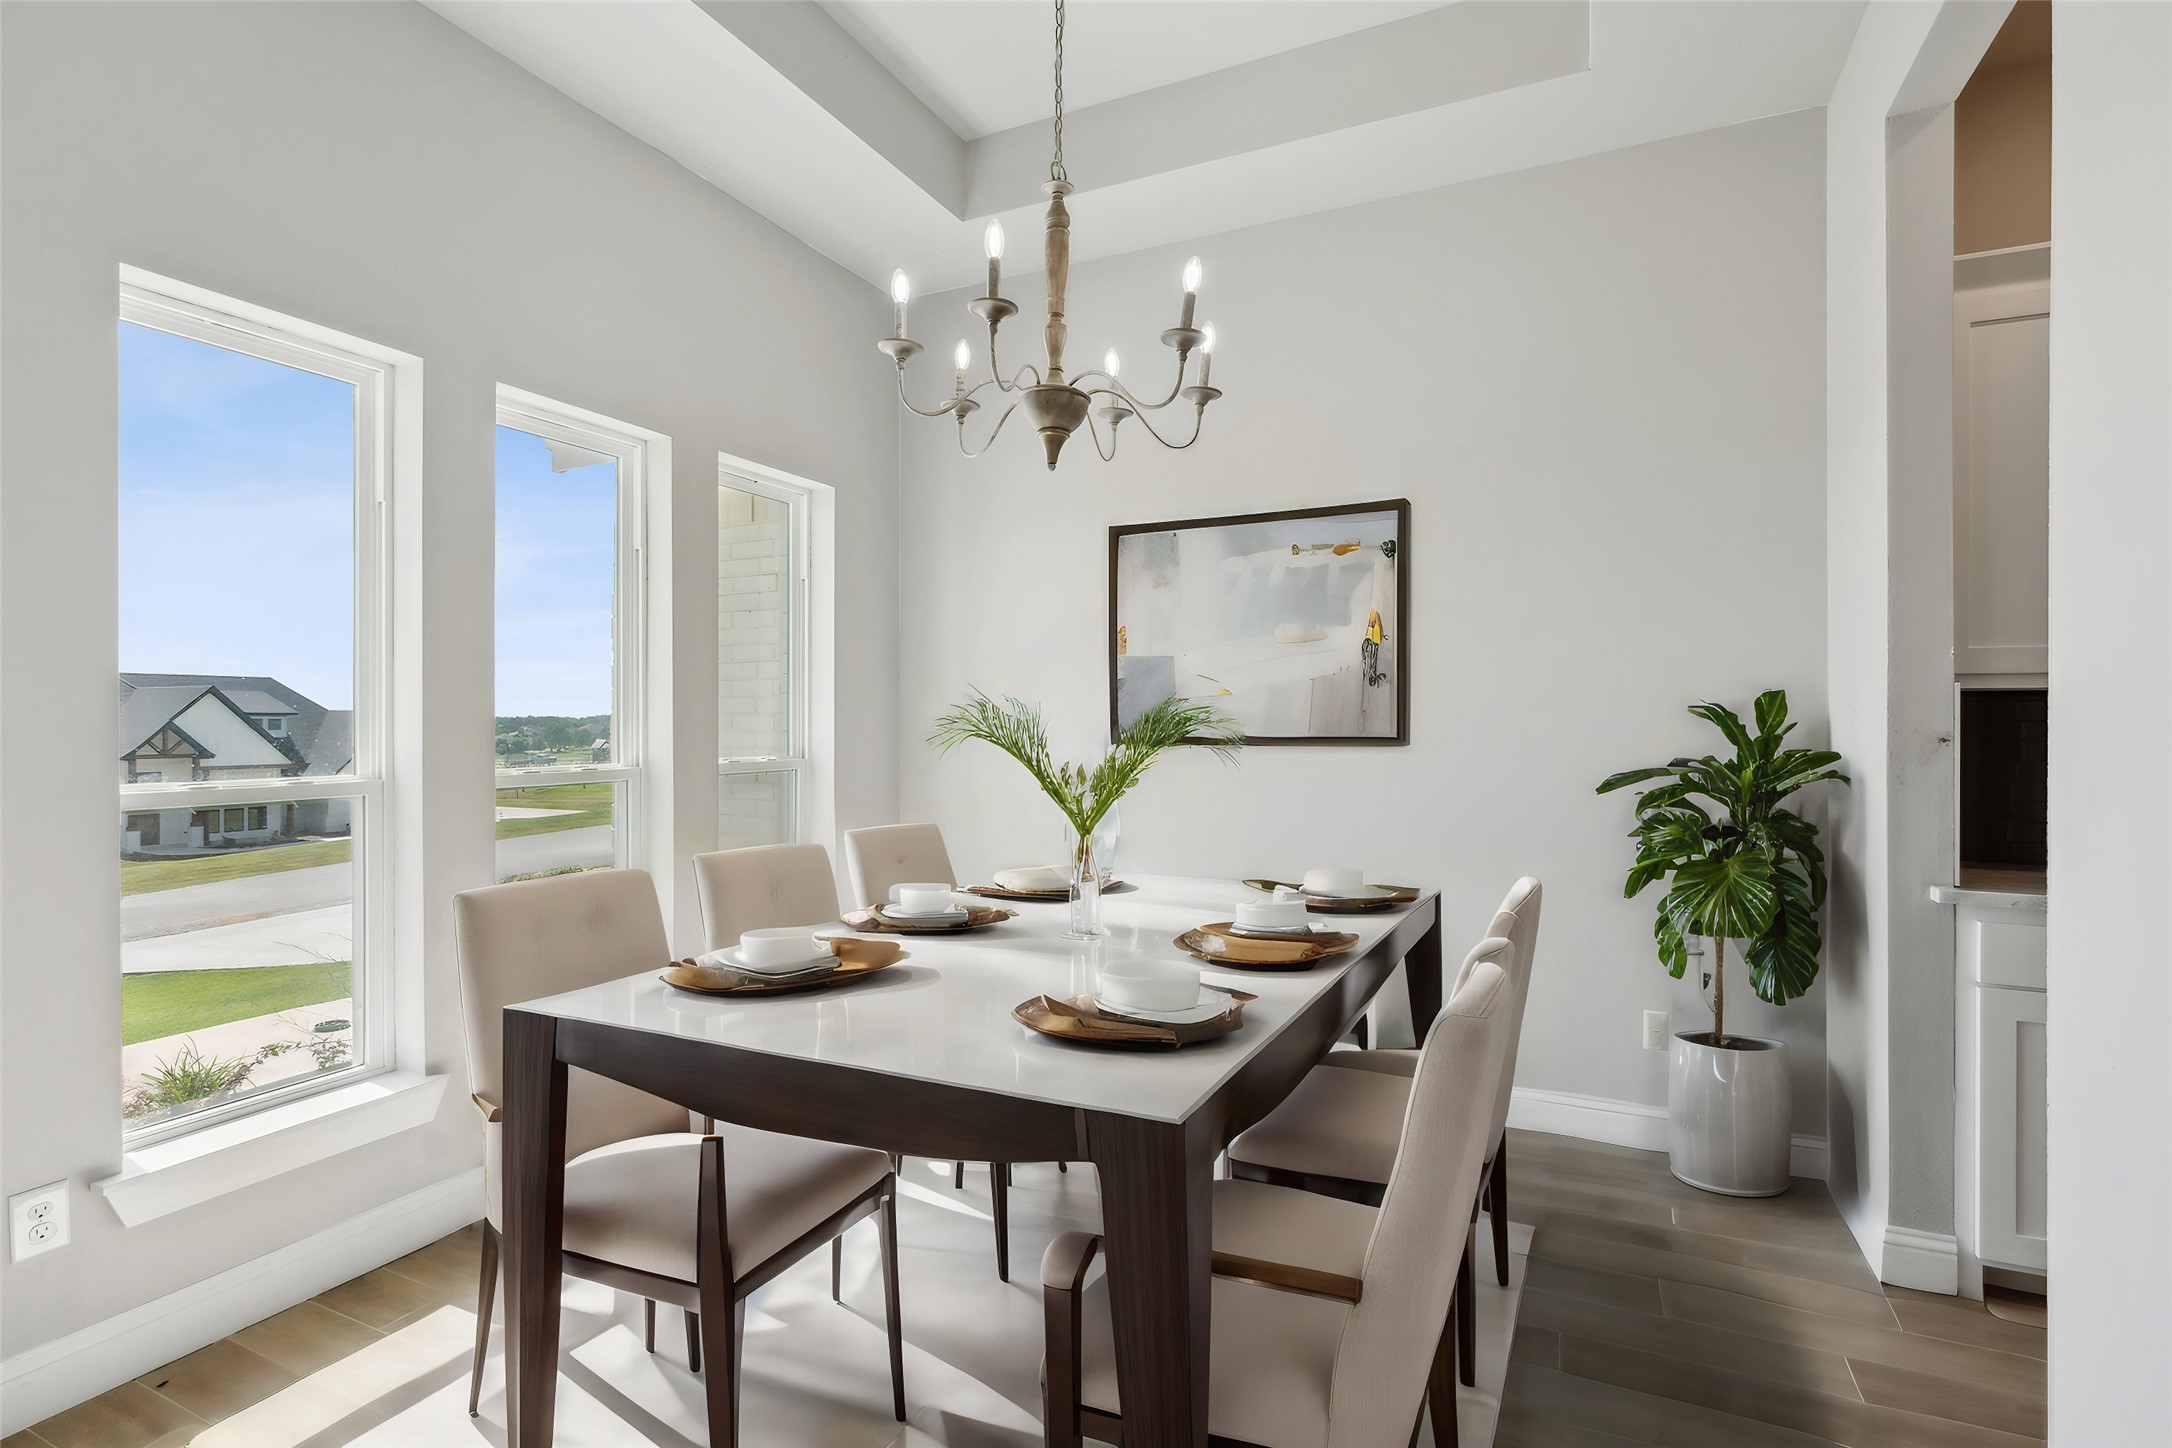
Bright dining room with a set table, tall windows, and a chandelier.
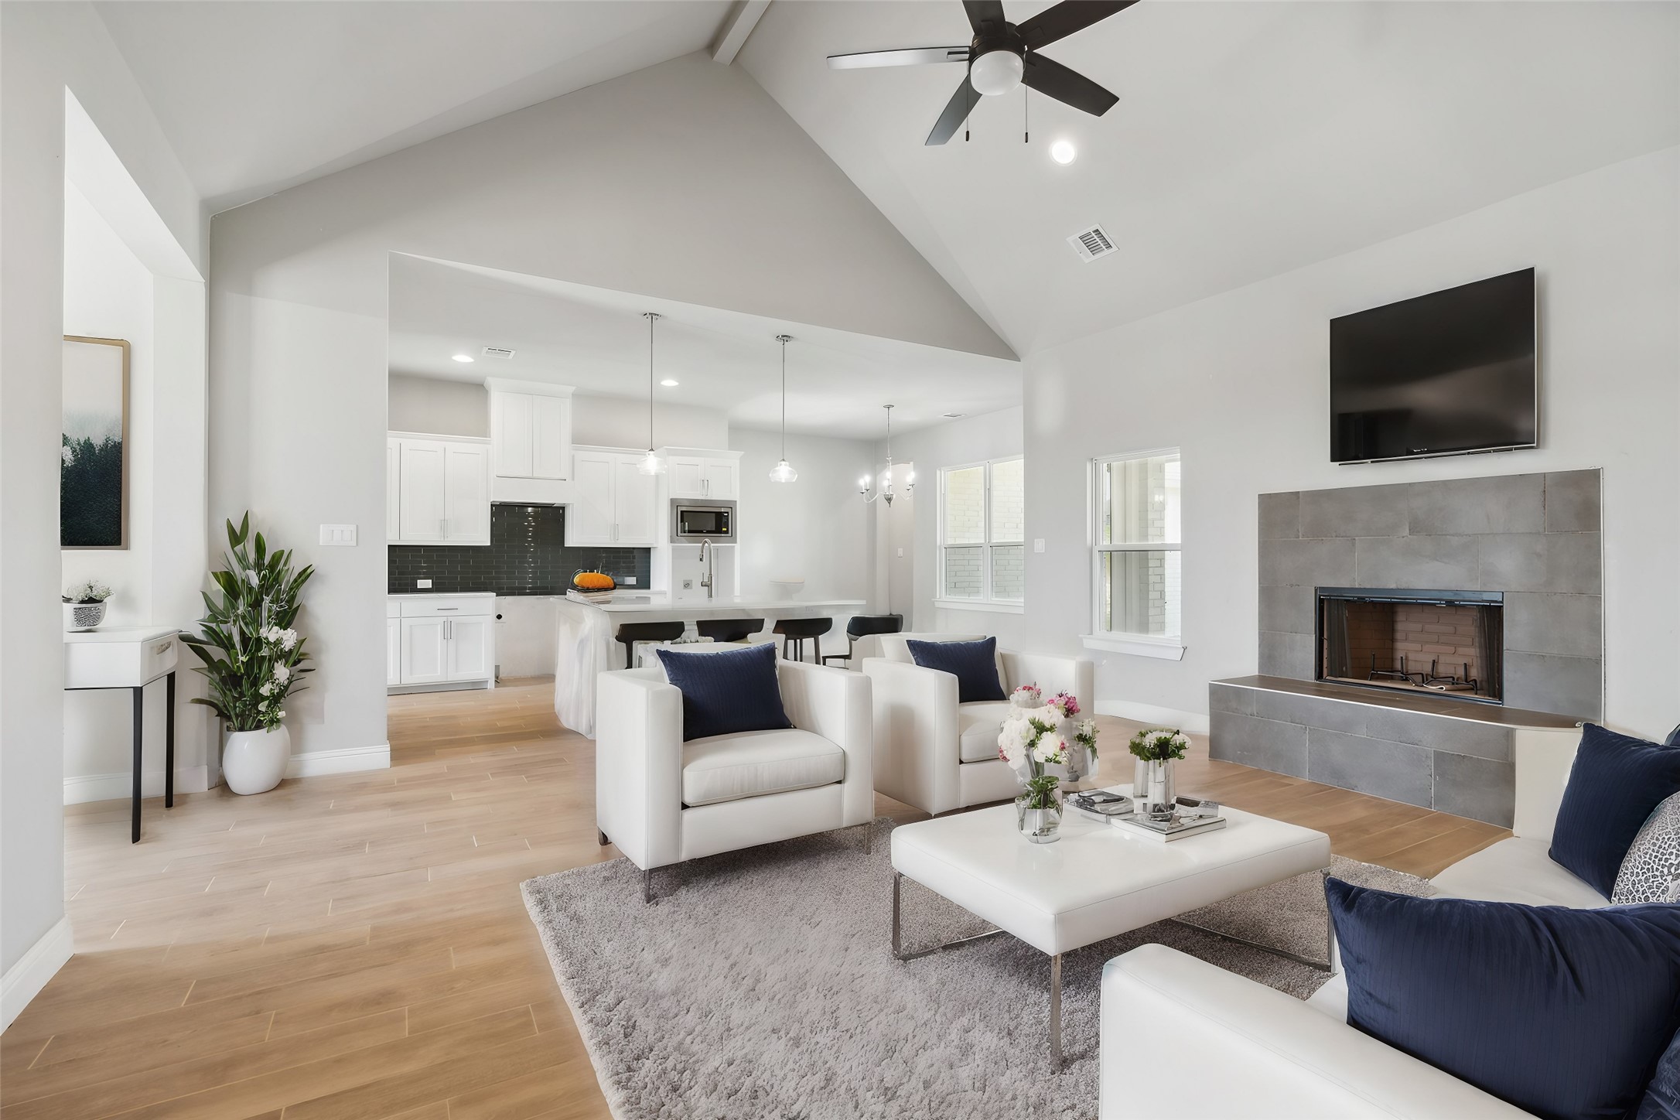
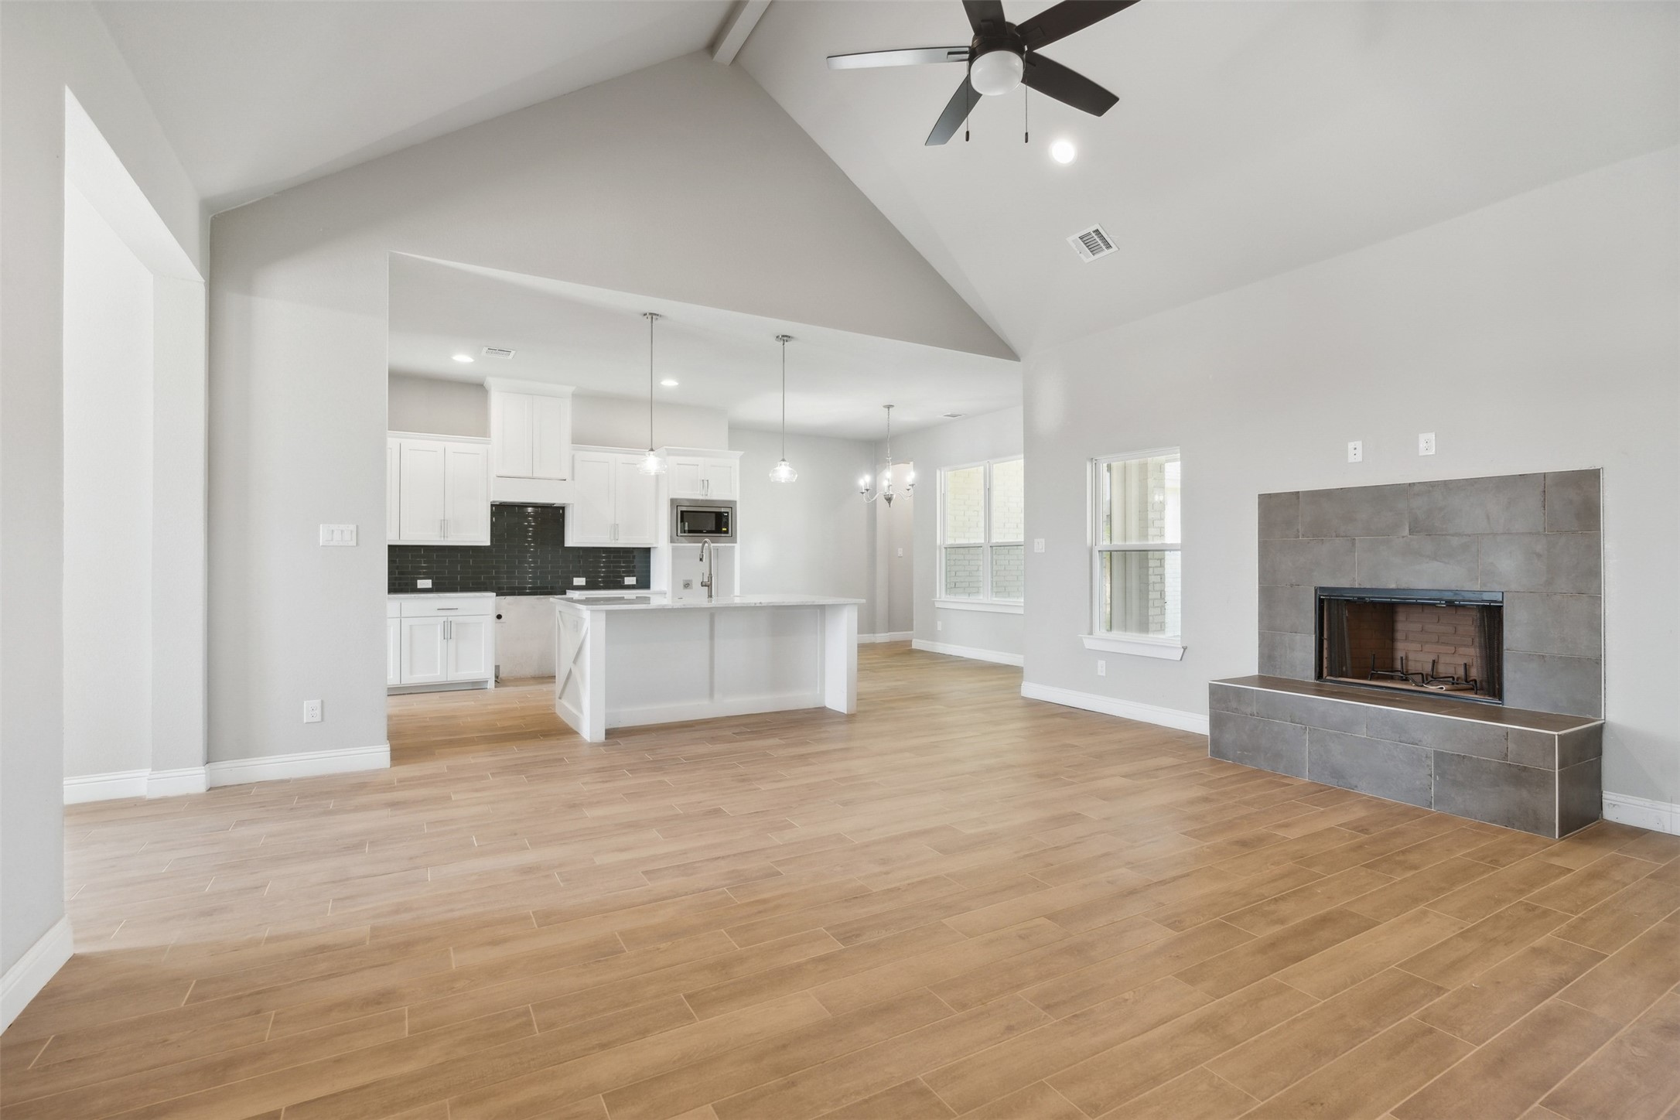
Open-plan living room with vaulted ceiling, gray tile fireplace, and adjoining white kitchen.
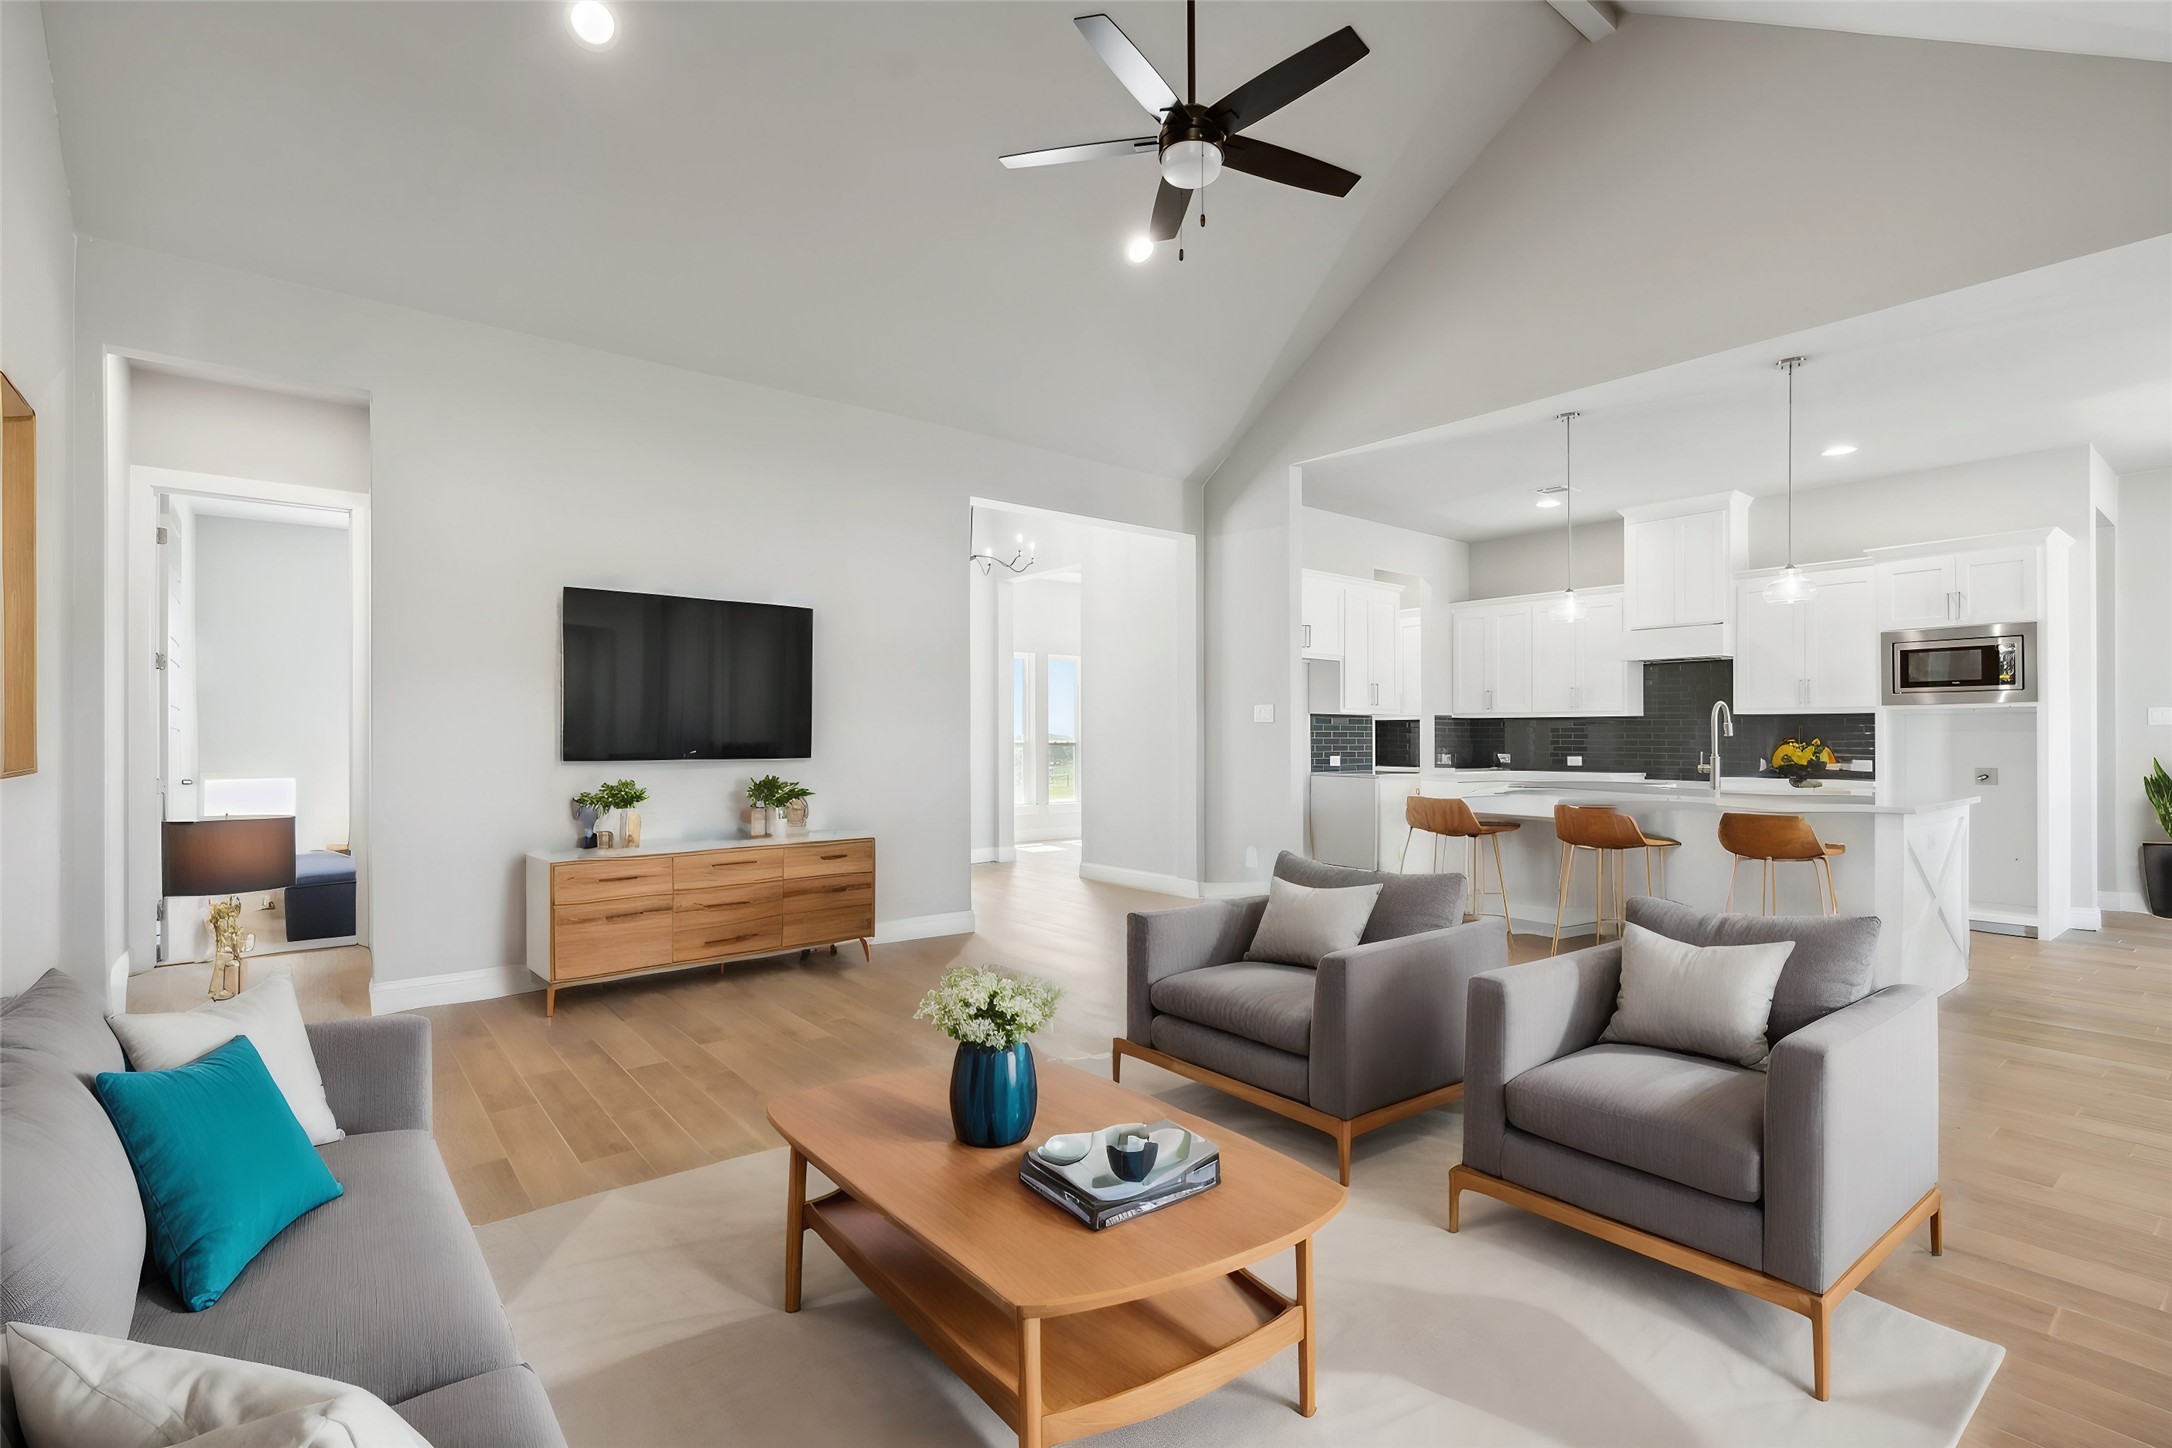
Open-plan living room and kitchen with vaulted ceilings, gray seating, light wood floors, and a white island.
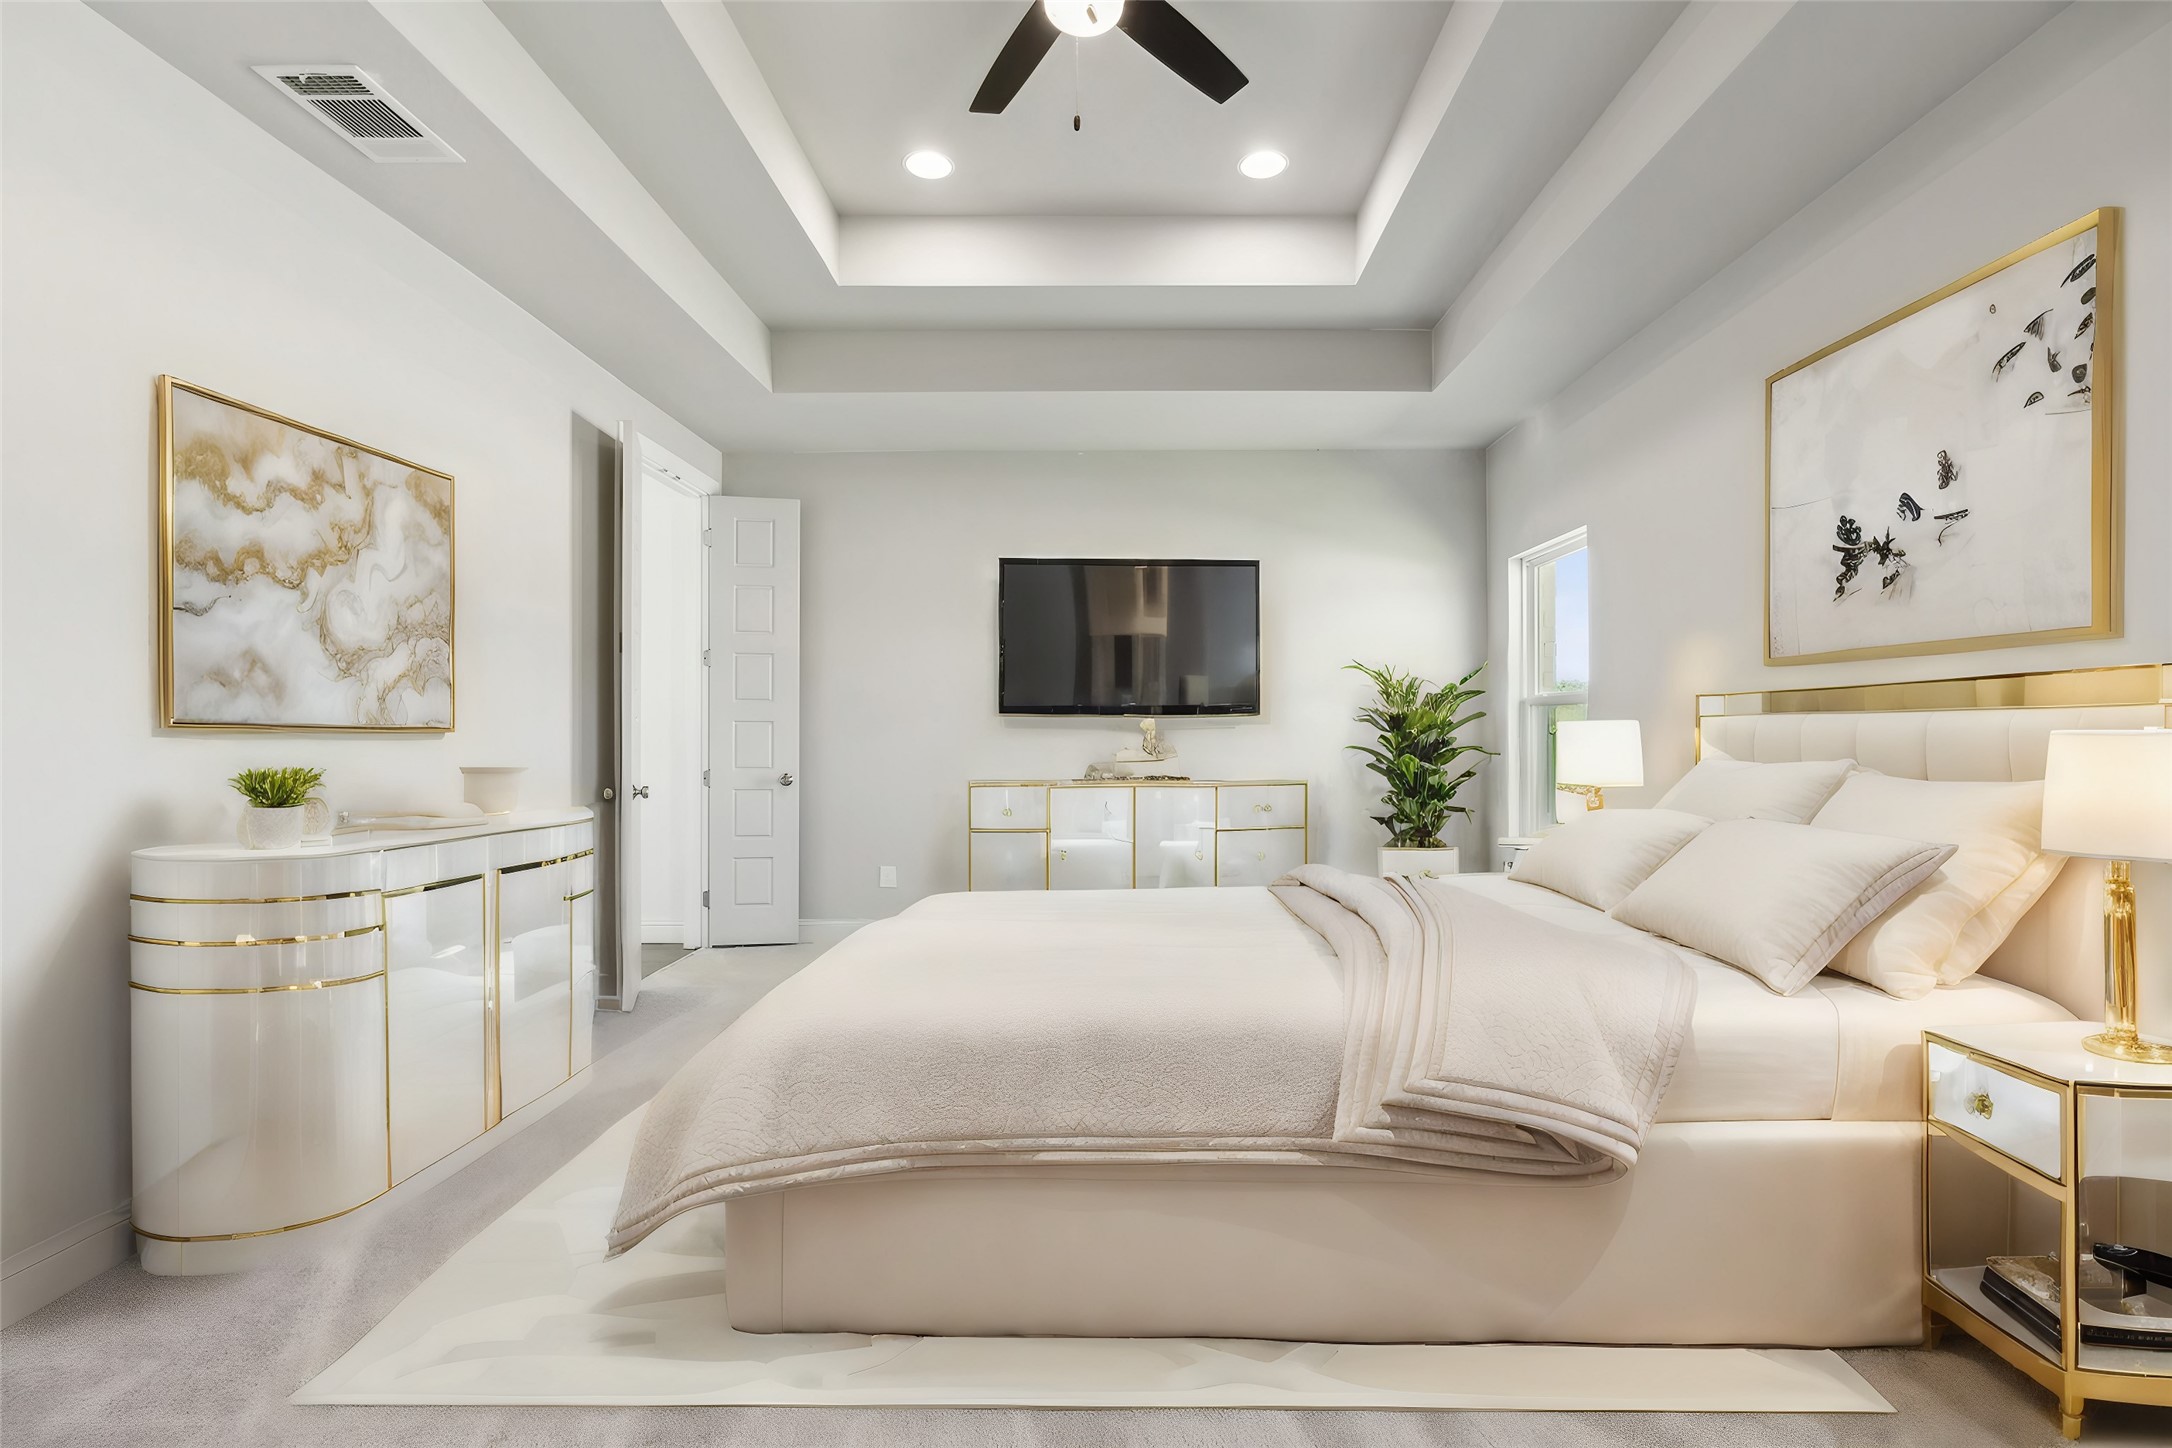
Furnished bedroom with a cream bed, gold-trimmed furniture, wall-mounted television, and tray ceiling.
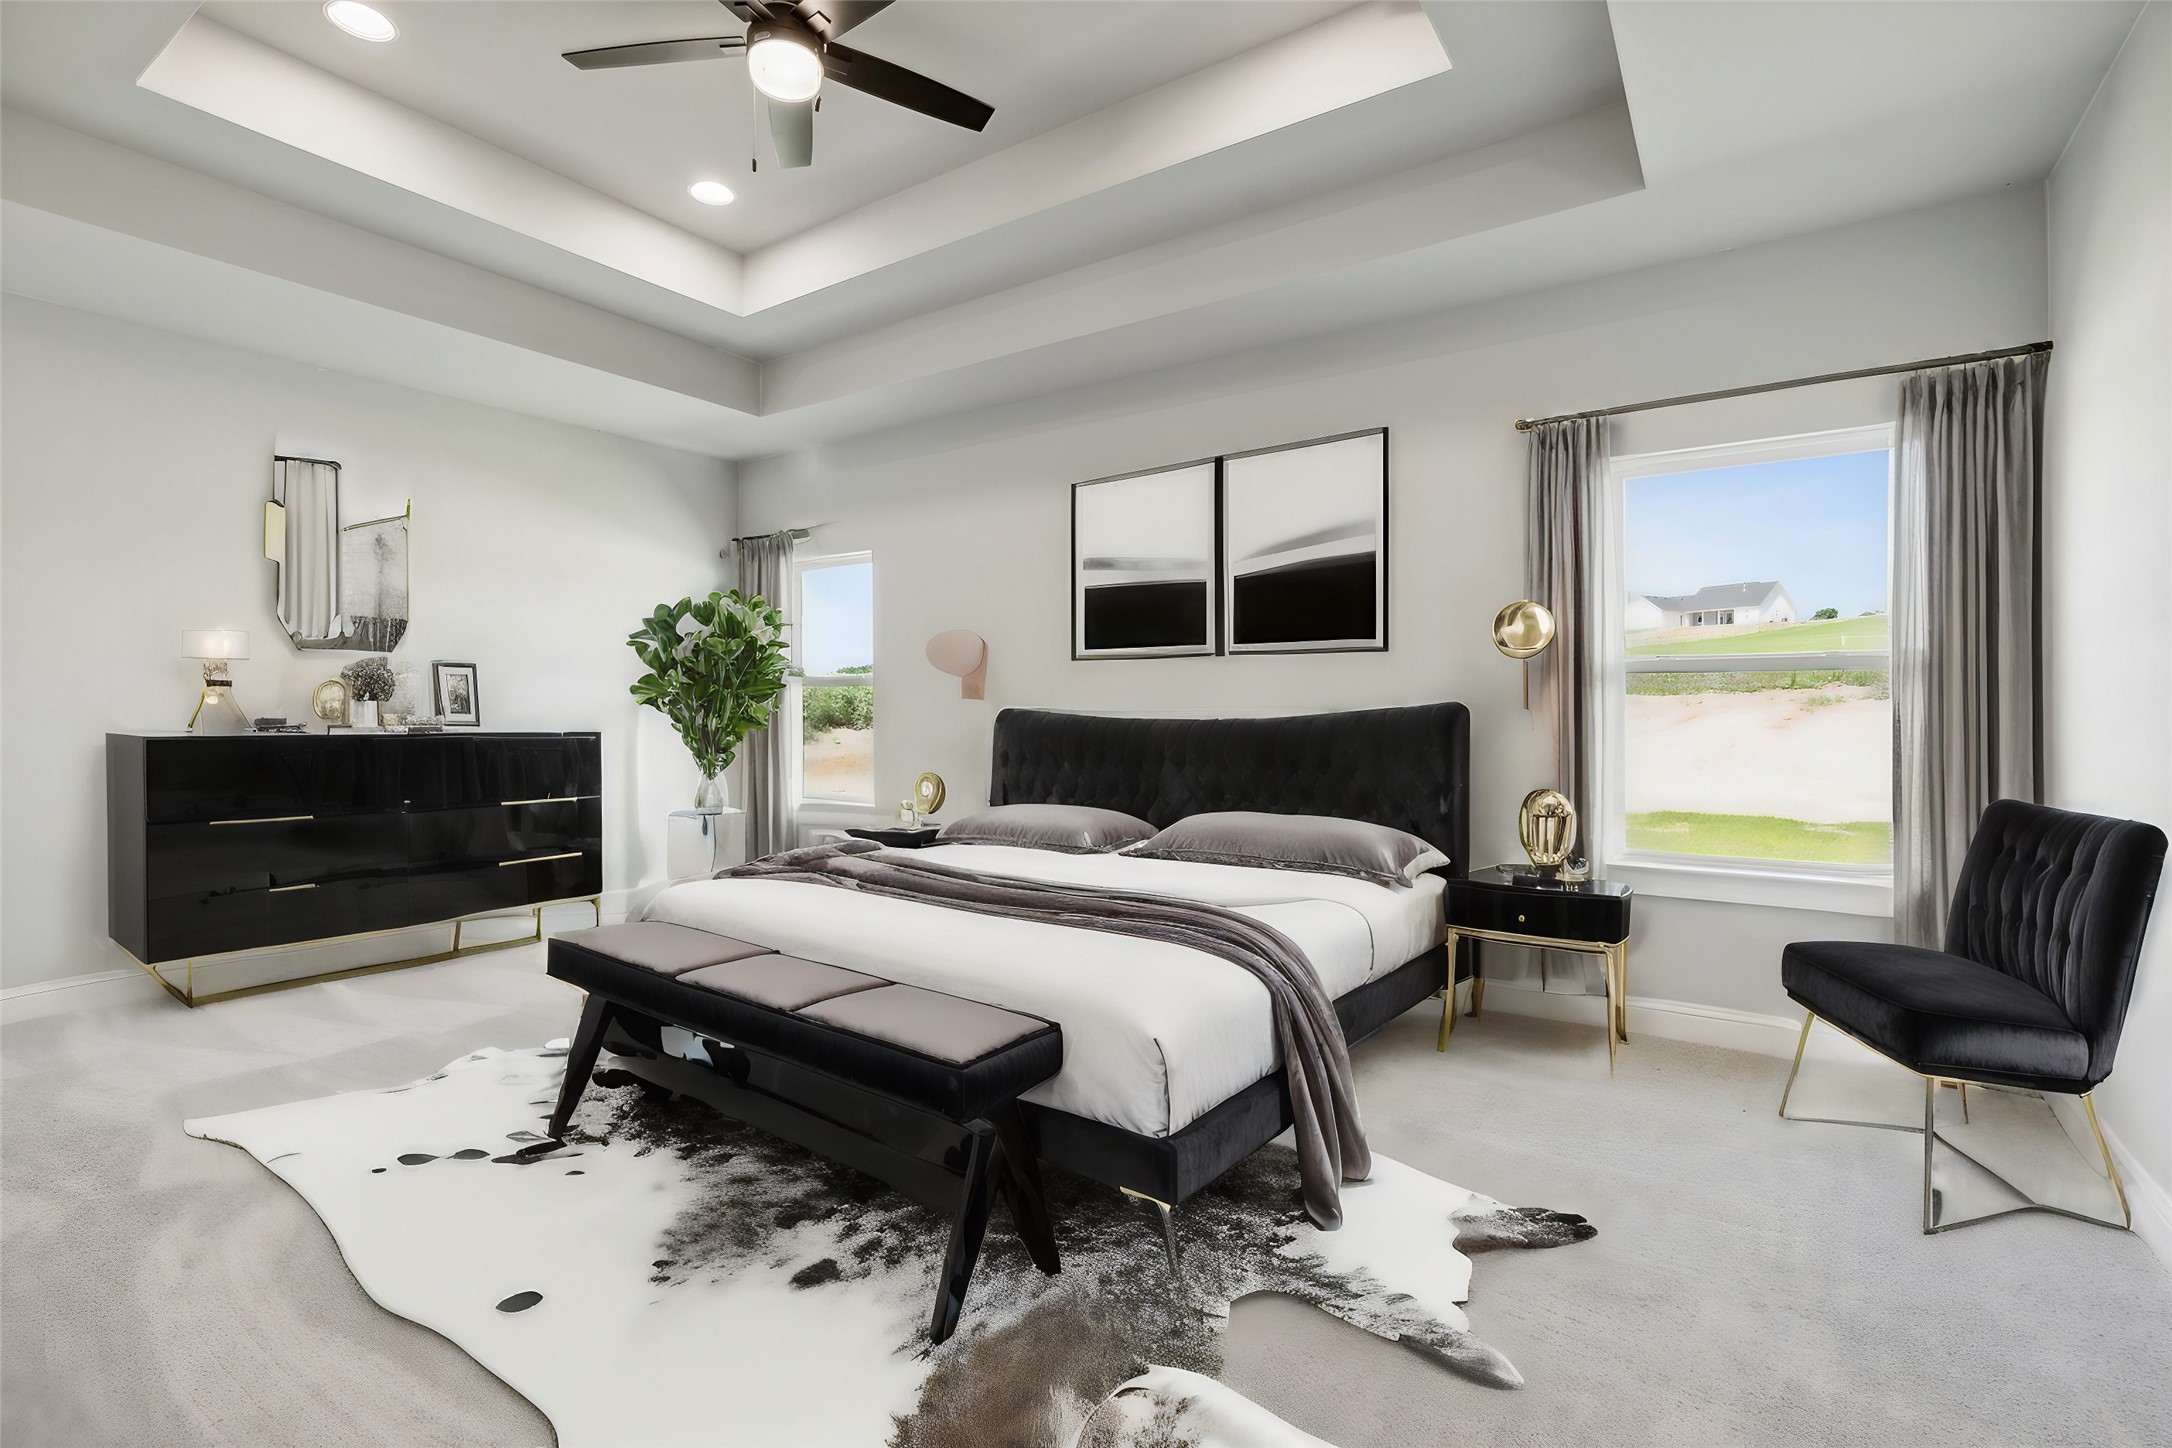
Furnished bedroom with a king bed, tray ceiling, large windows, and black-and-gold accents.
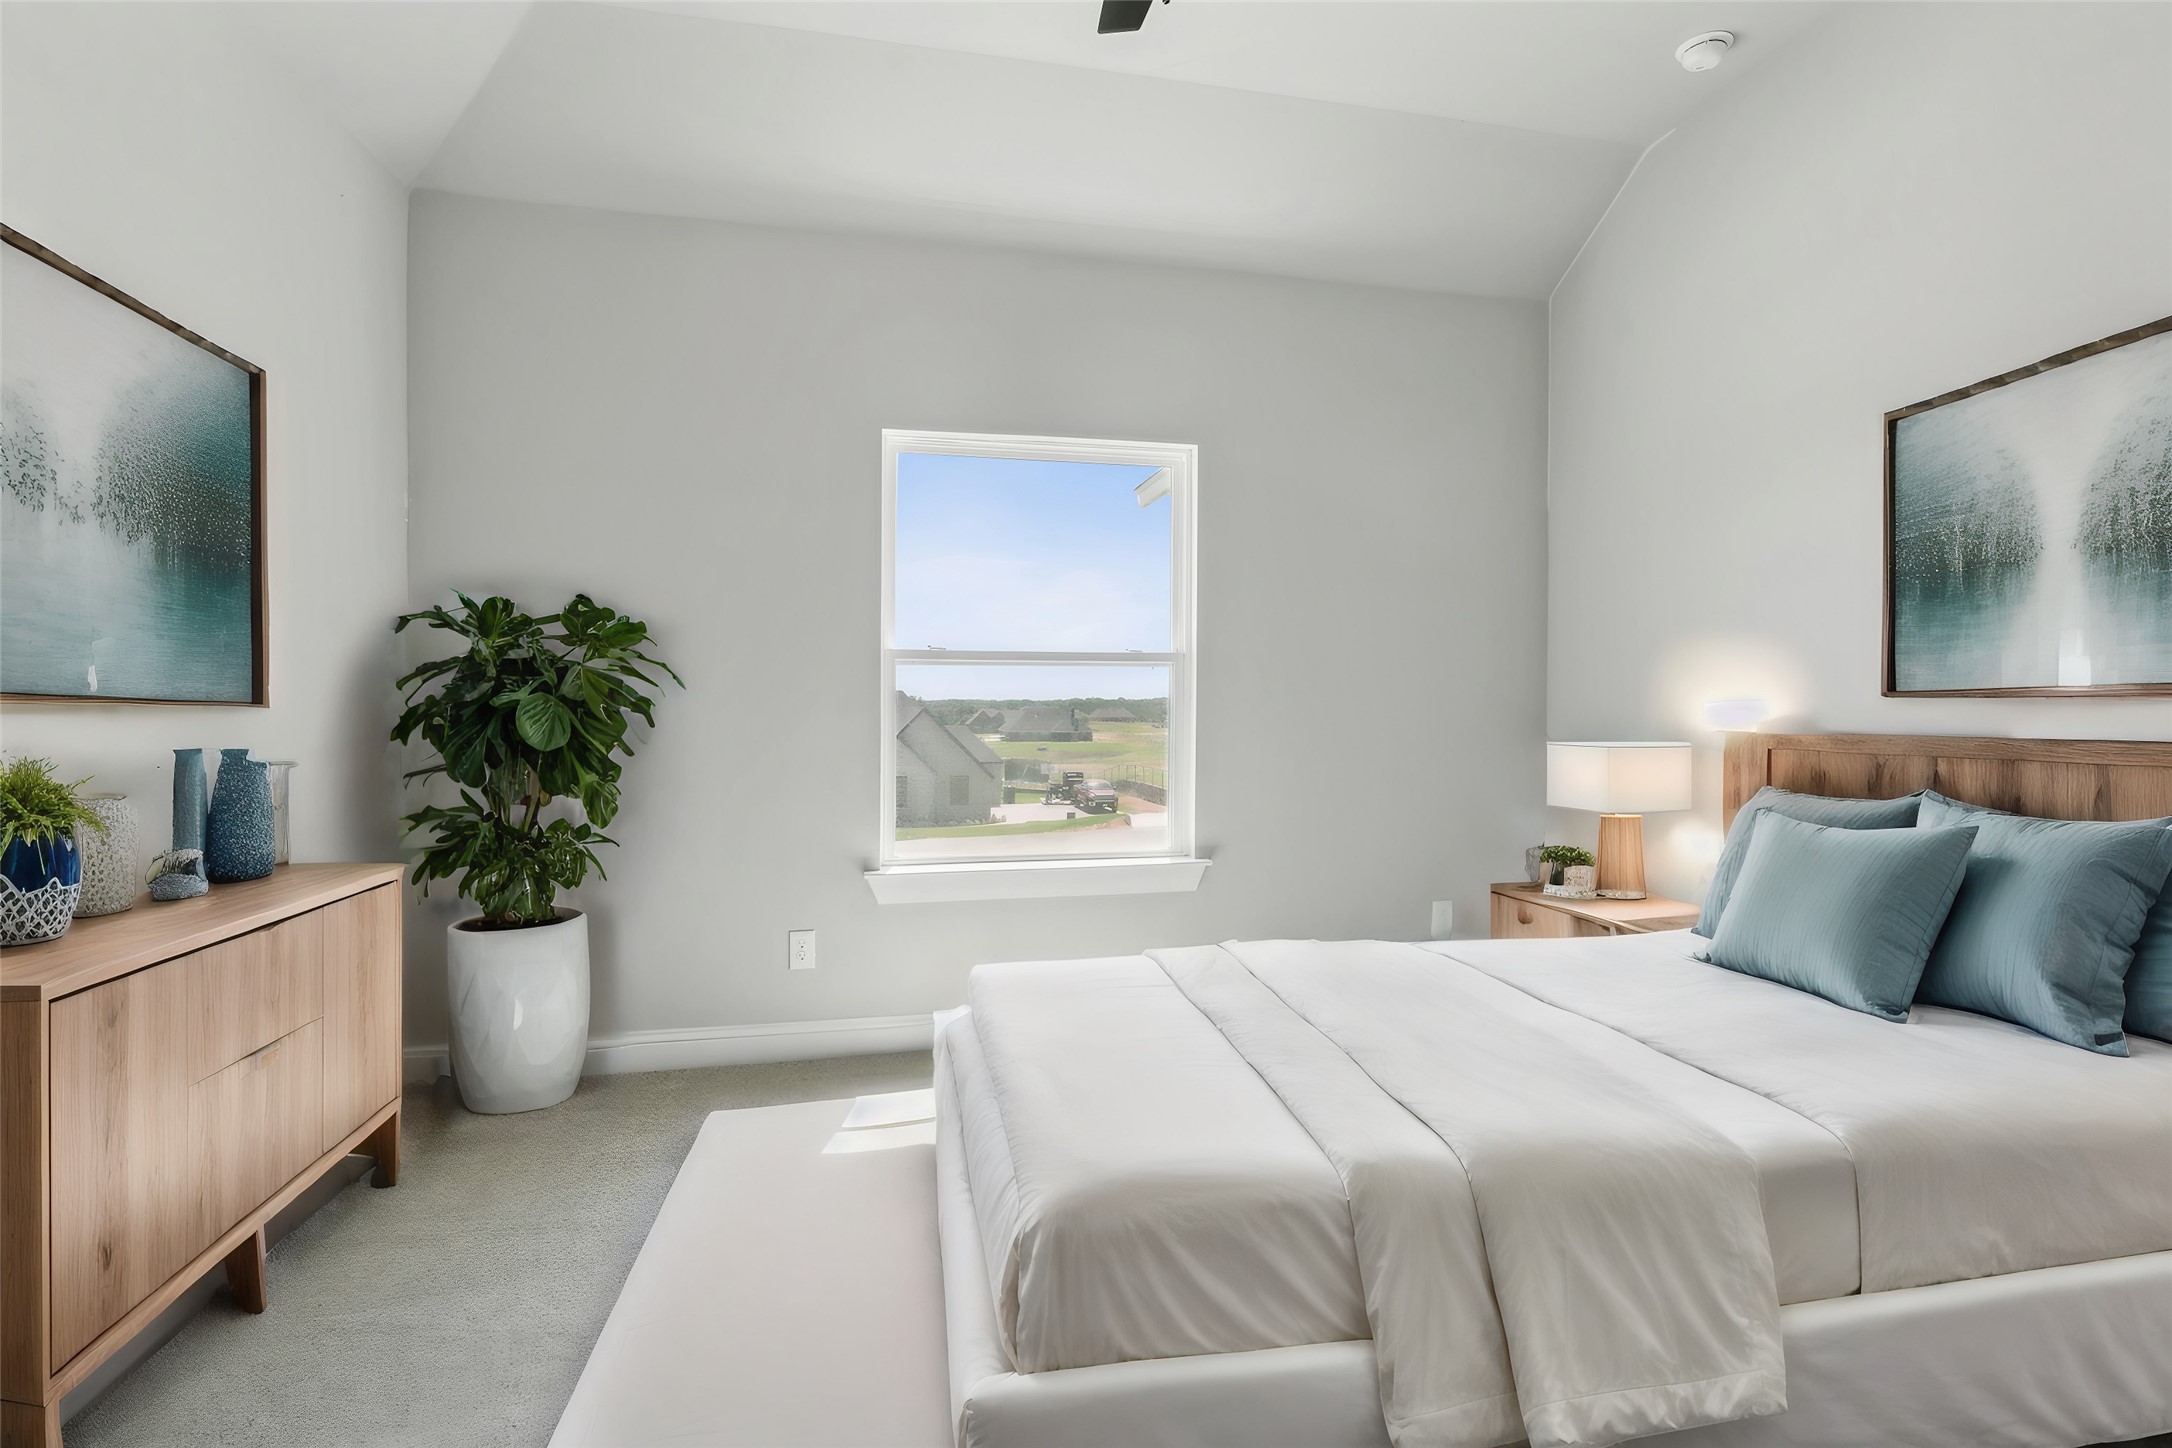
Bedroom with a white bed, pale blue pillows, wood headboard, and a window overlooking neighboring homes.
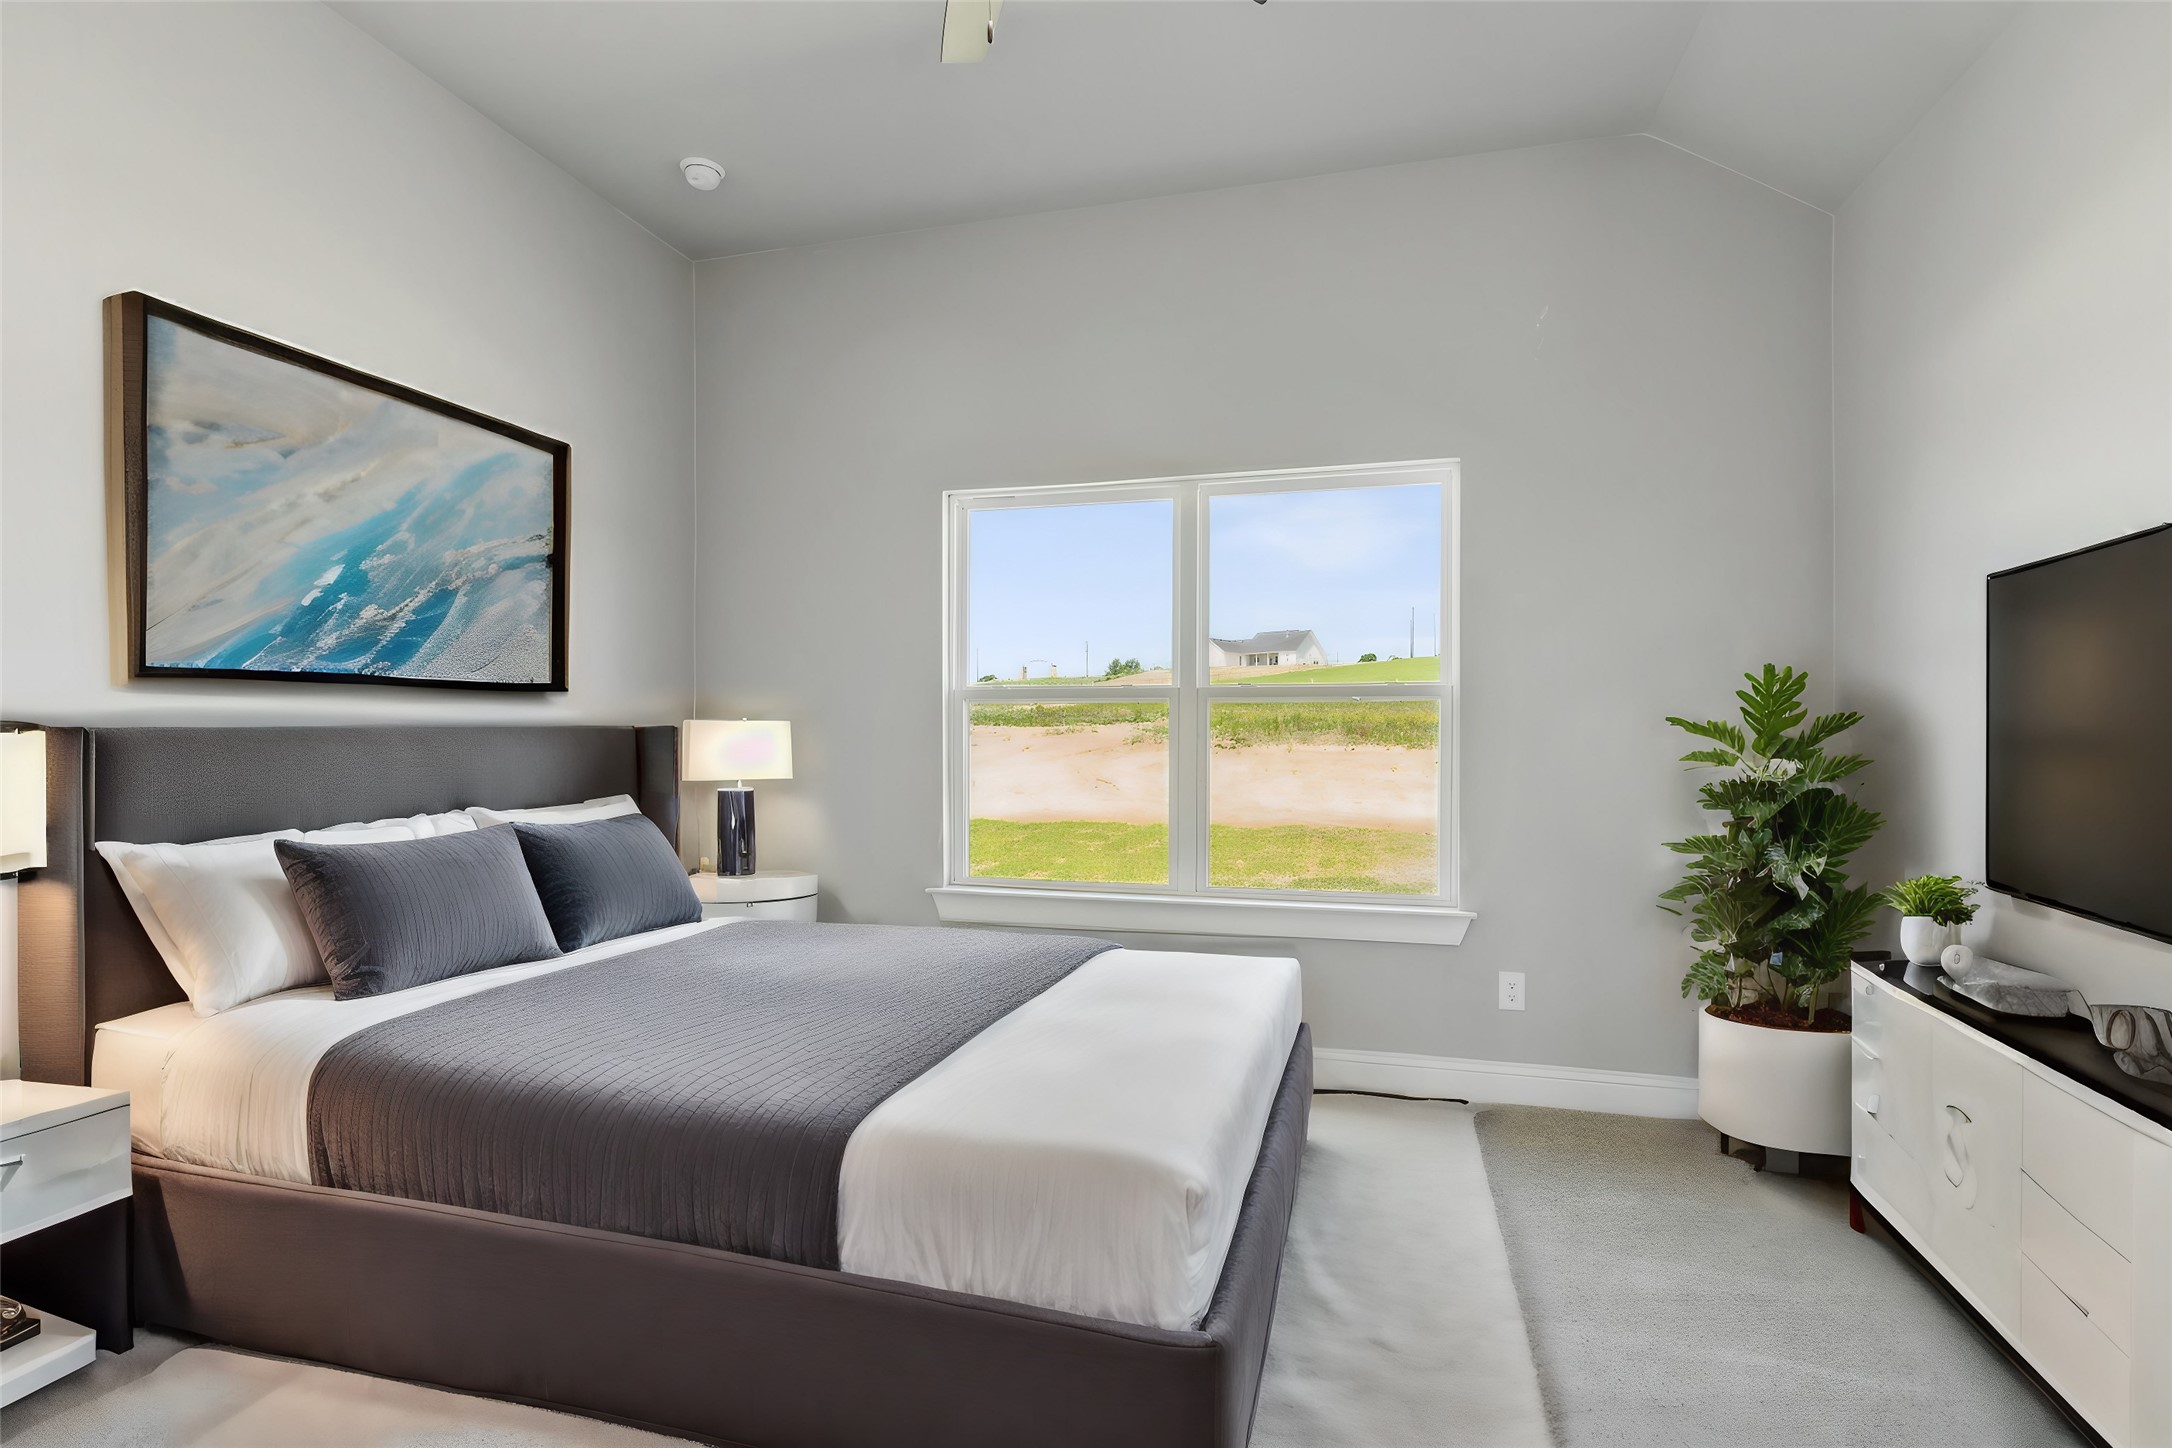
Staged bedroom with gray-and-white bedding, blue abstract artwork, and a window overlooking a grassy lot.
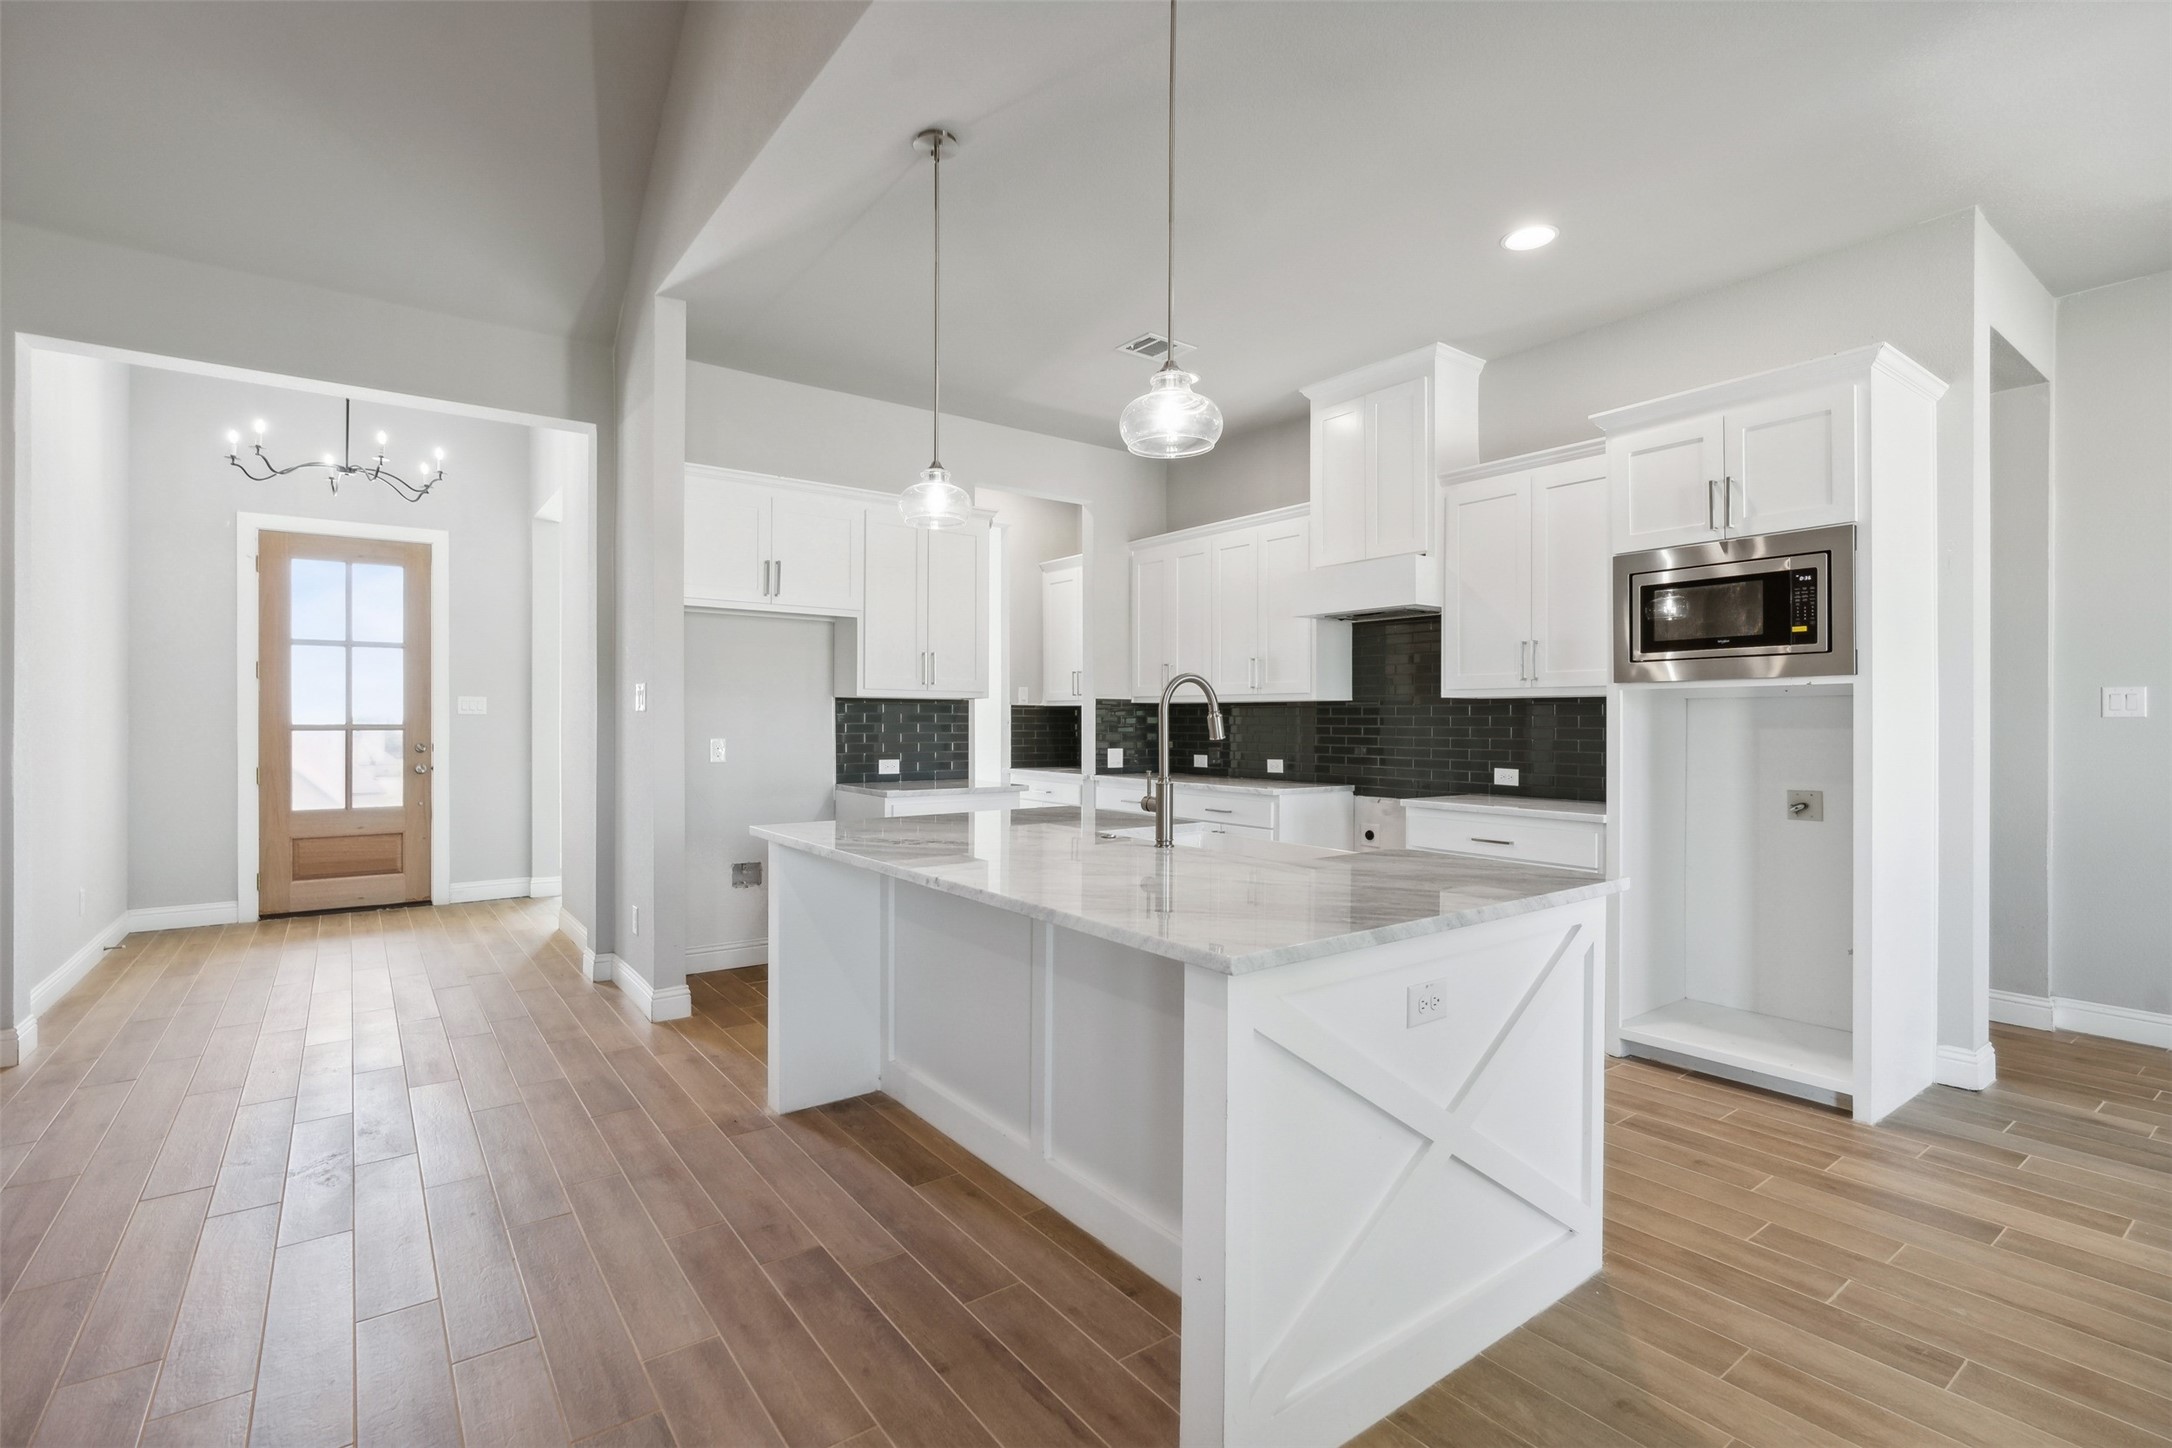
Bright kitchen with a large white island, dark tile backsplash, and wood-look flooring.
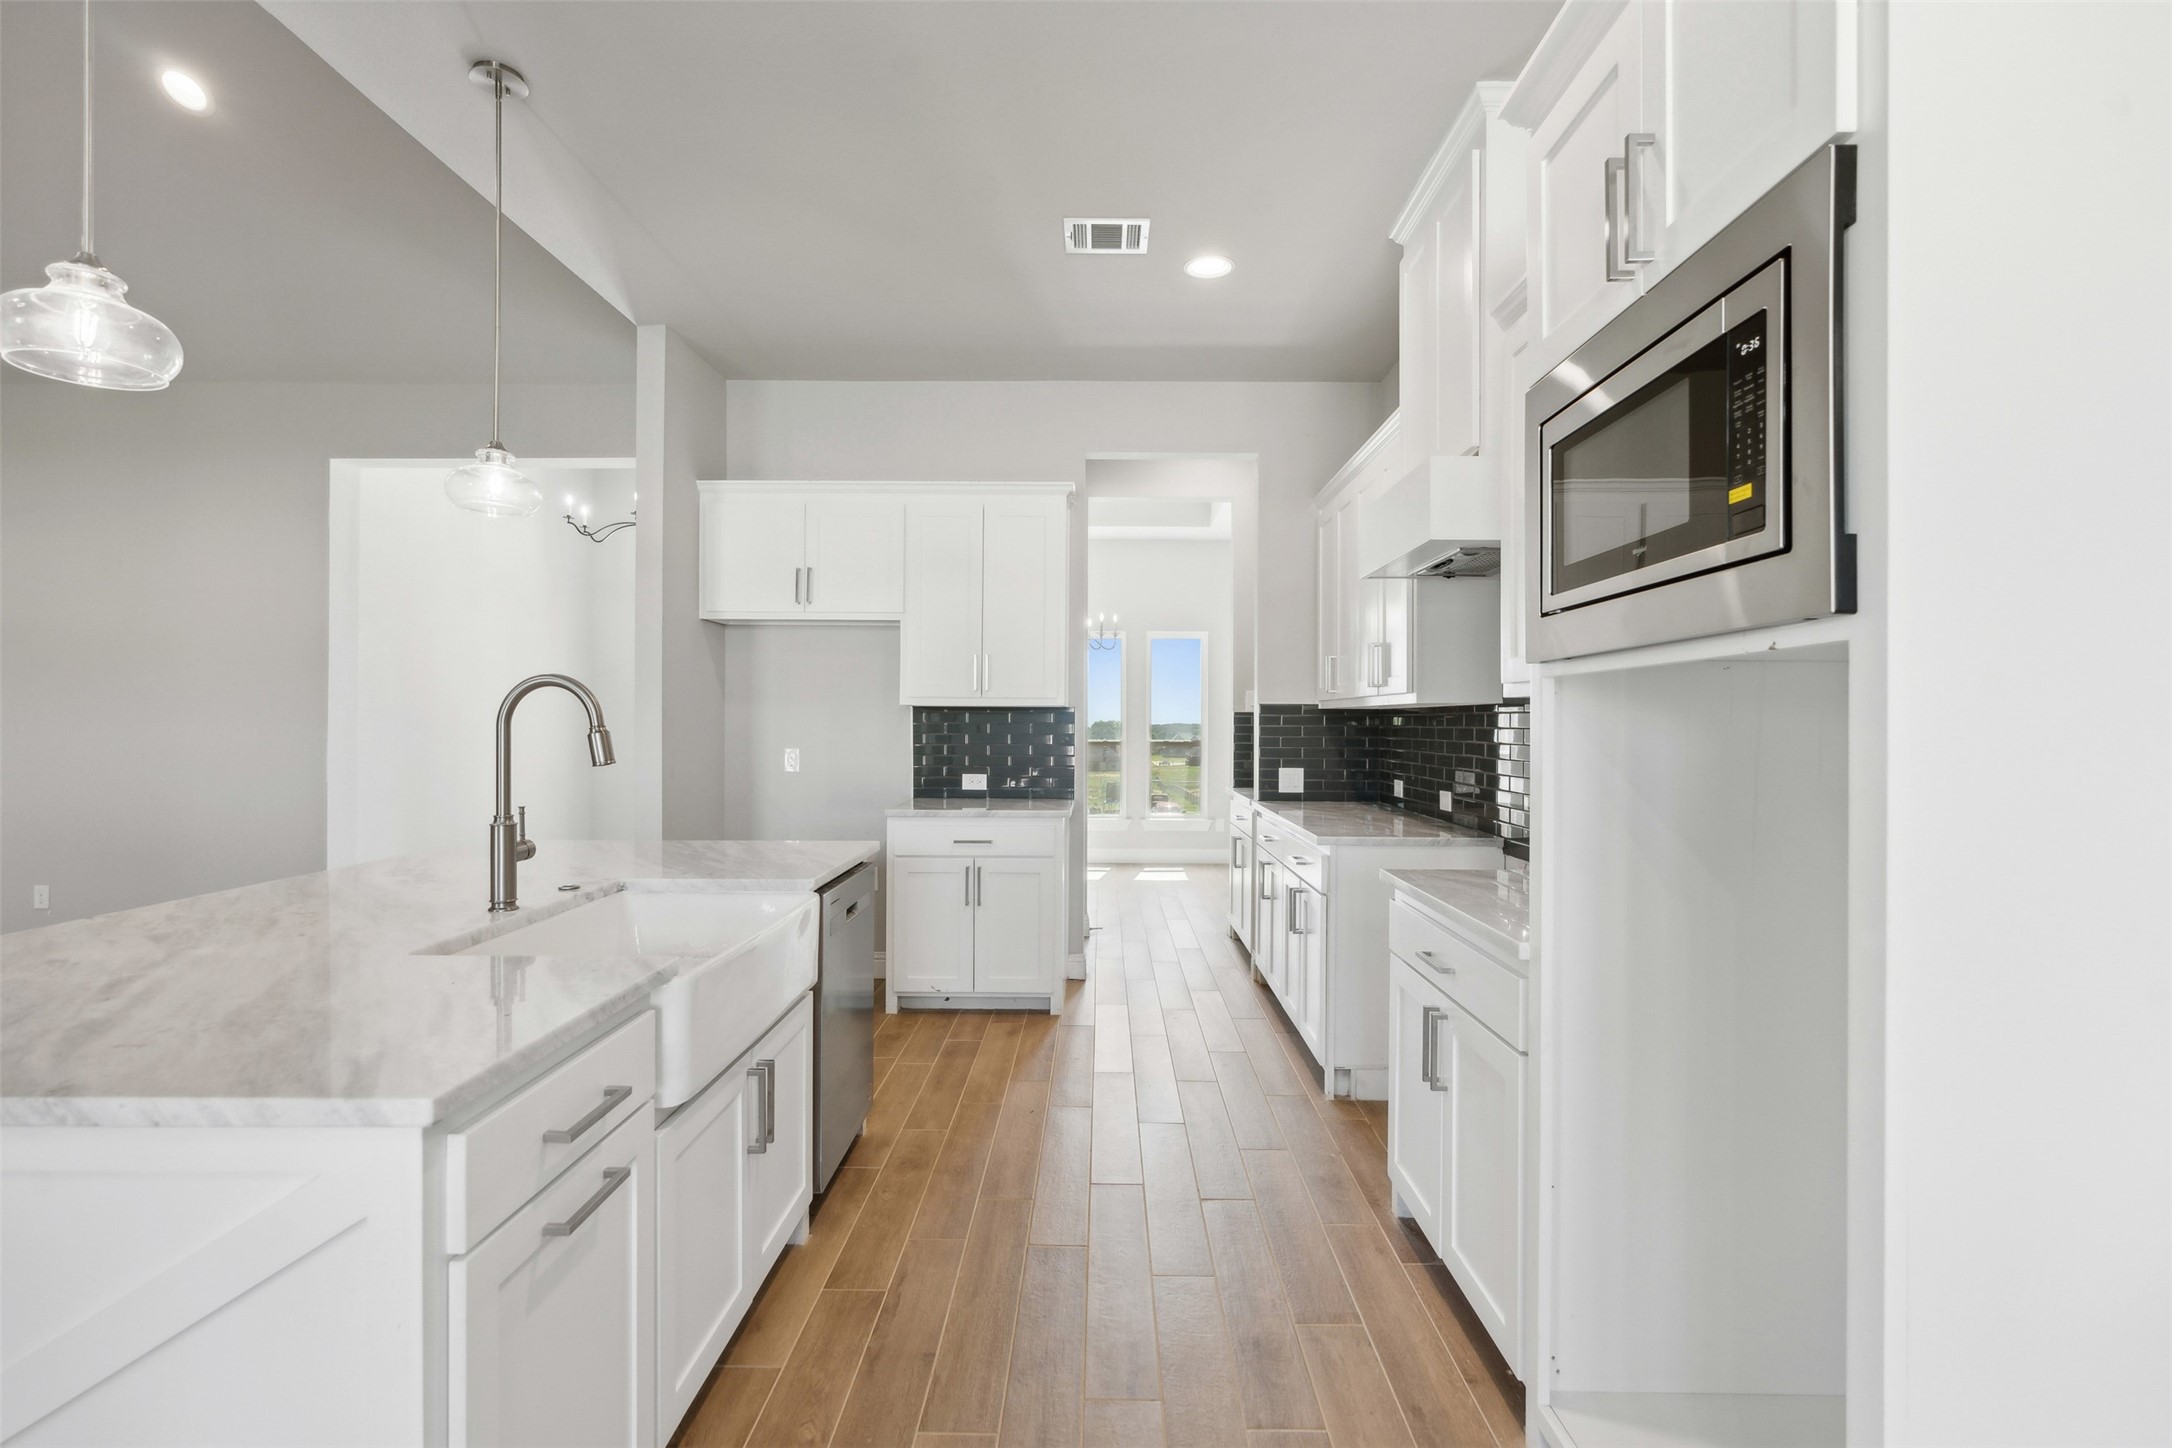
Modern white kitchen with black tile backsplash, farmhouse sink, and wood-look flooring.
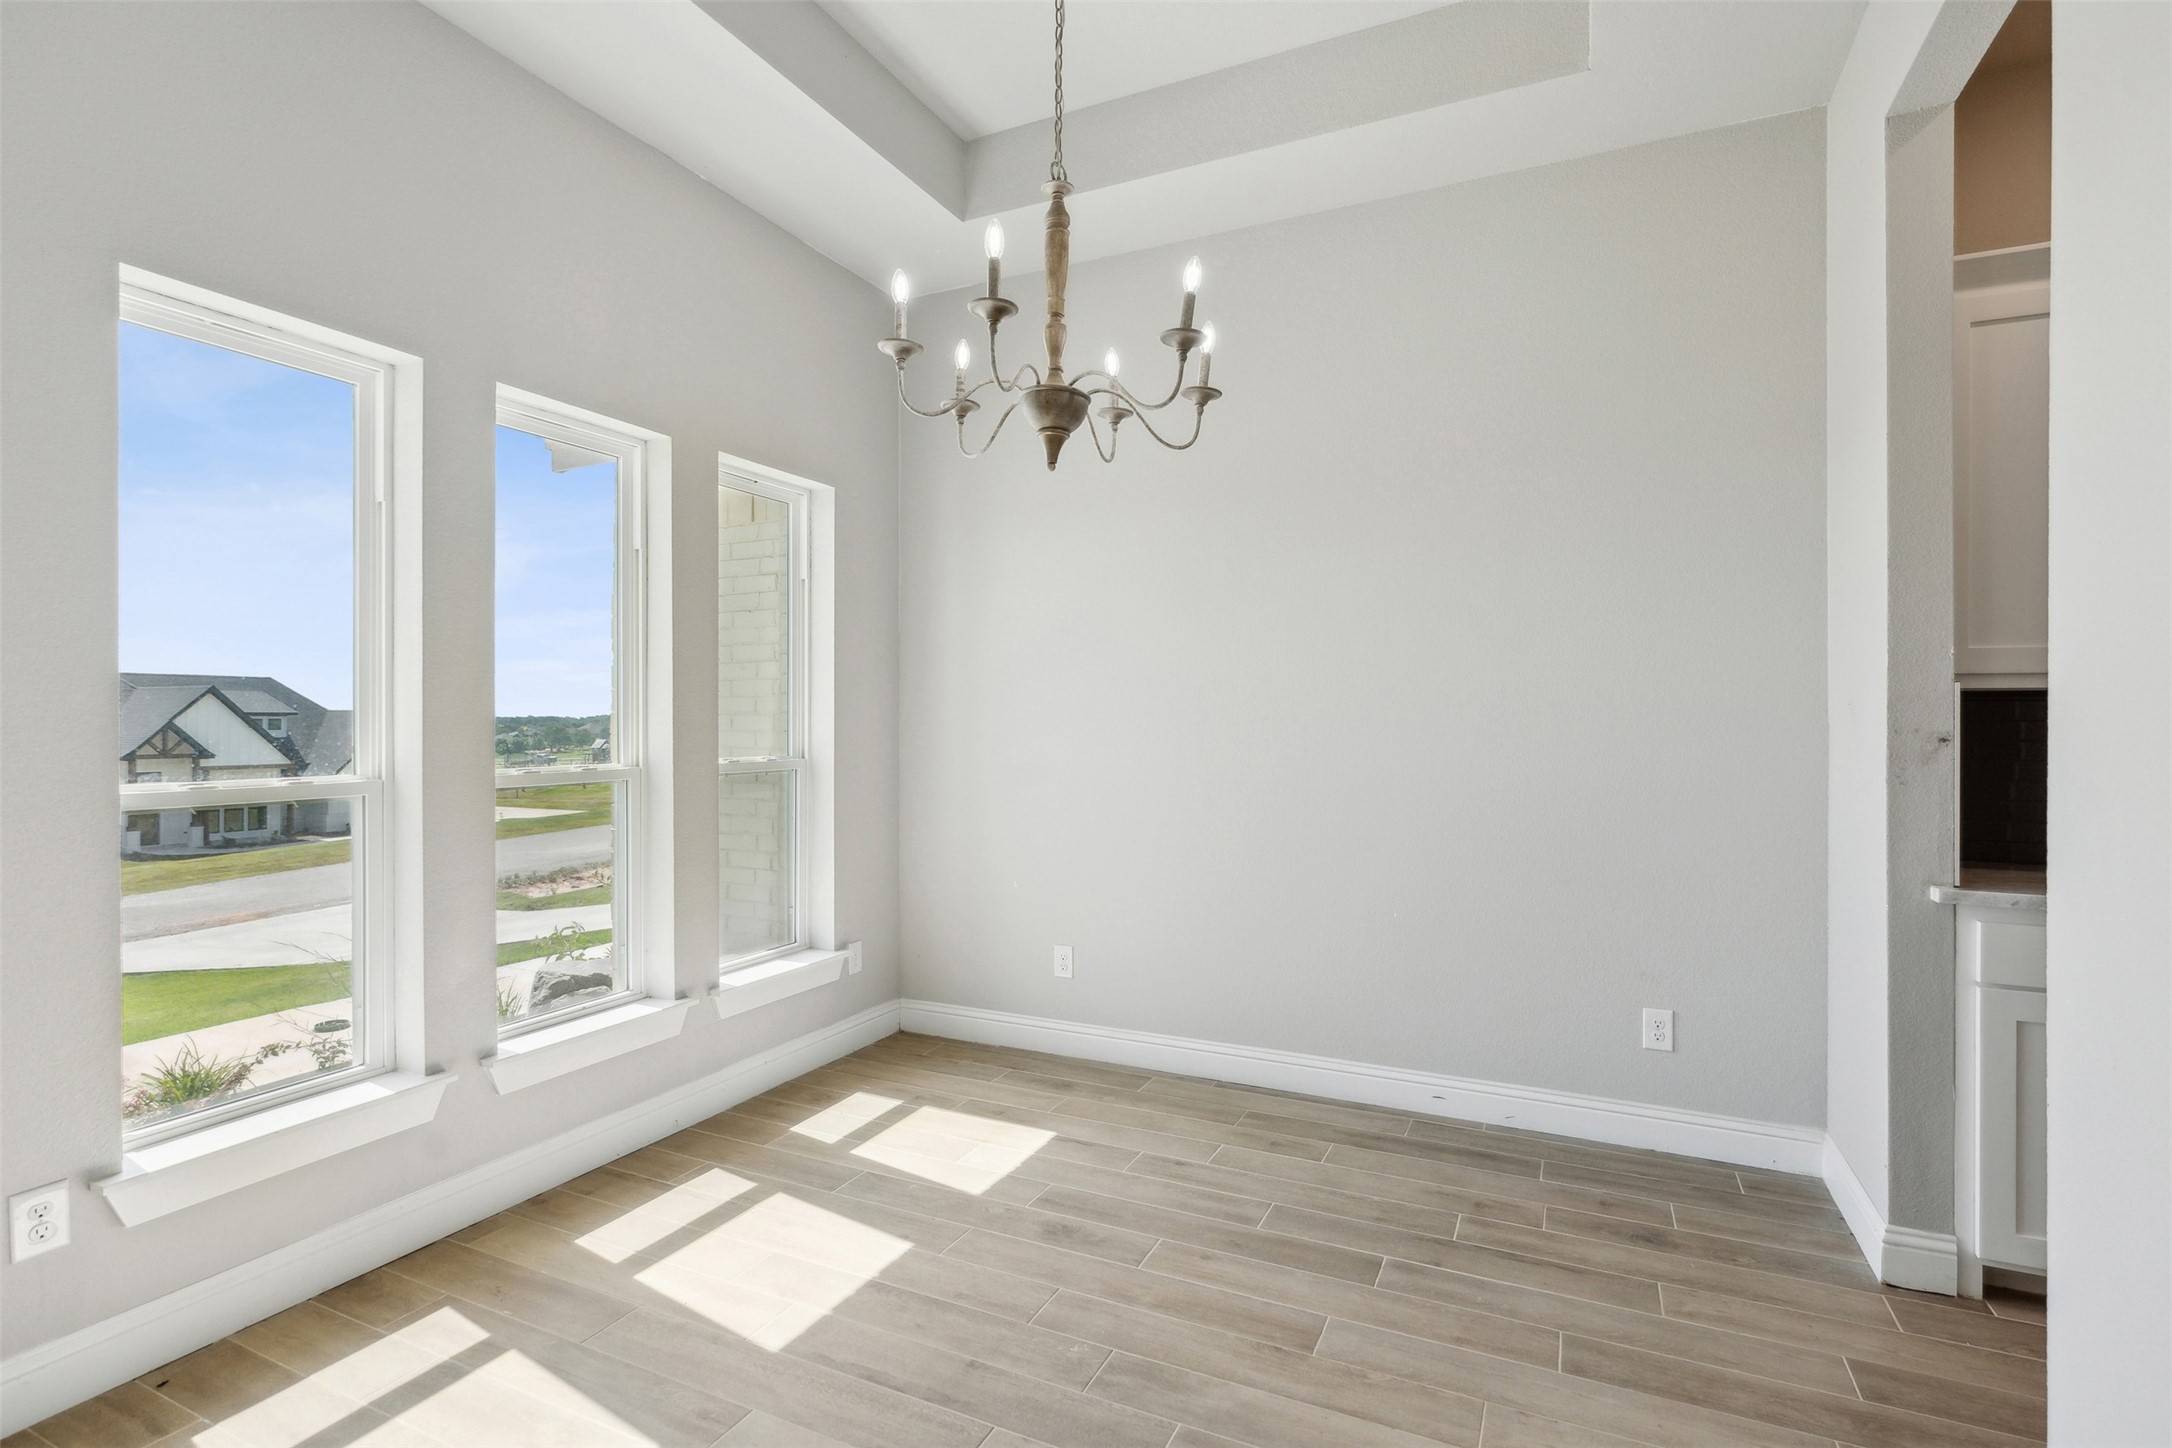
Vacant dining area with a chandelier, tray ceiling, and three tall windows.
Empty dining room with a large chandelier and wood-look tile floors, viewed toward an adjoining kitchen.
Open-plan living room and kitchen with vaulted ceiling, white island, and gray tiled fireplace.
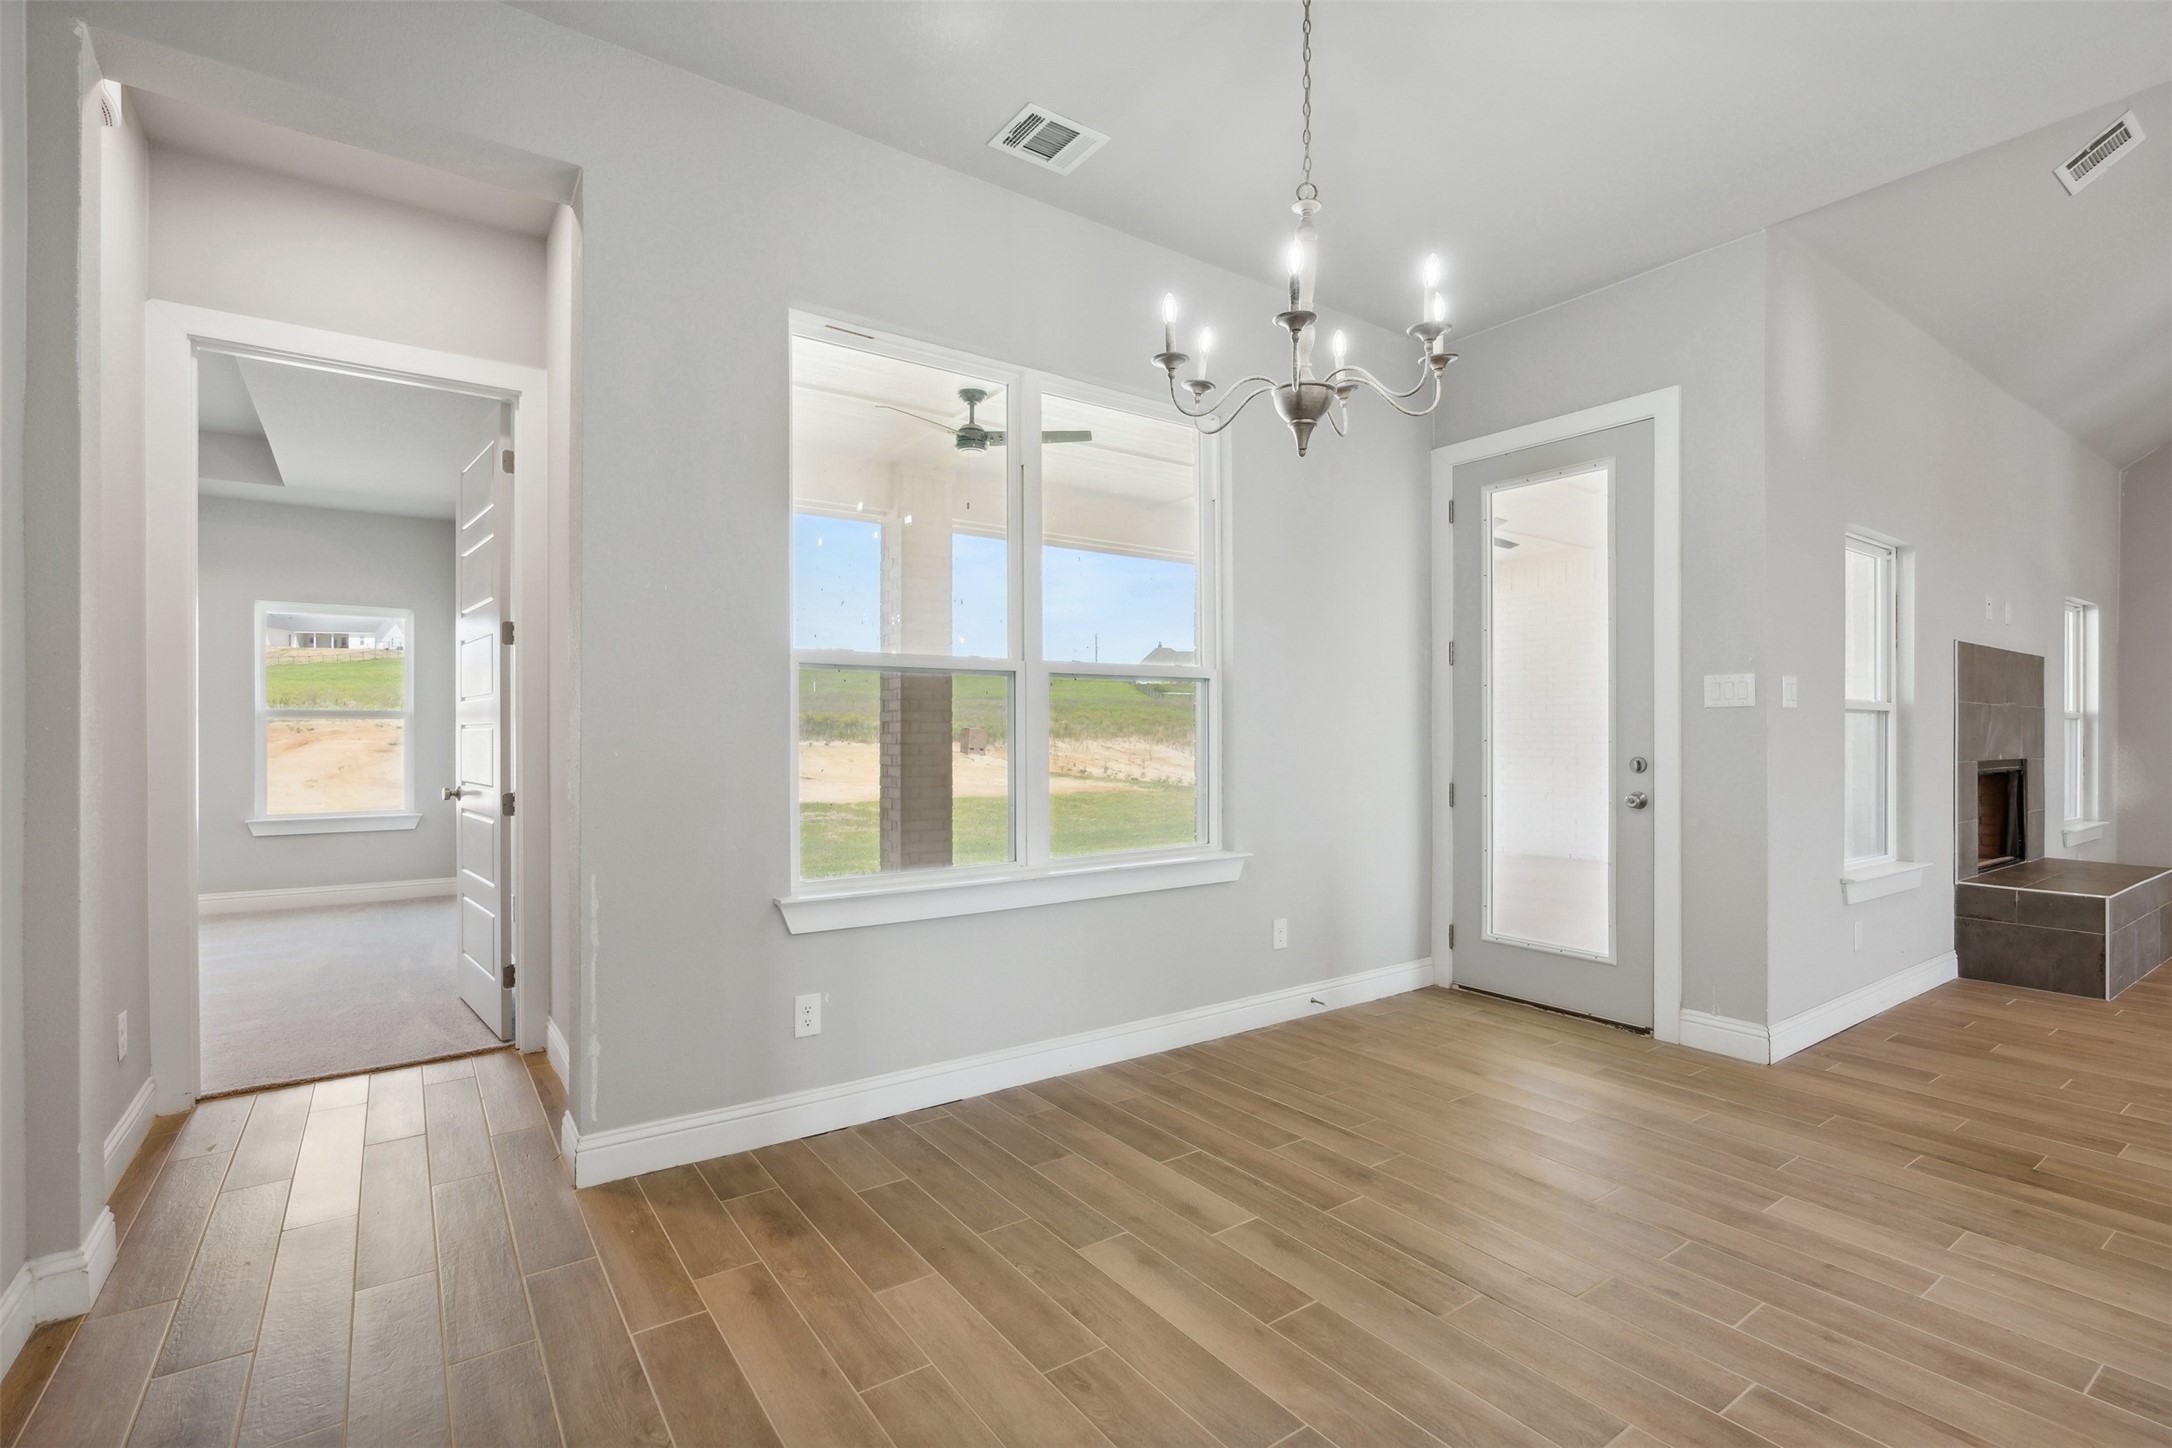
Empty dining area with a chandelier, wood-look tile flooring, large windows, and a tiled fireplace.
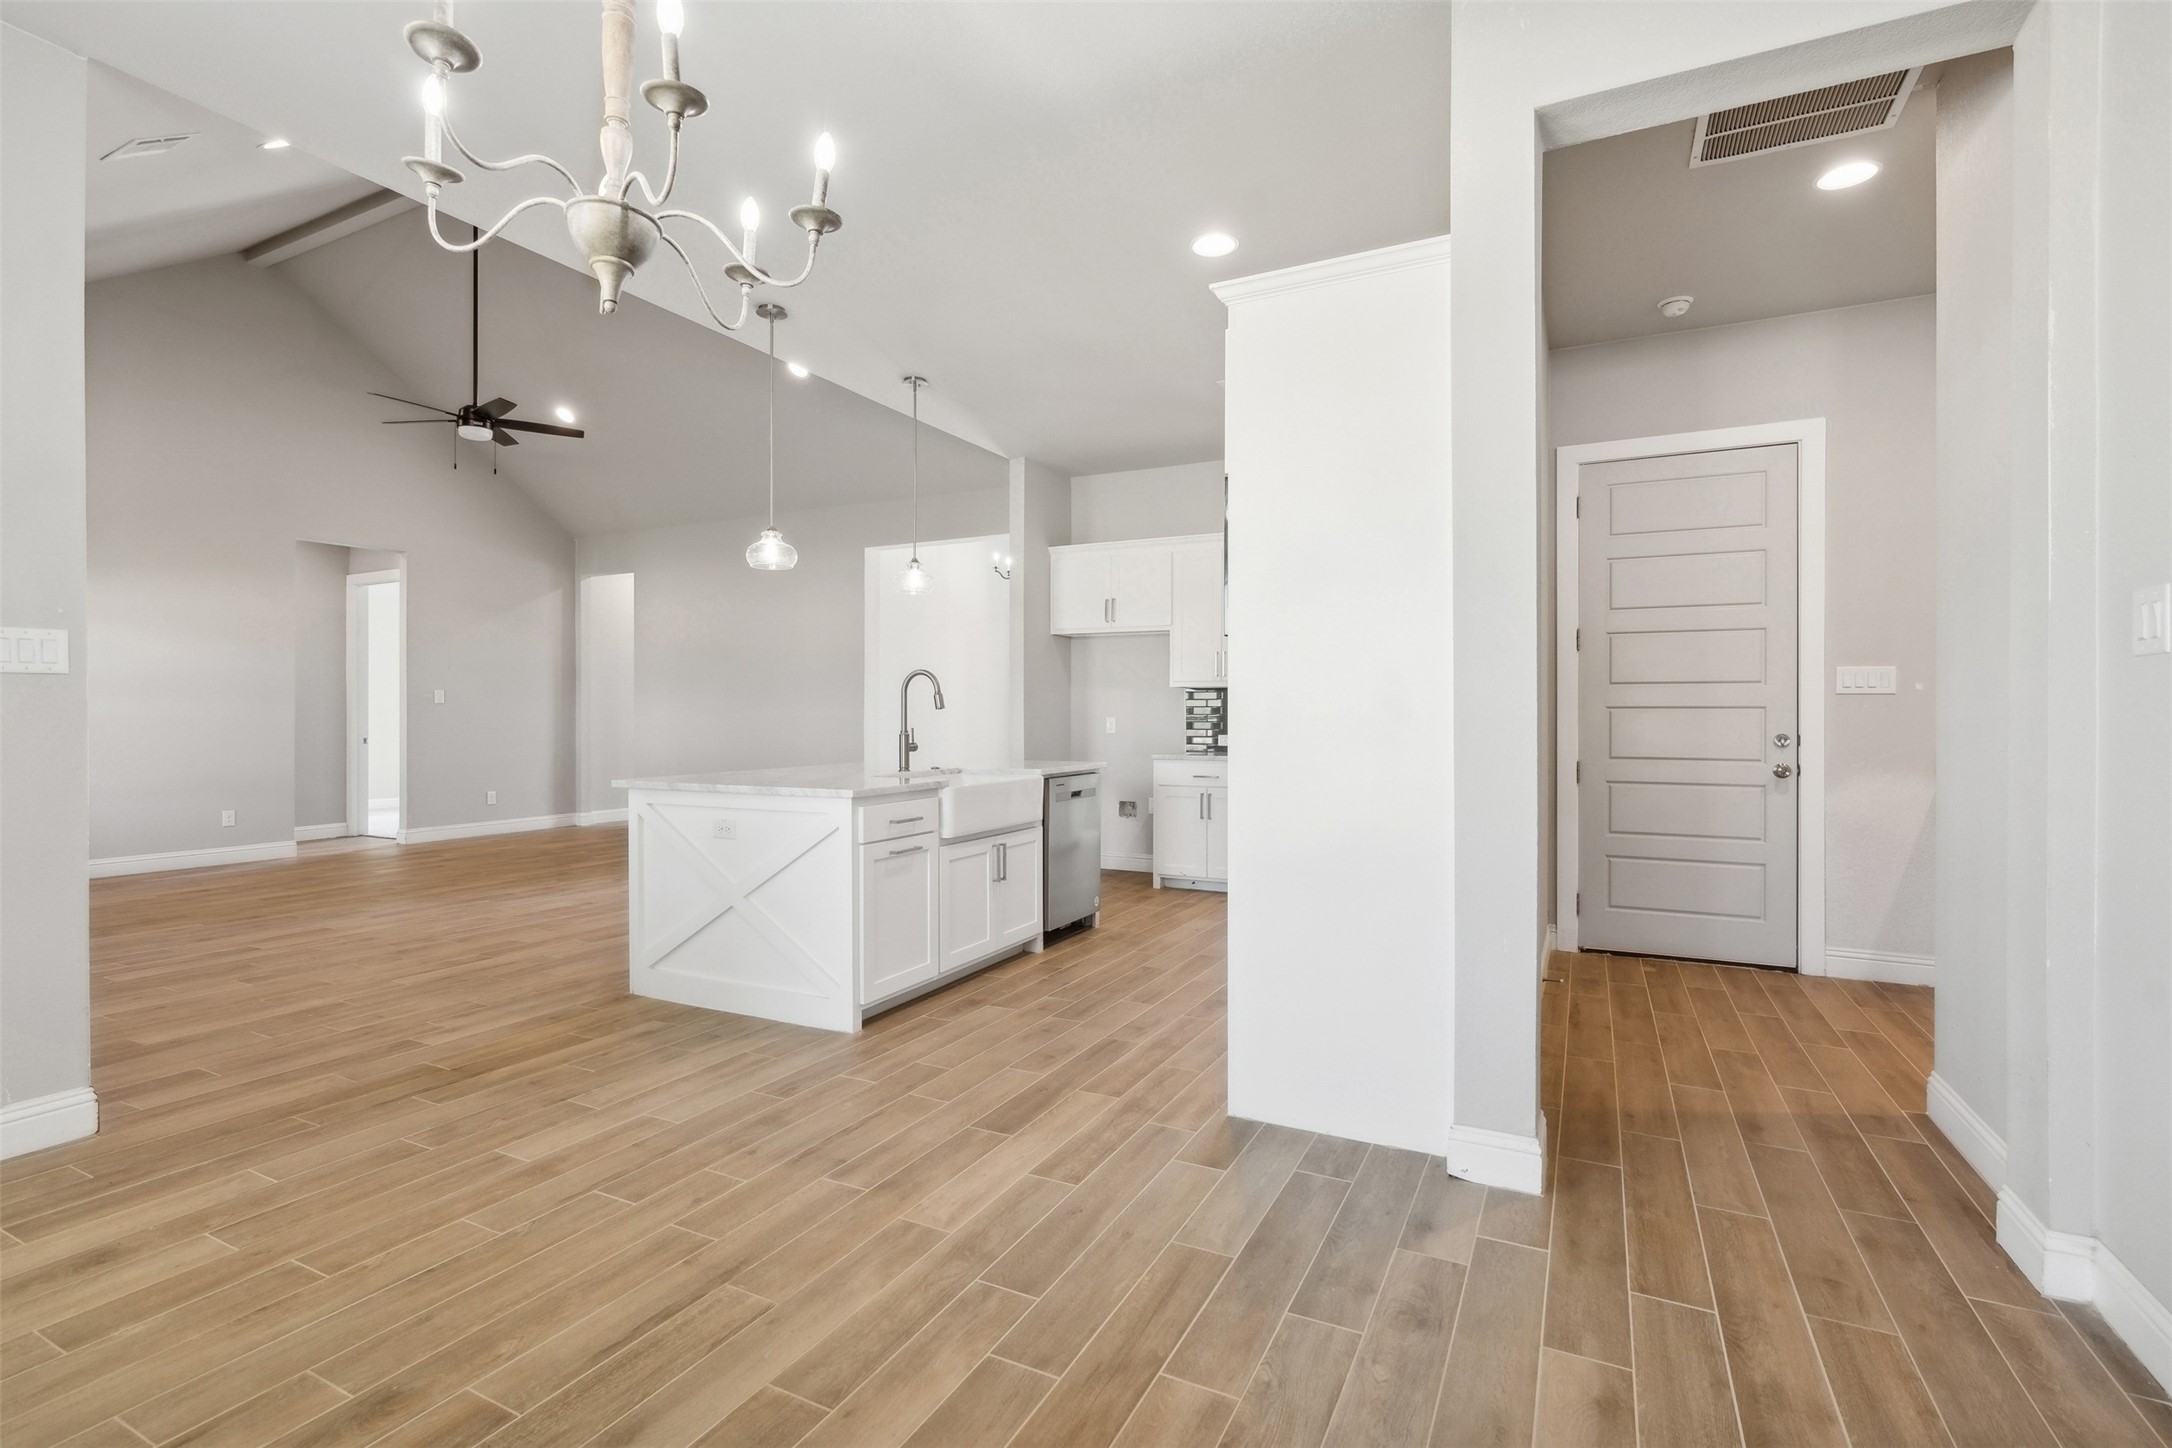
Open kitchen with a white island and farmhouse sink beside a spacious living area with wood-look tile floors.
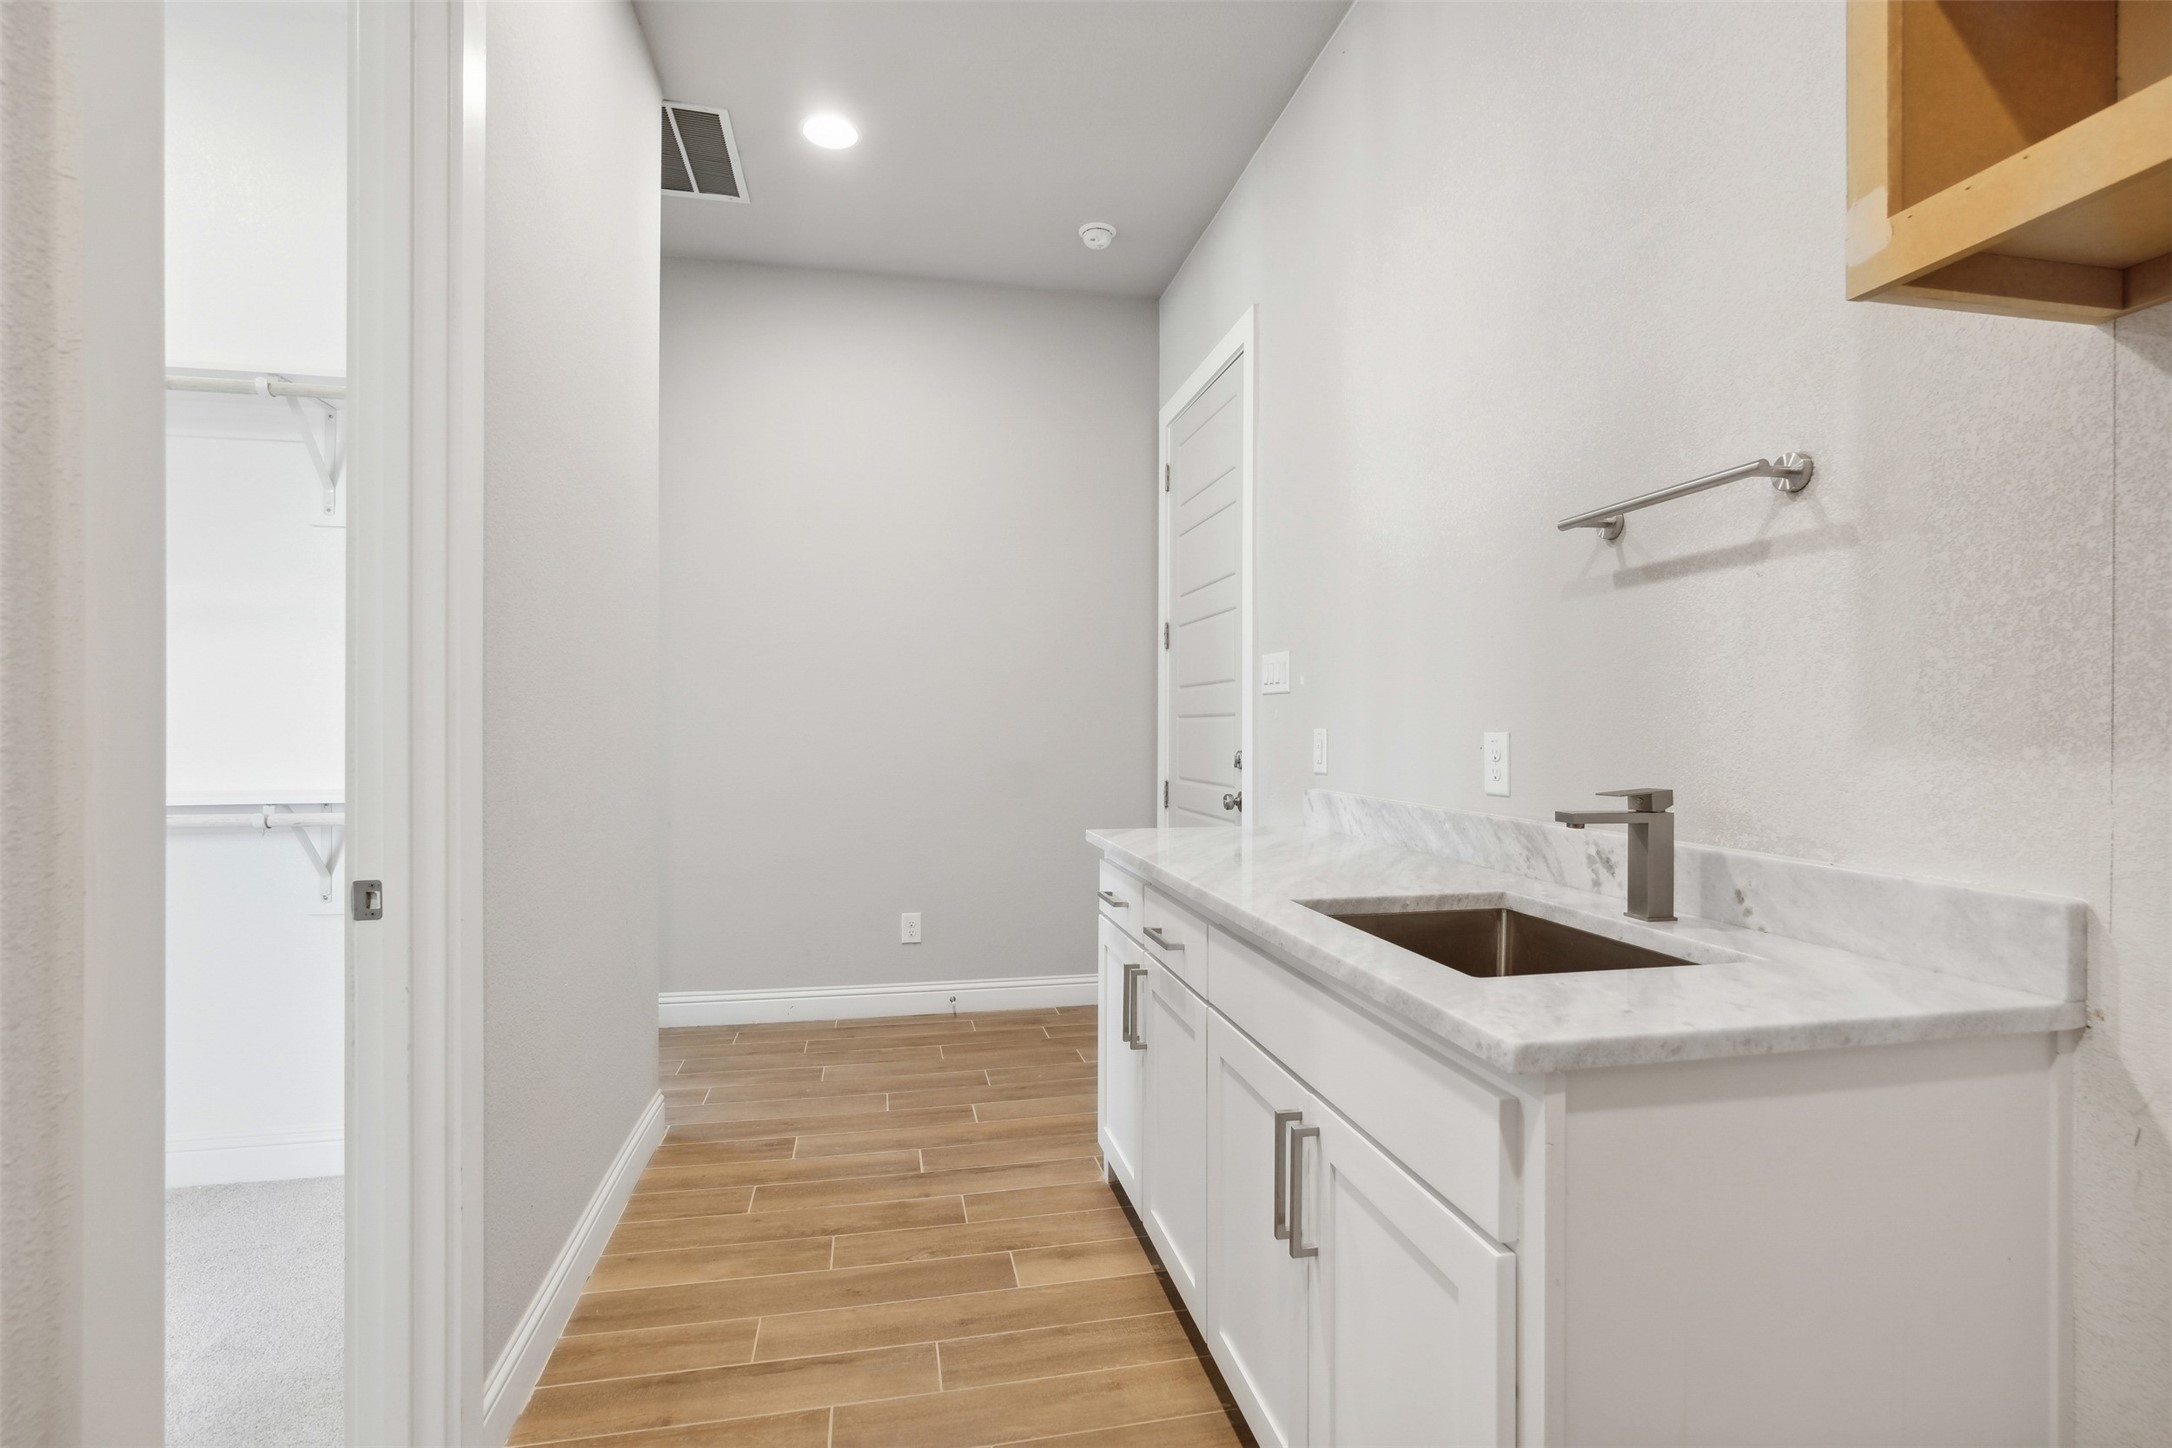
Bathroom with a long white vanity, marble-look counter, and warm wood-look tile flooring.
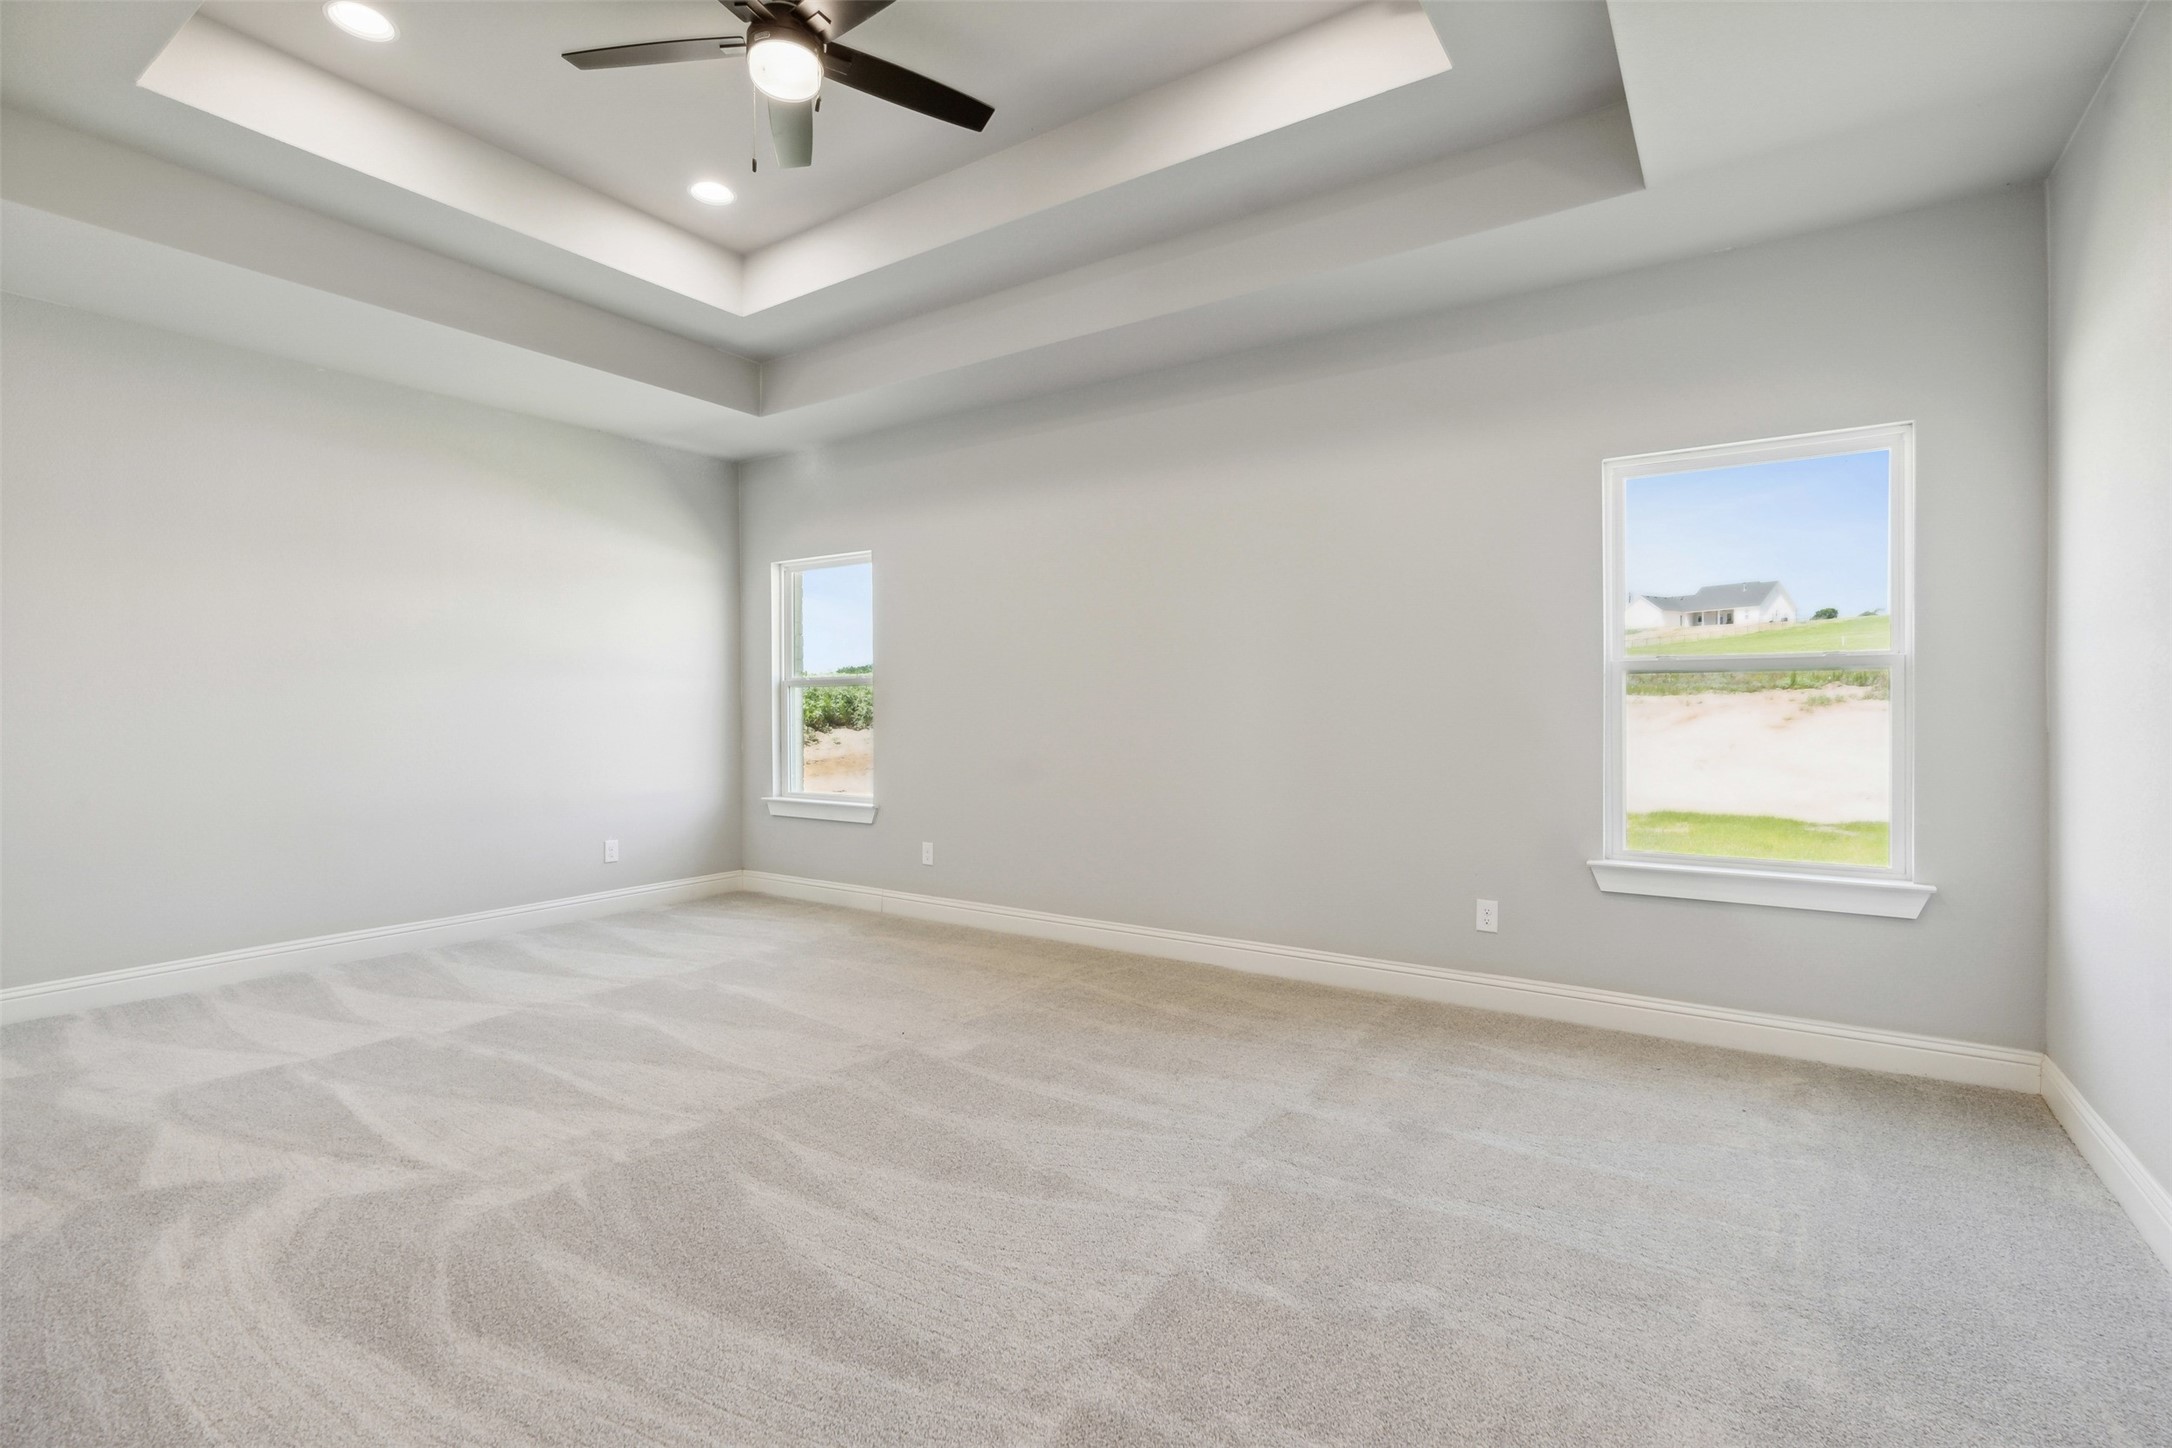
Empty bedroom with beige carpet, two windows, and a tray ceiling with ceiling fan.
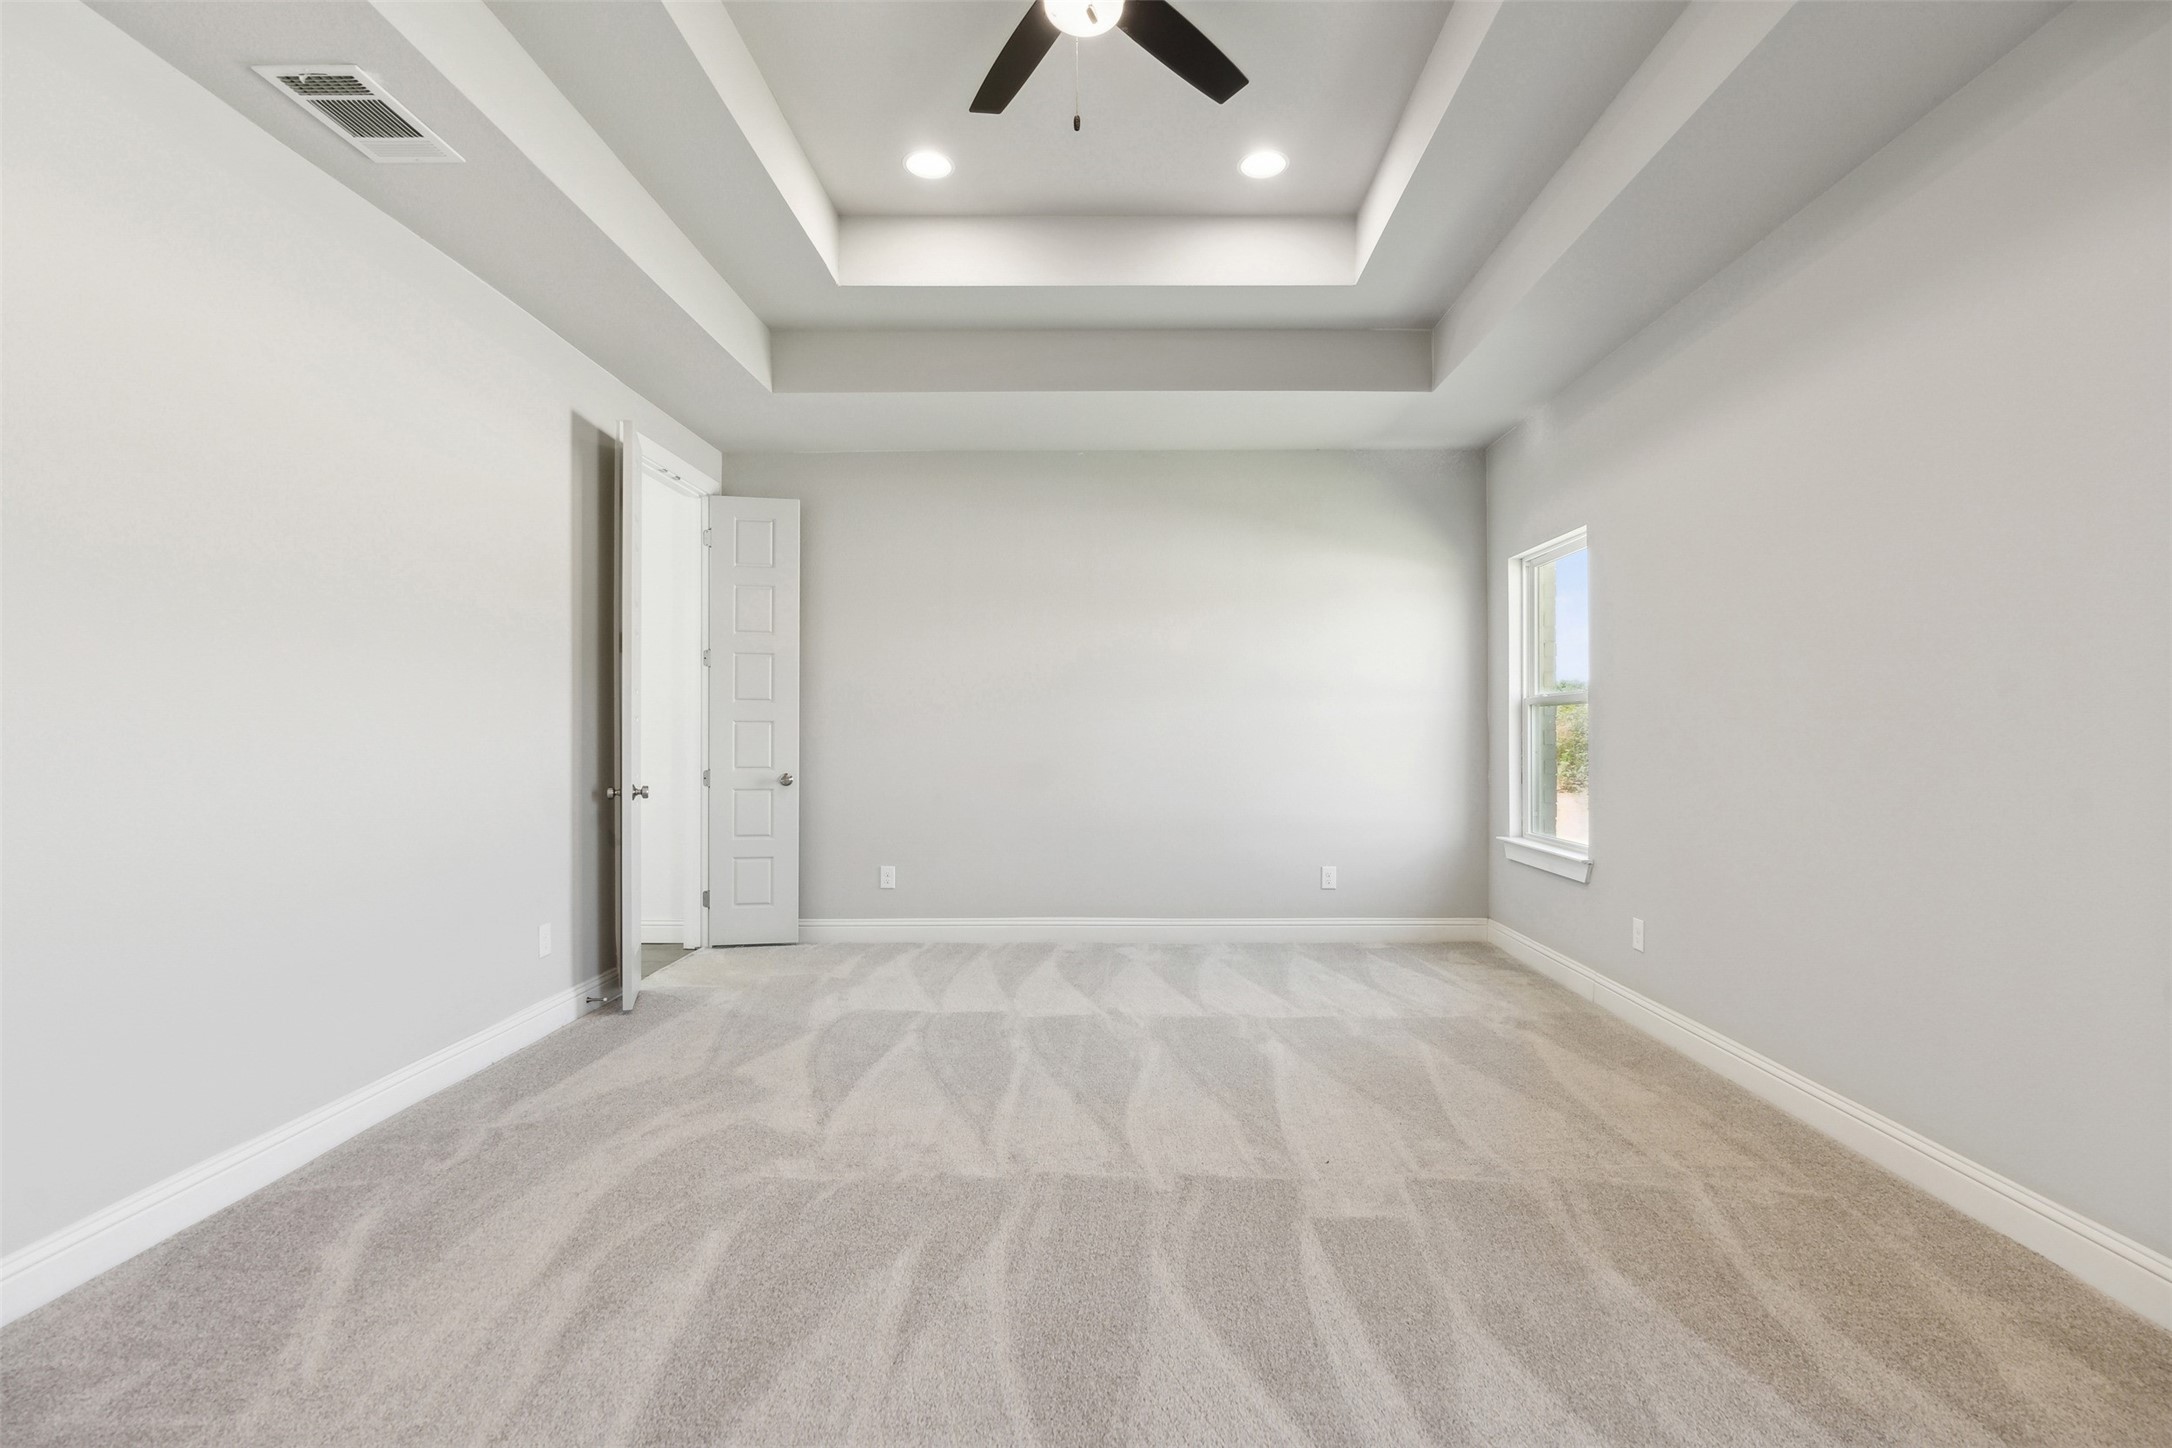
Empty carpeted bedroom with a tray ceiling, ceiling fan, and single window.
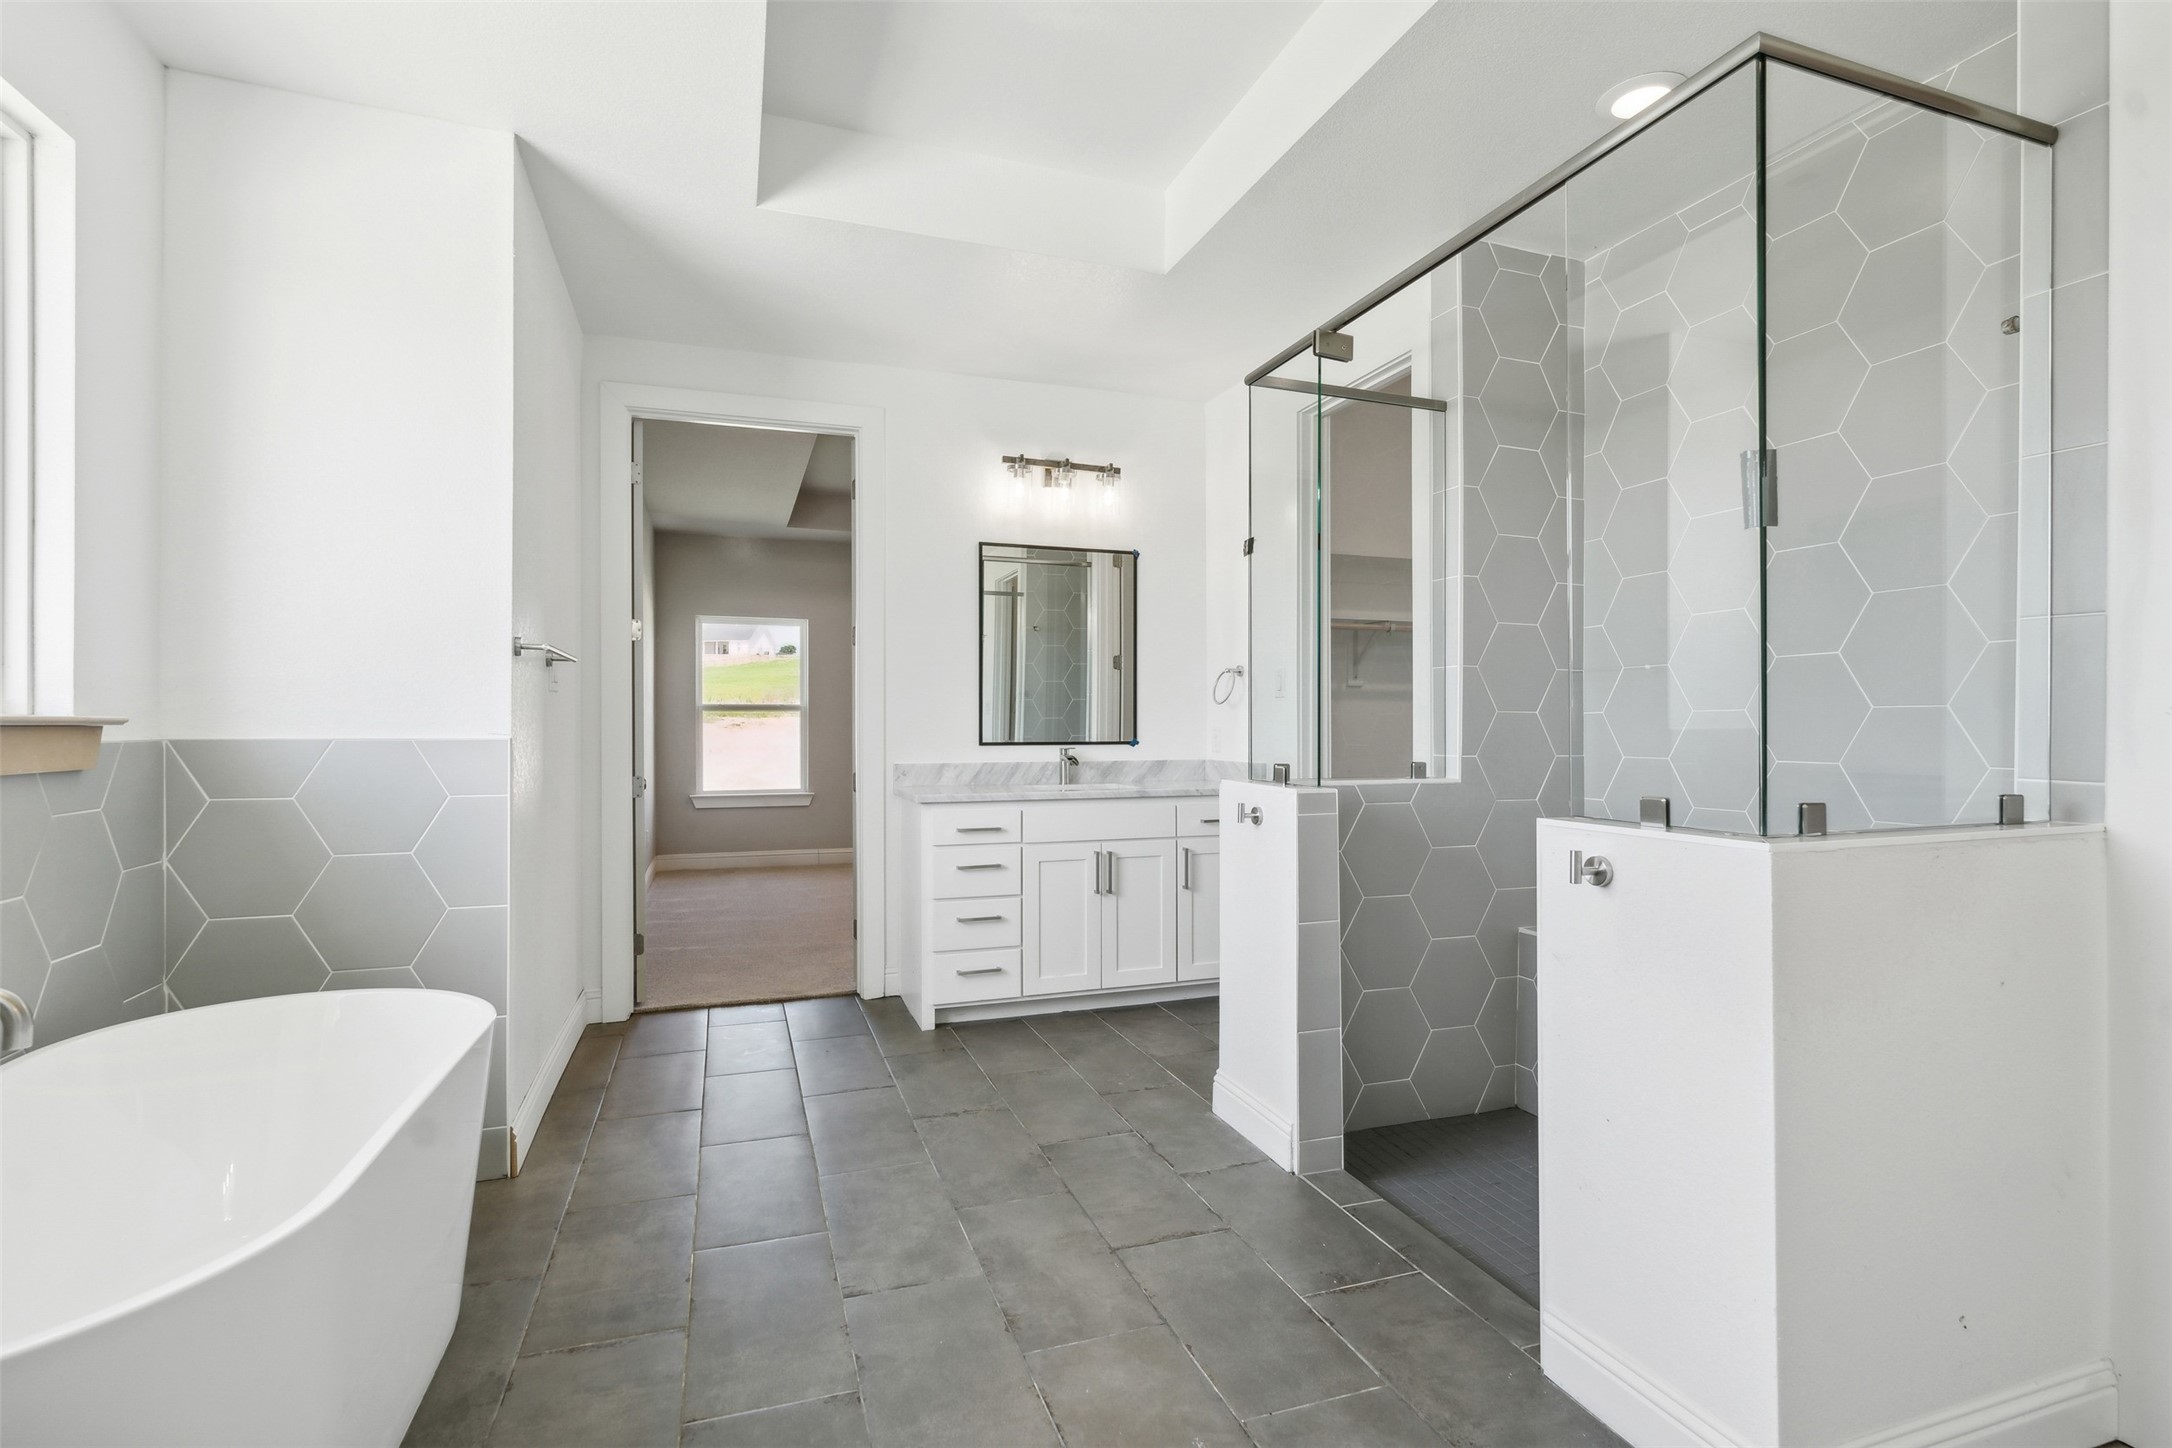
Modern bathroom with a freestanding tub and glass shower featuring geometric gray tile.
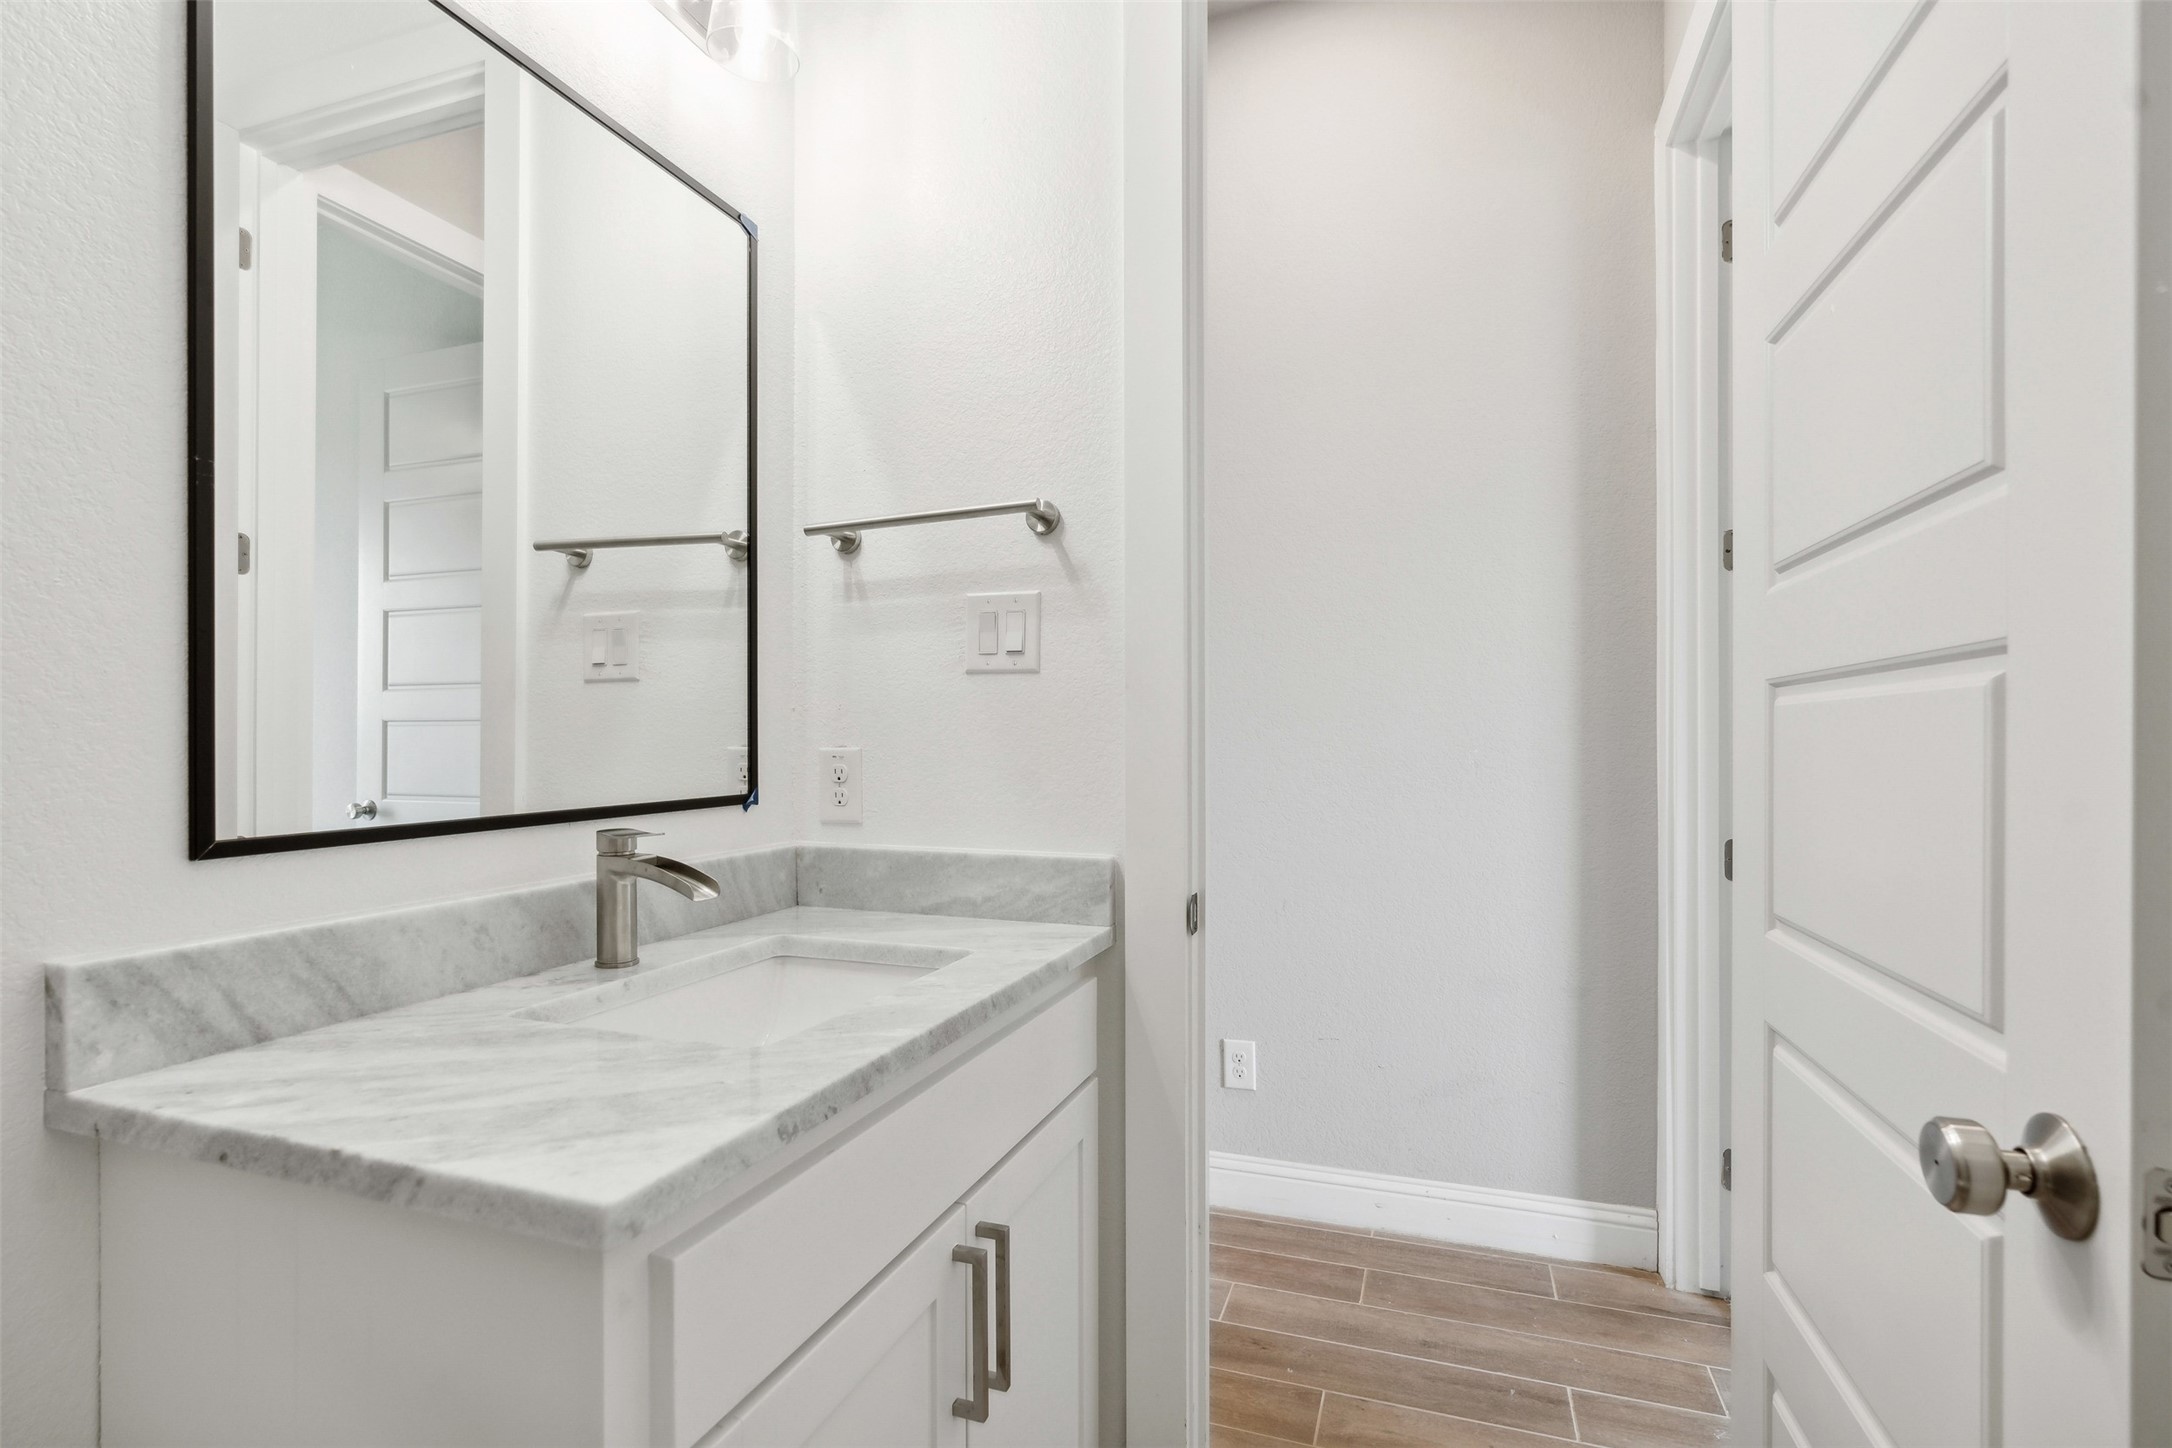
Bathroom vanity with a marble-look counter, rectangular sink, and large black-framed mirror.
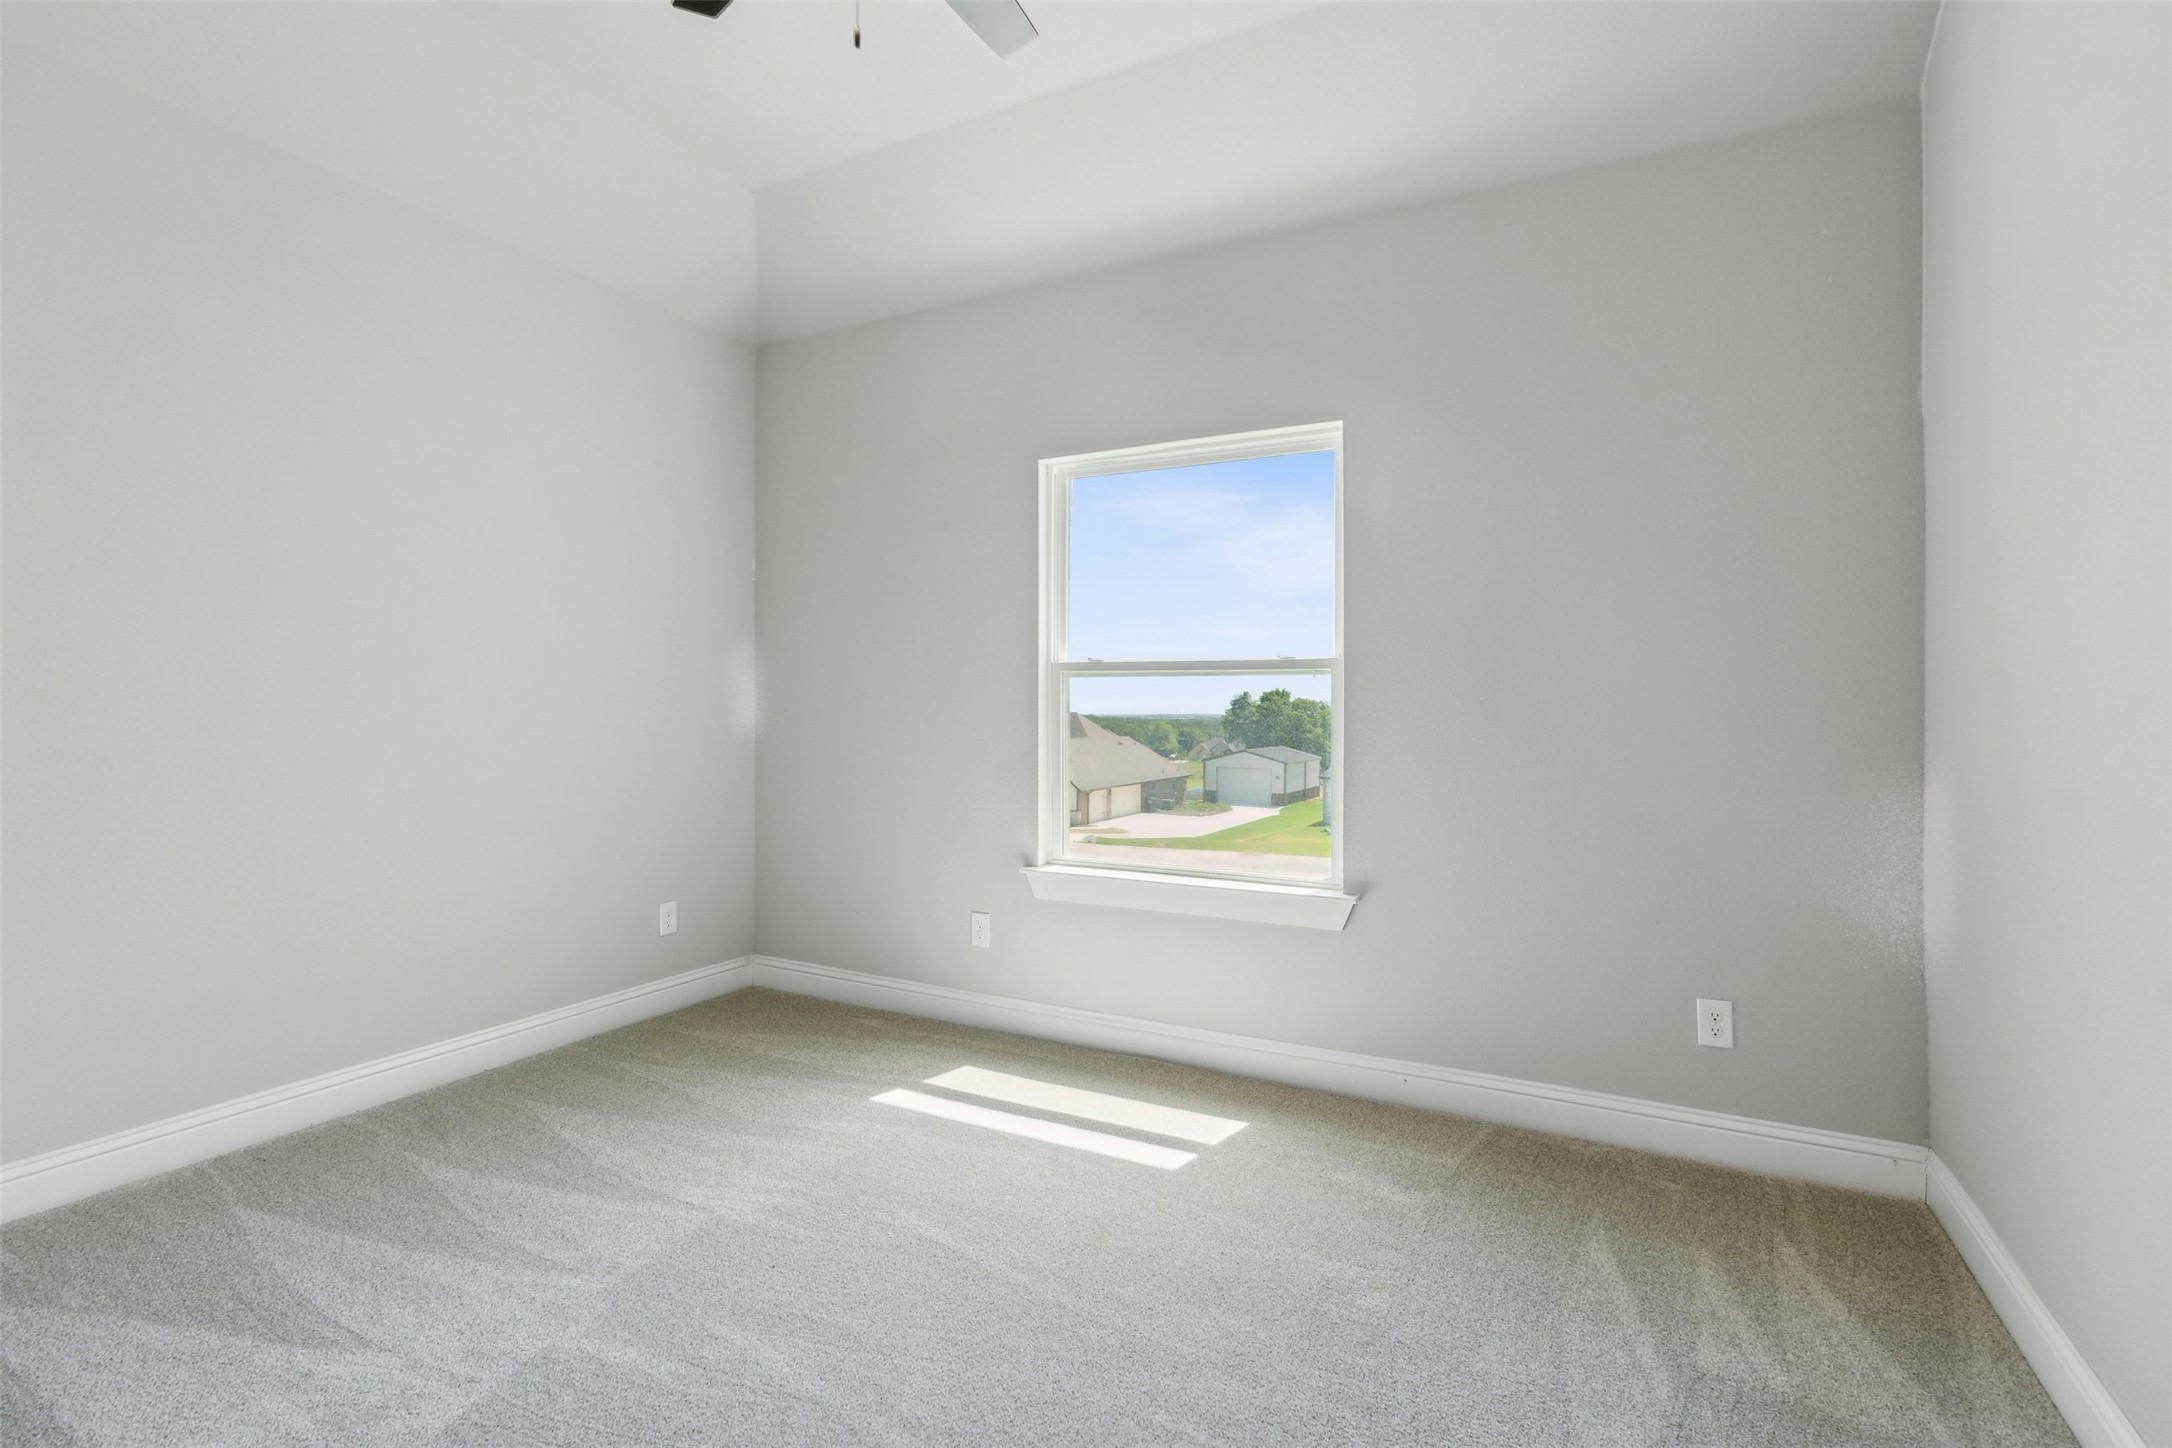
Empty carpeted room with gray walls and a window overlooking neighboring homes.
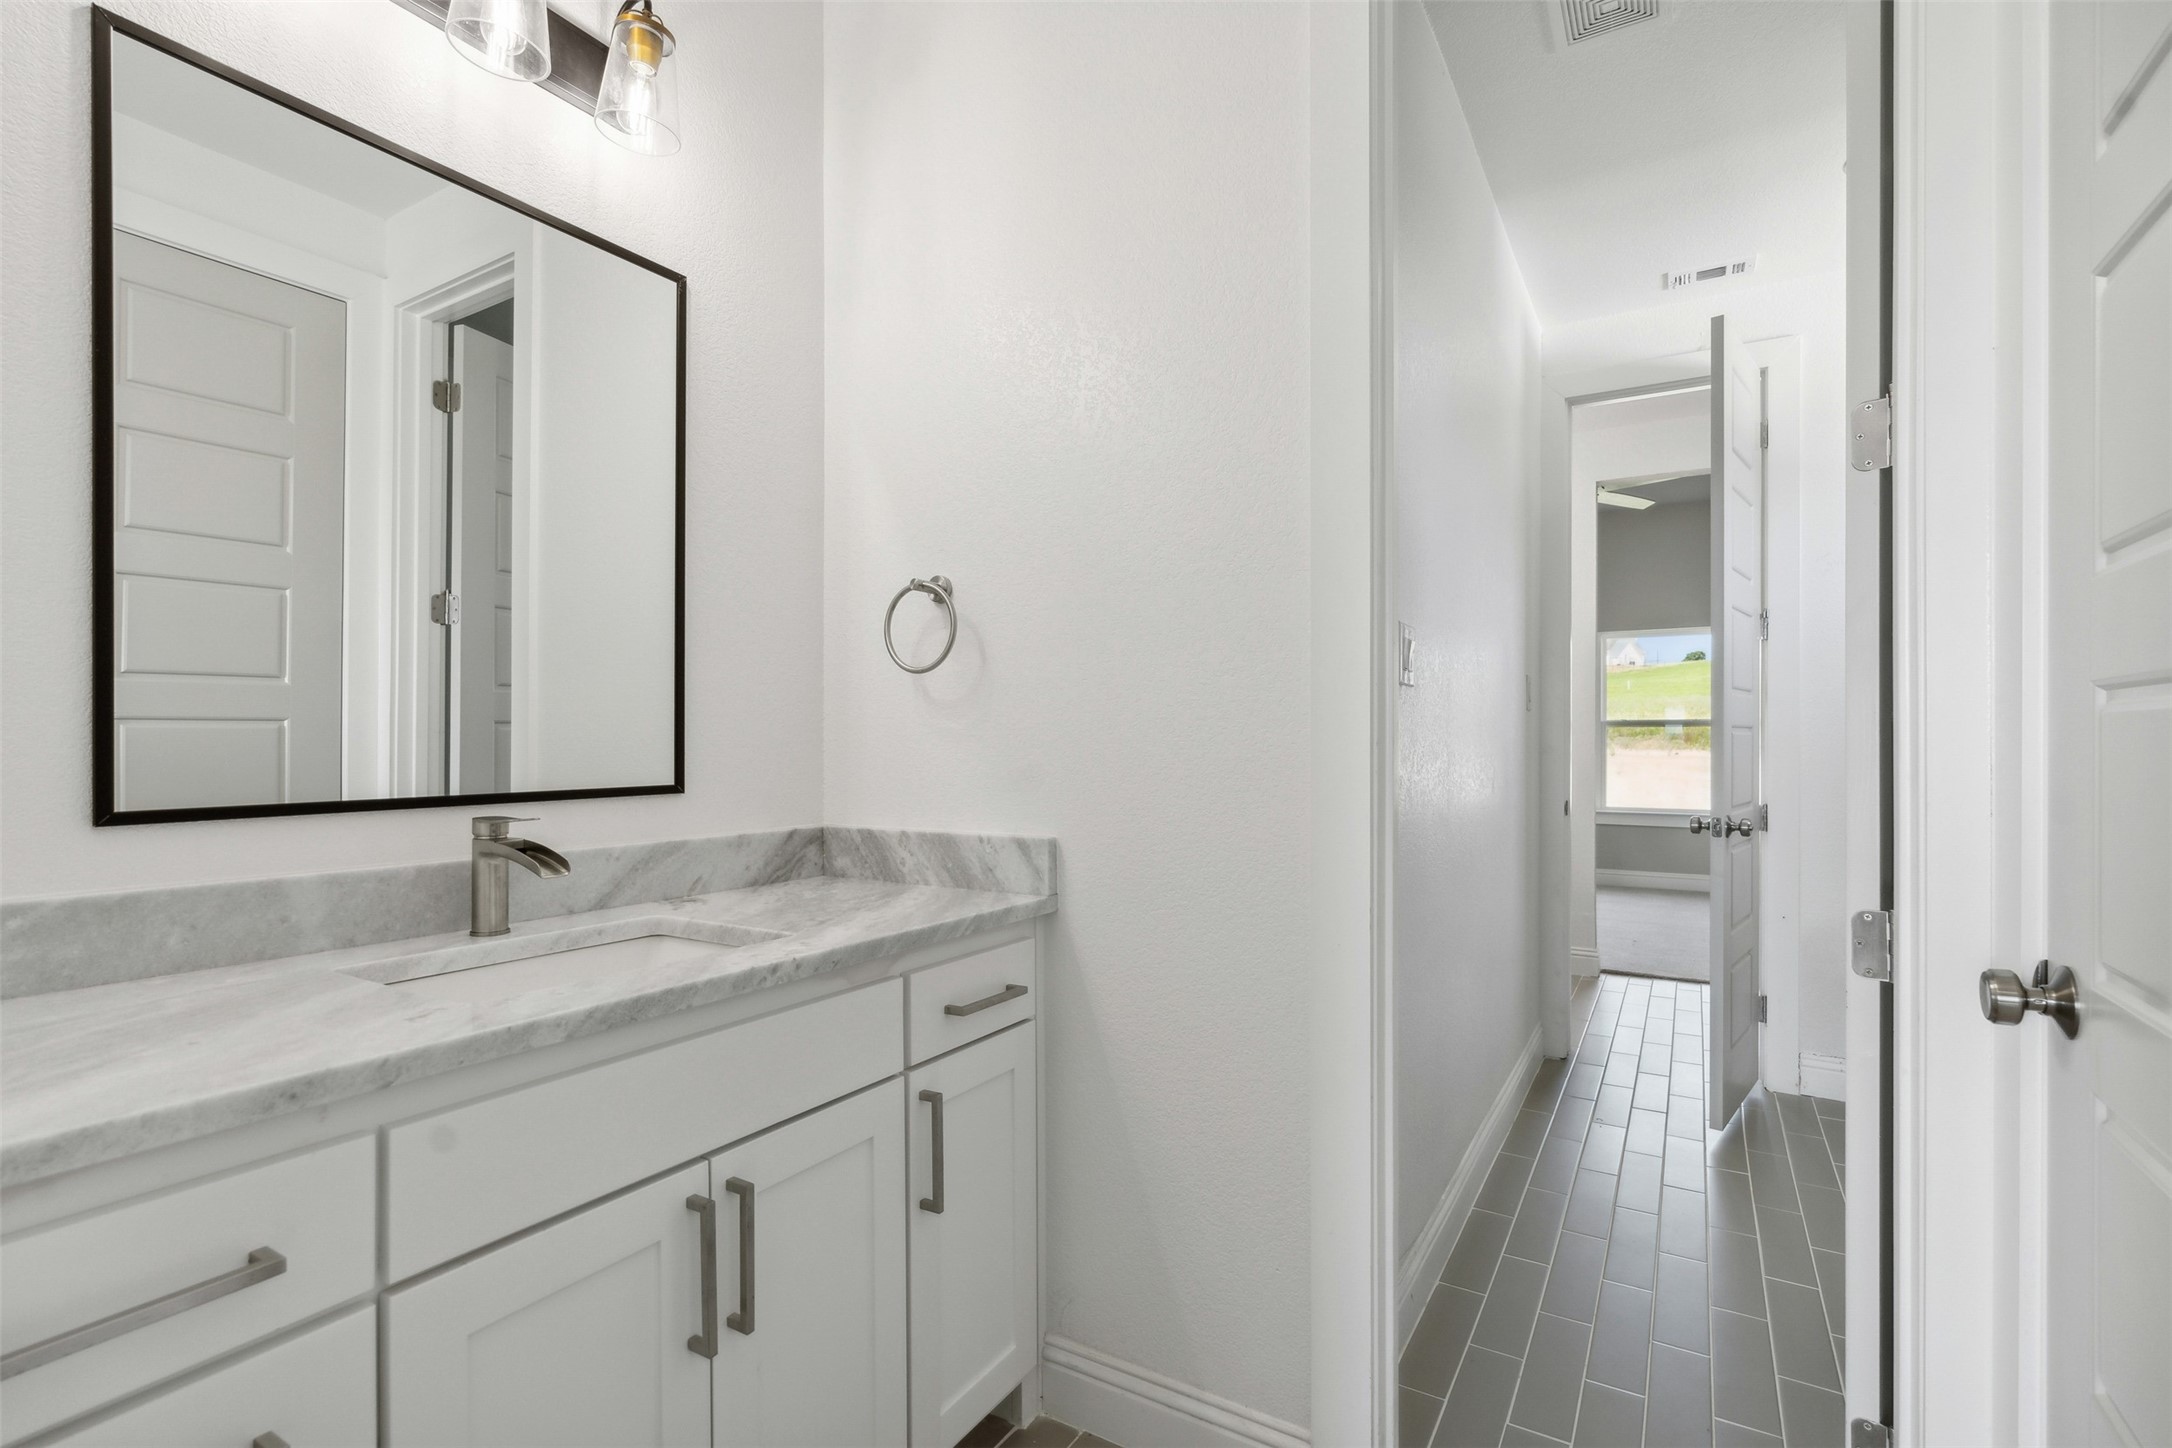
White bathroom vanity with marble-look counters and a view down the tiled hallway.
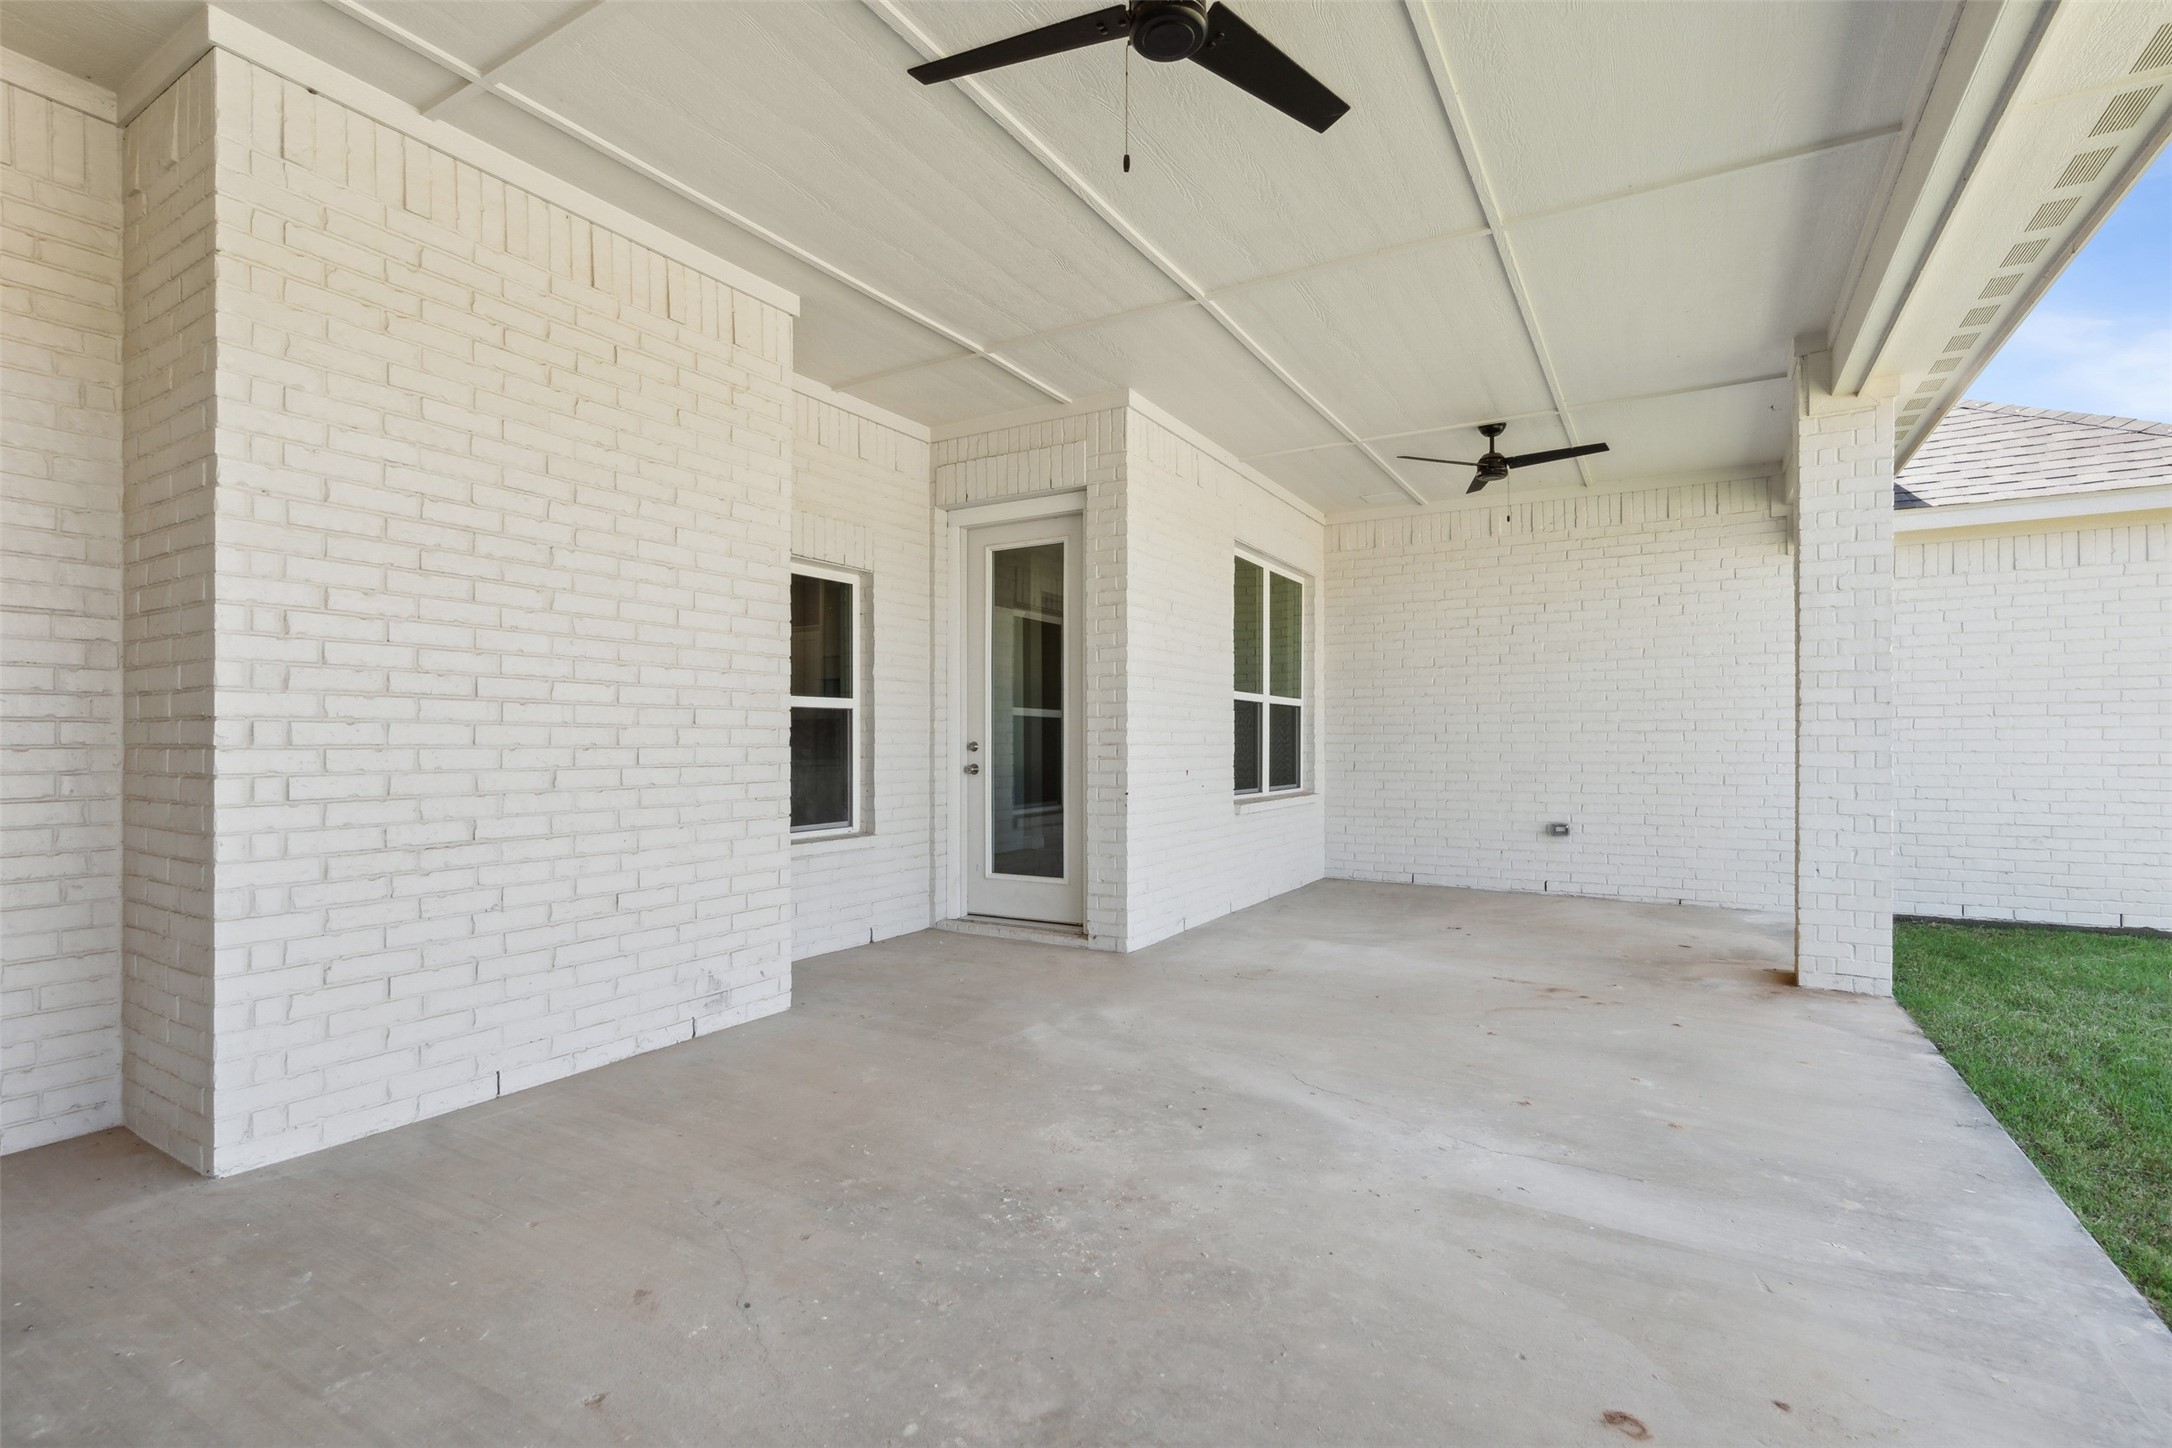
Covered concrete patio with white brick walls, glass-panel door, and two ceiling fans.
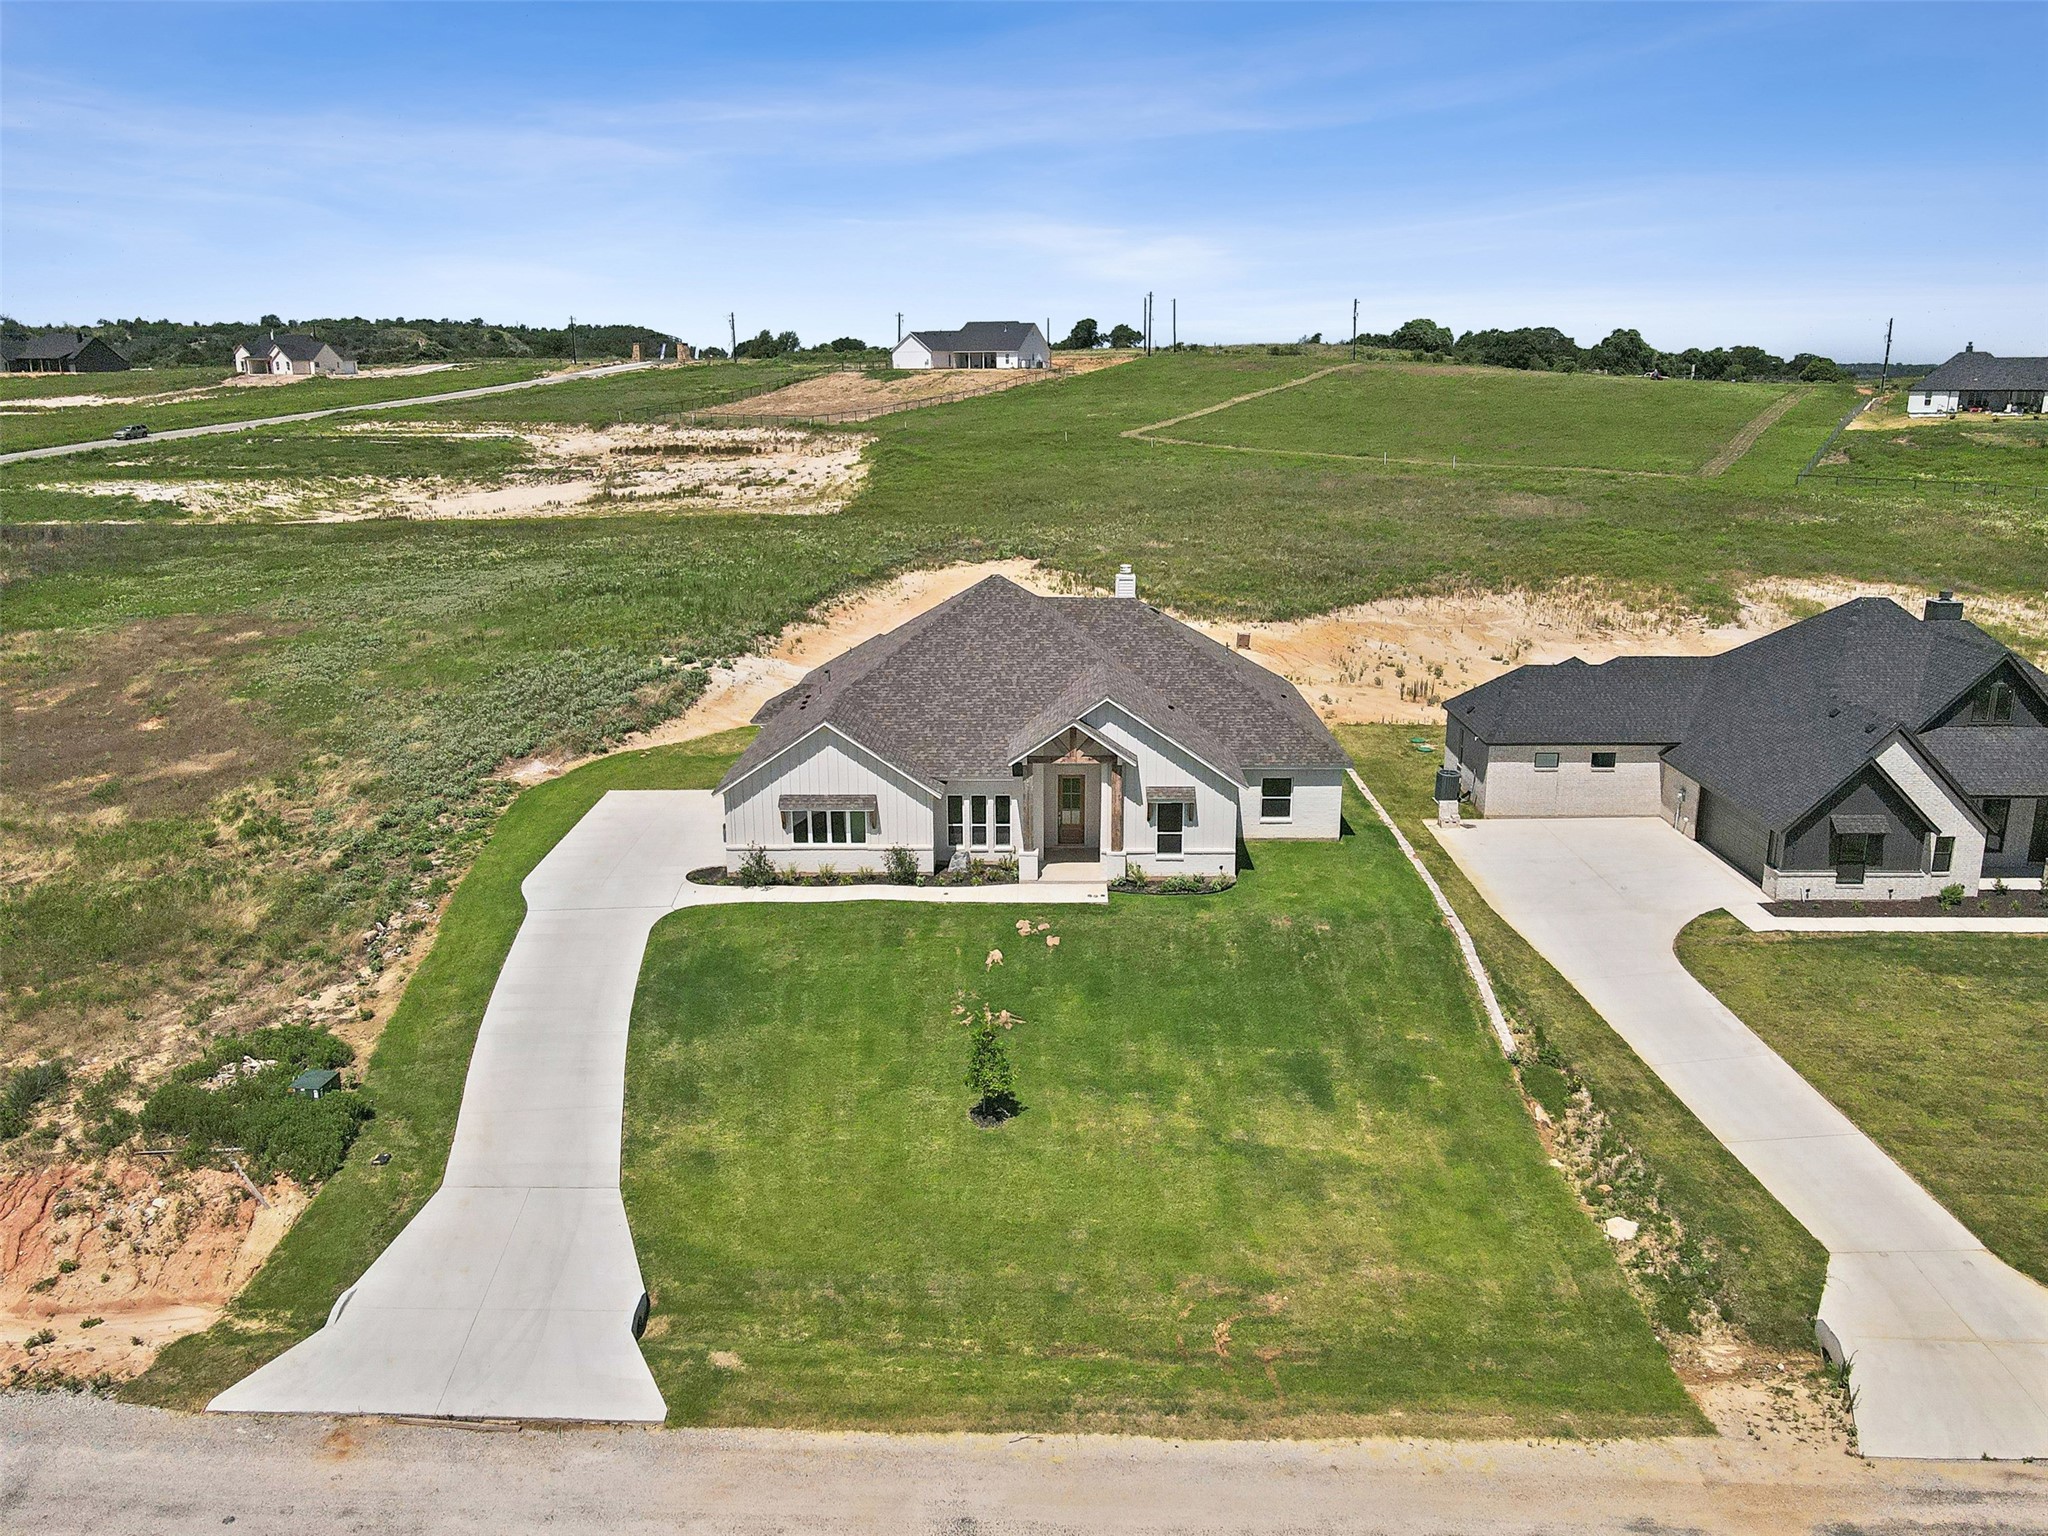
Aerial view of a white single-story home with a curved driveway and broad green lawn.
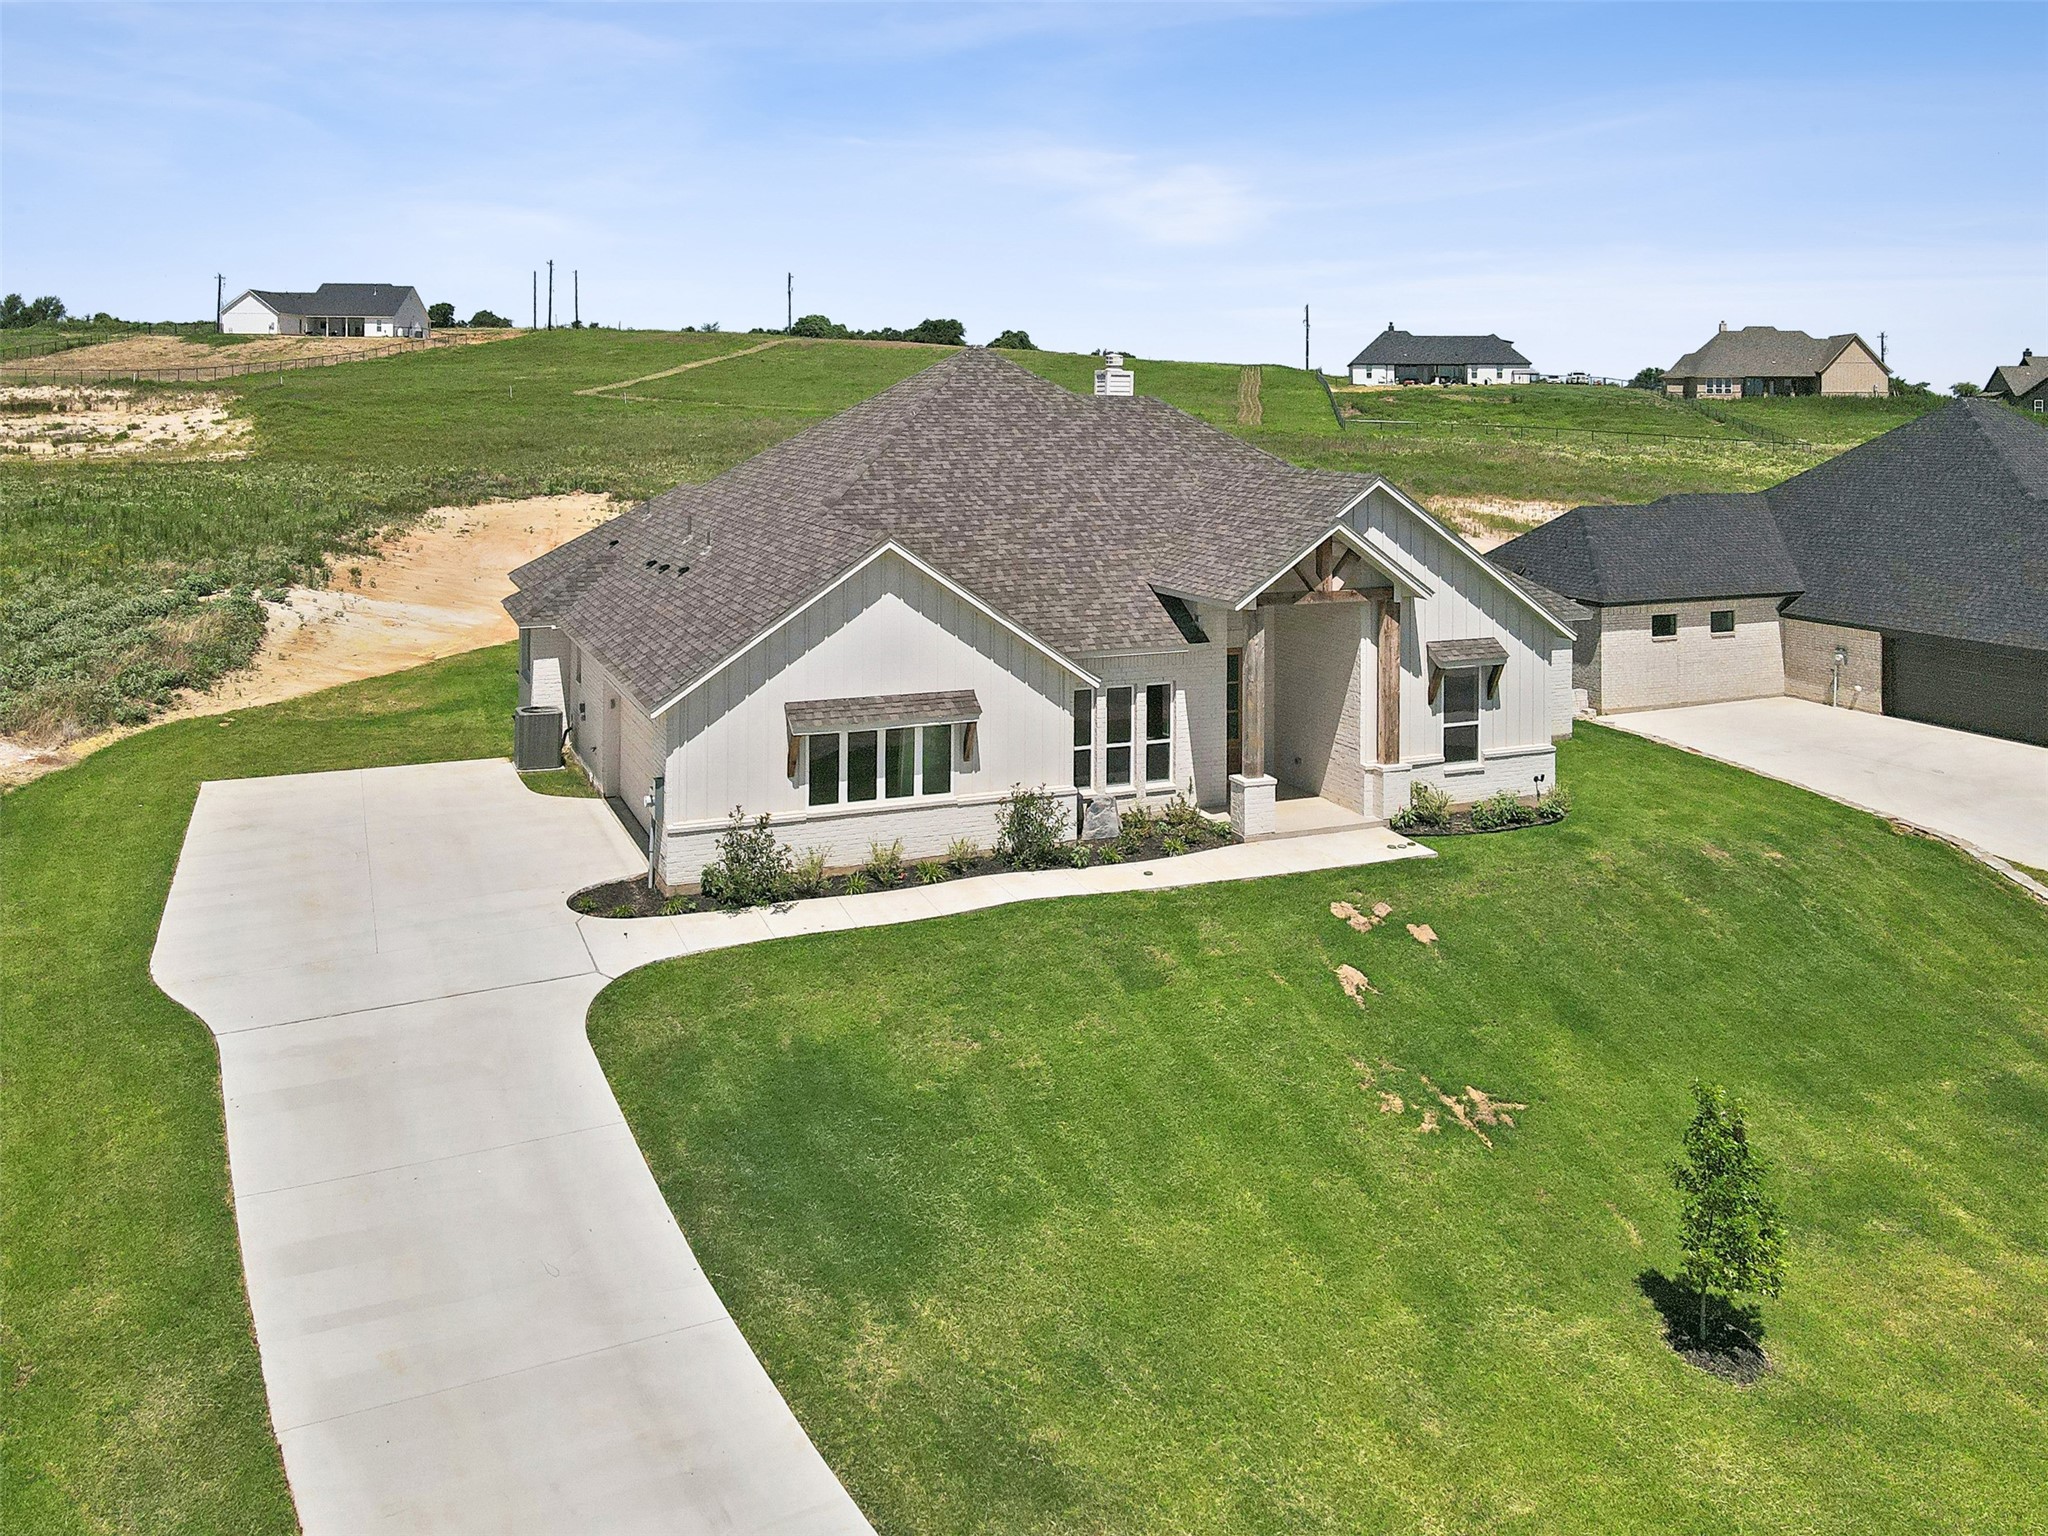
Aerial view of a light-colored home with a broad driveway and expansive green lawn.
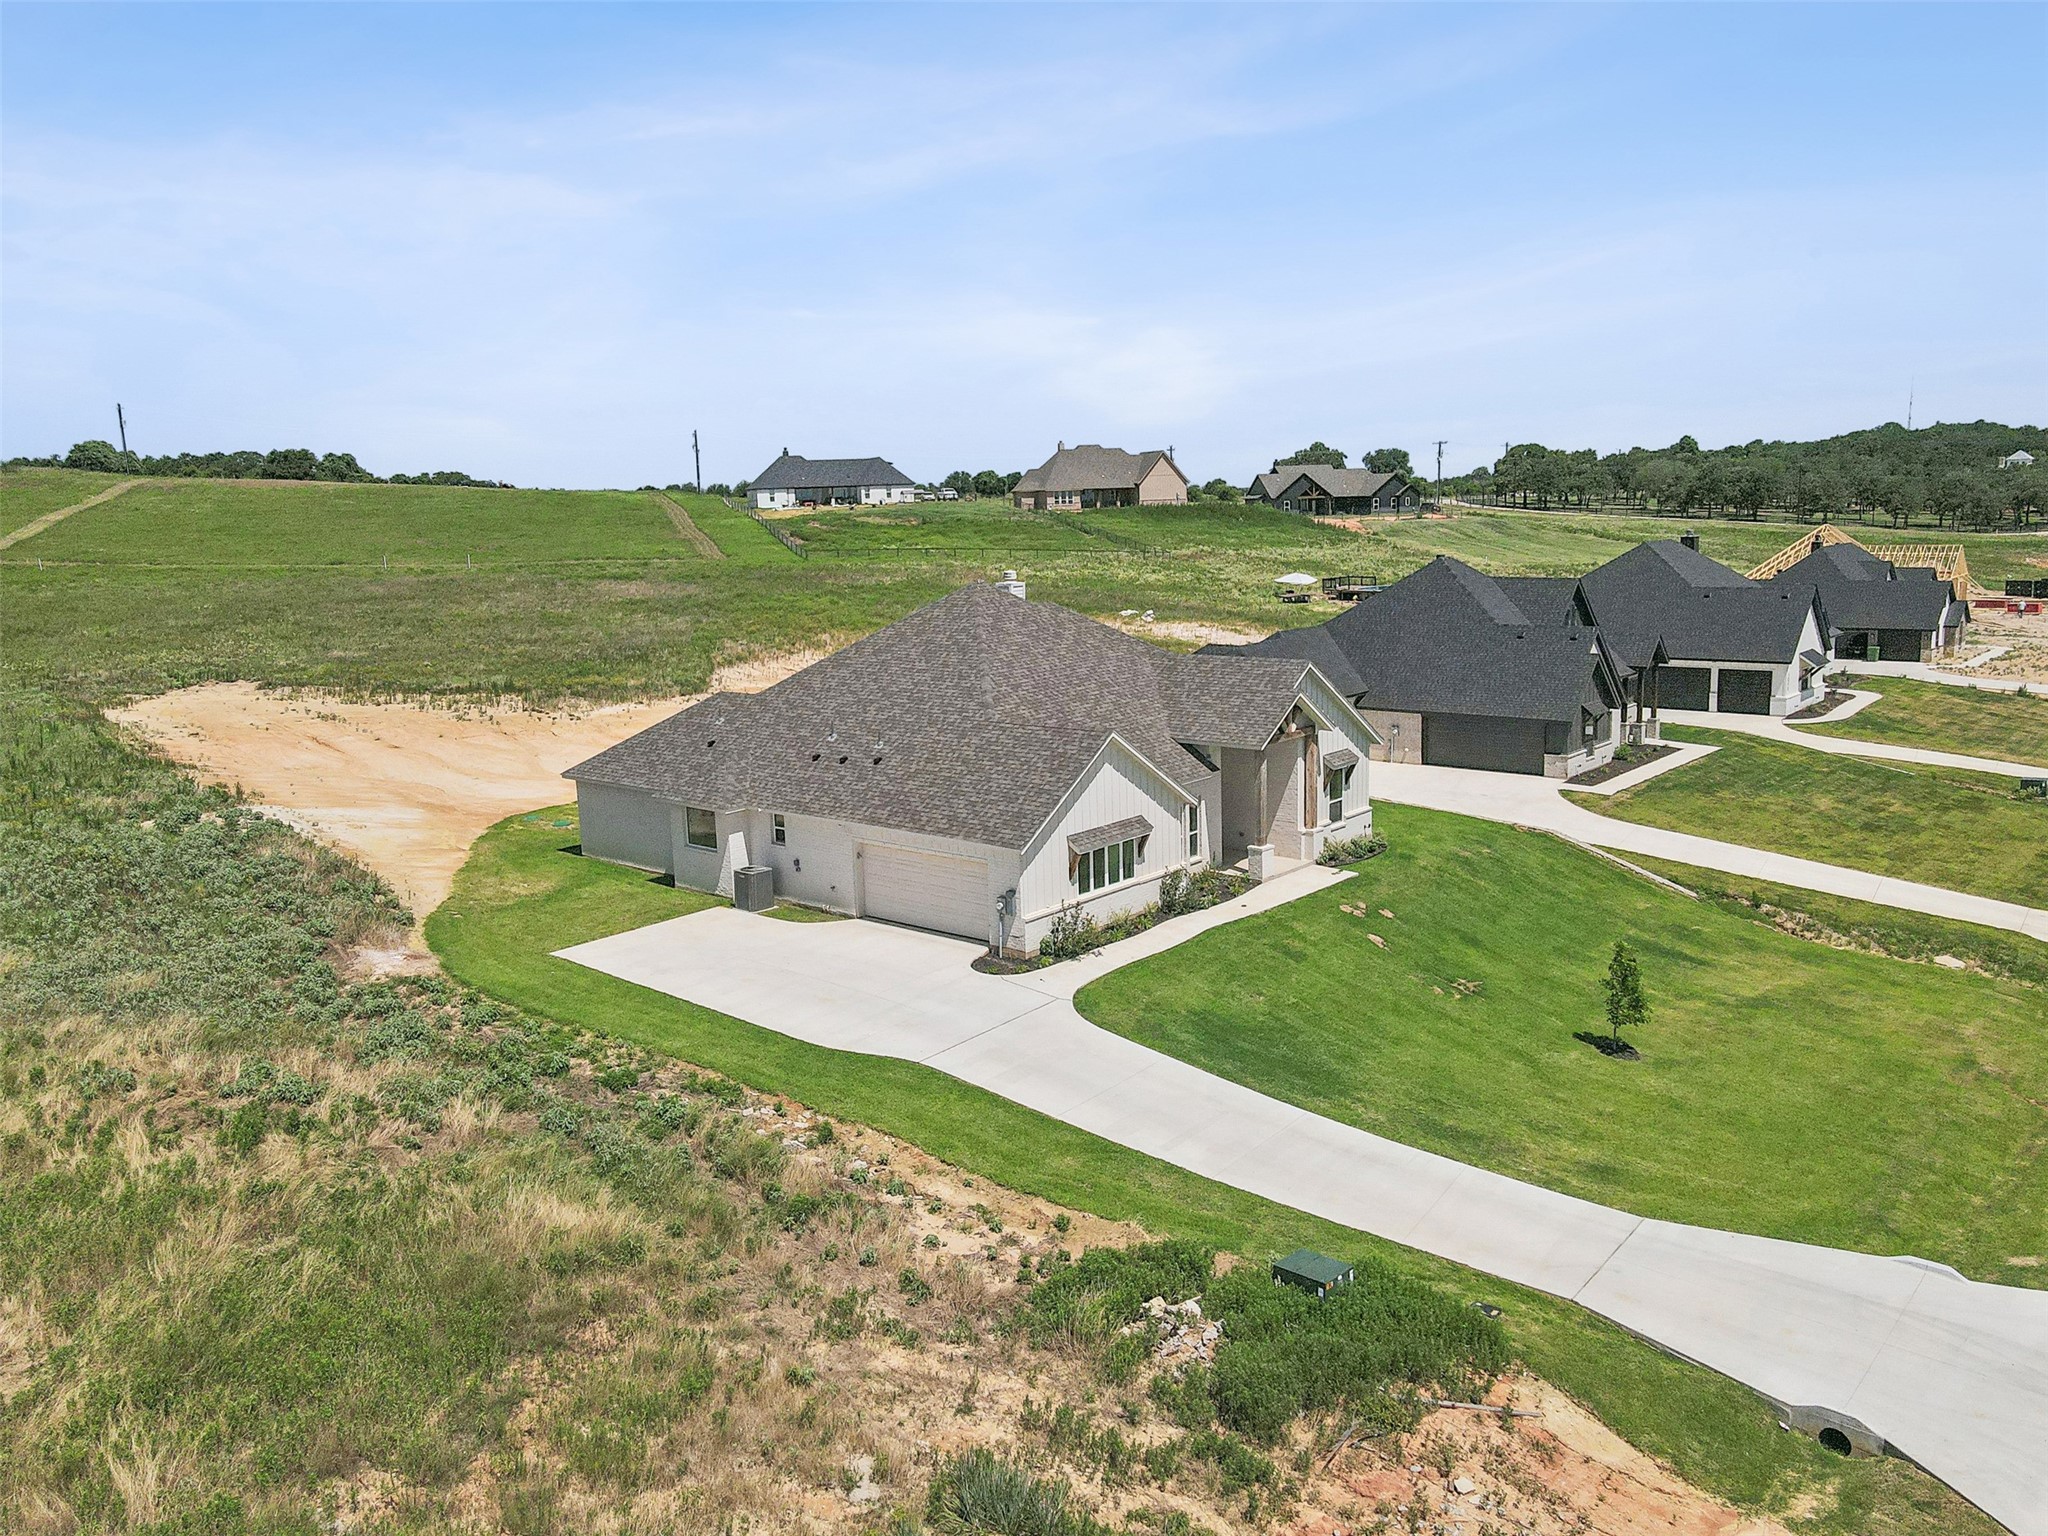
Aerial view of a single-story home with a curved driveway beside open land and neighboring houses.
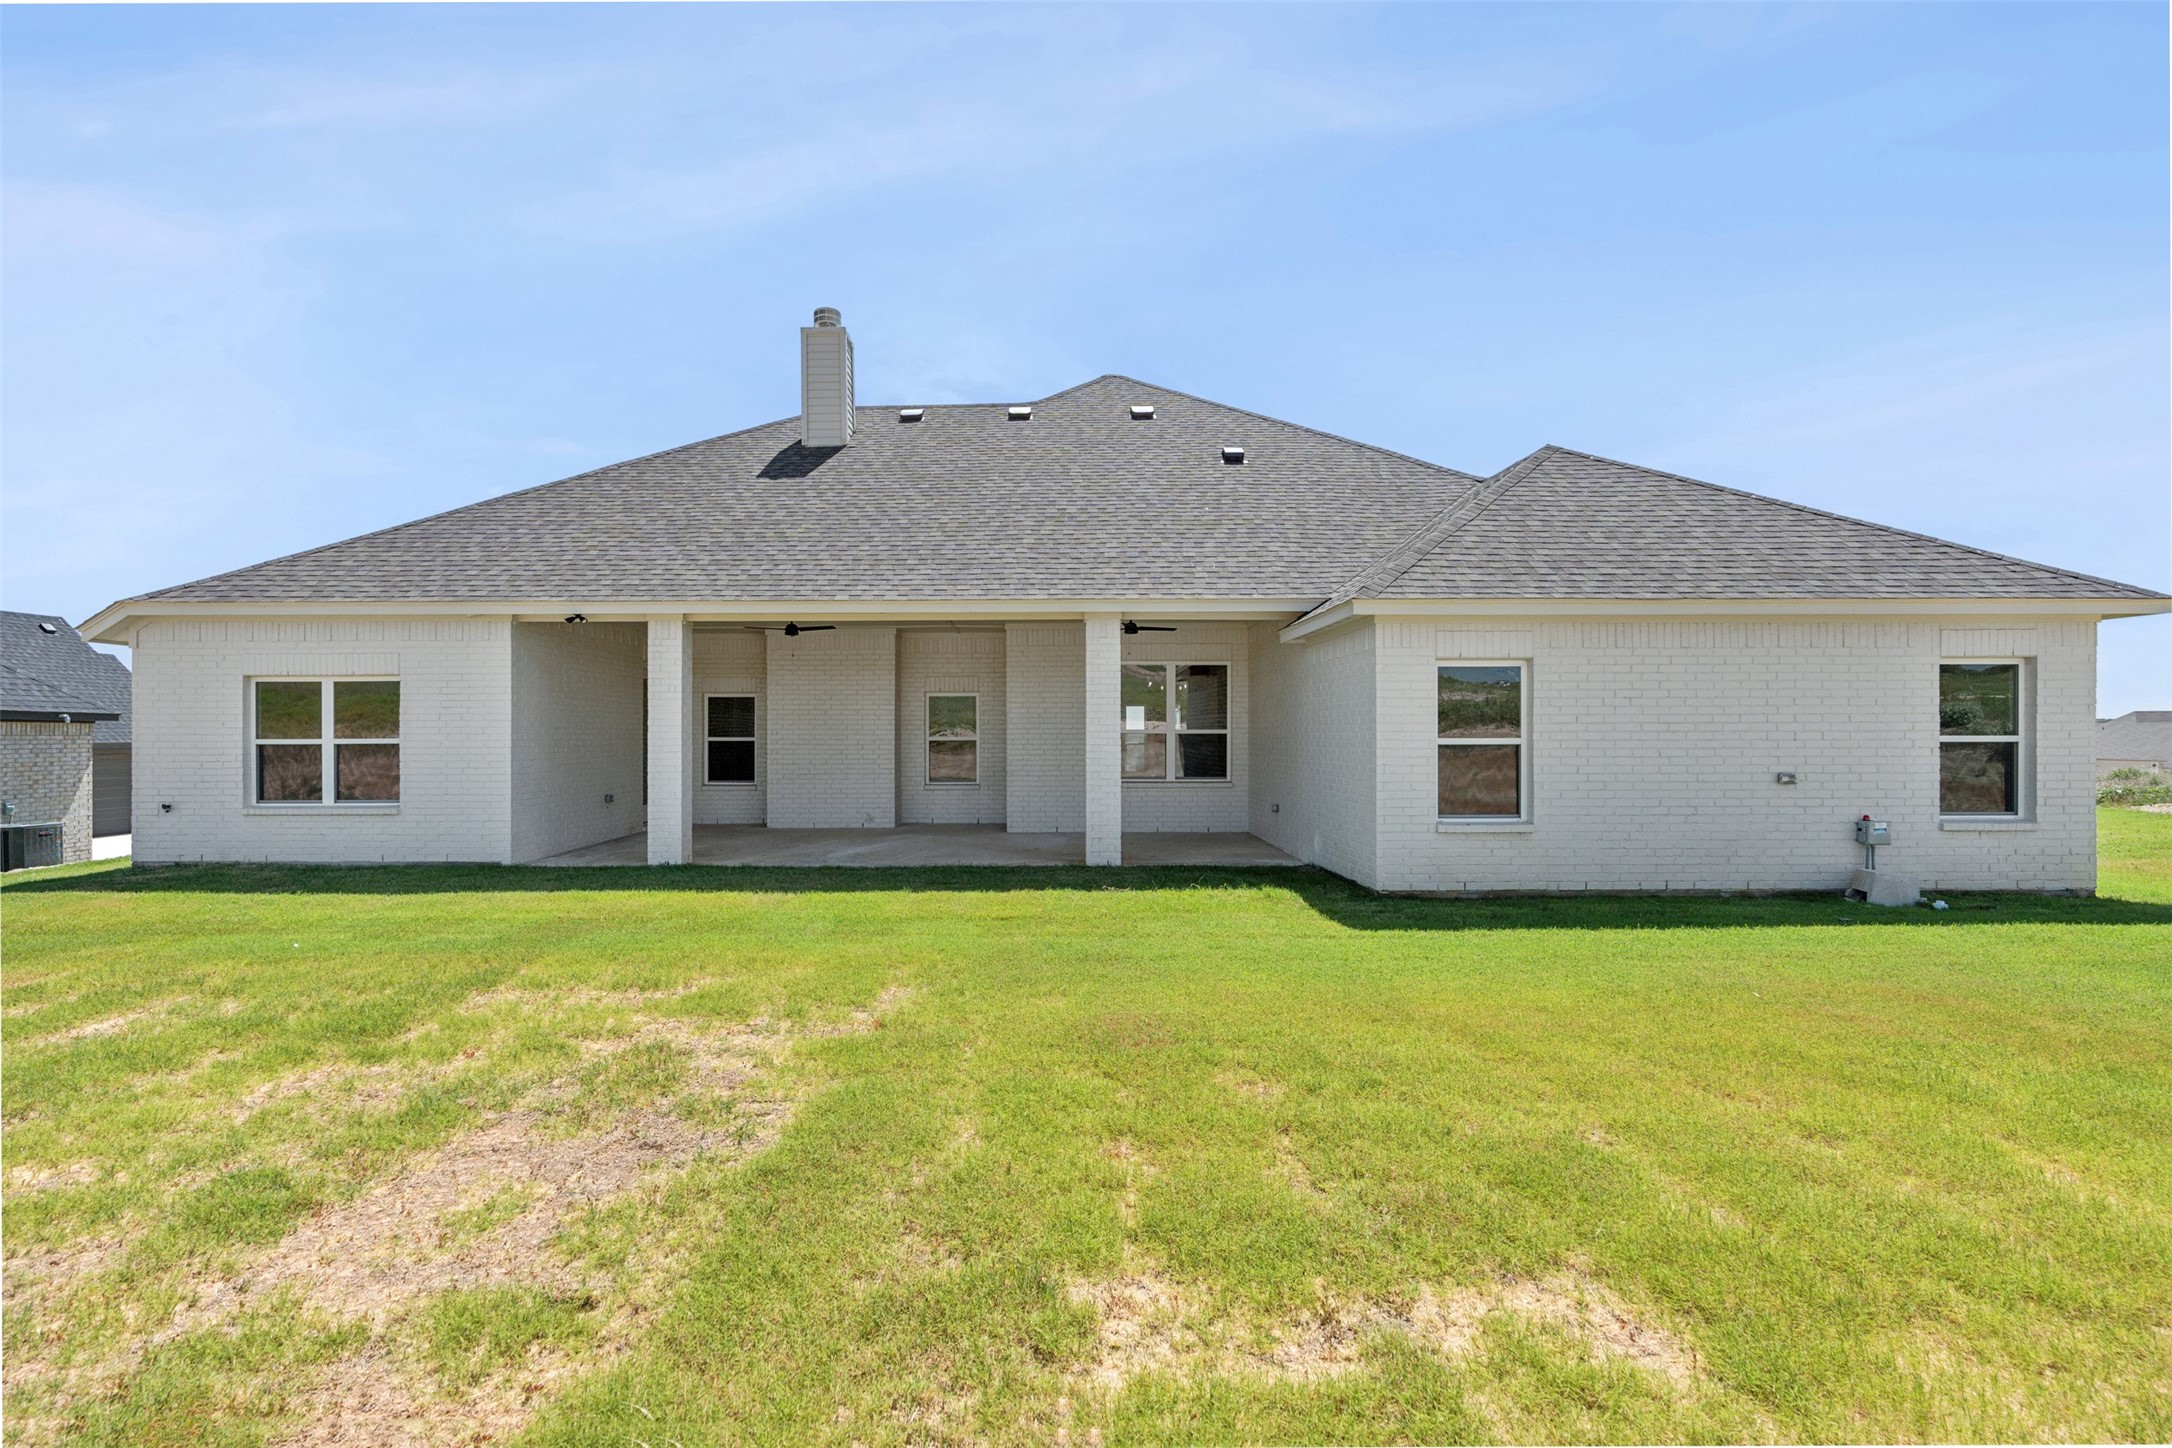
White brick home with a covered rear patio and broad lawn.
VIEW PHOTOS
Price Upon Request

3009 Westfork Way

4 Beds 3 Baths 2,649 Sq.Ft. 1.22 Acres

Description

Another fantastic property from West River Homes! This stunning 4-bedroom, 3-bathroom home Nestled in The Ranches at Valley View, this property boasts a spacious open floor plan, modern kitchen with stainless steel appliances, and a cozy living area with a fireplace. The master suite features a luxurious ensuite bath and walk-in closet. Enjoy outdoor living in the beautifully landscaped backyard with a patio perfect for entertaining. Additional highlights include a two-car garage and abundant natural light throughout. This home is perfect for families seeking comfort and style.

Share Property

Location

3009 Westfork Way, Springtown, TX 76082

Status

Sold

Date Sold

June 6, 2025
David Allen

David Allen

TITLE

Founding Partner

Property Amenities

Interior
Appliances Dishwasher, Electric Oven, Electric Range, Disposal, Microwave
Total Bedrooms: 4
Full Bathrooms: 3
Other Interior Features Built-in Features
Area & Lot
Lot Area 1.22 Acres
Living area 2,649 Sq.Ft.
MLS® ID 20663517
Year Built 2024
School District Springtown ISD
High School Springtown
Middle School Springtown
Elementary School Goshen Creek
Architecture Styles Detached
Type Residential
Status Sold
Exterior
Stories 1
Pool None
Air conditioning Electric
Heat type Electric
Garage Space 2.0
Sewer Aerobic Septic, Septic Tank
Parking Driveway
Utilities Septic Available, Underground Utilities
Finance
Price Upon Request
Vacant entry foyer with a glass-paneled wood front door, plank tile flooring, and a modern chandelier.

360 Virtual Tour

Take a tour of this property

WORK WITH BELLE SAGE

Ready to take the next step in your real estate journey? Reach out to us today to start the discussion and let Belle Sage guide you every step of the way.