2728 Livingston Avenue
VIEW PHOTOS
Price Upon Request

2728 Livingston Avenue

4 Beds 4 Baths 2,396 Sq.Ft. 6,272.64 Sq.Ft.

Description

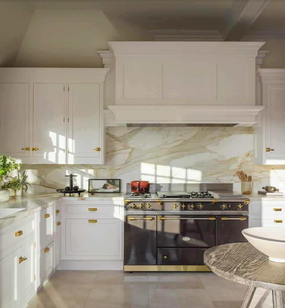
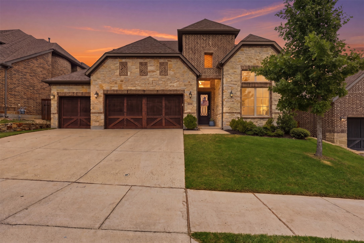
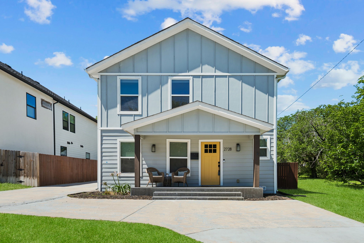
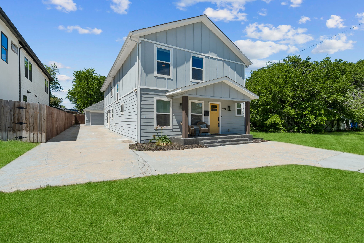
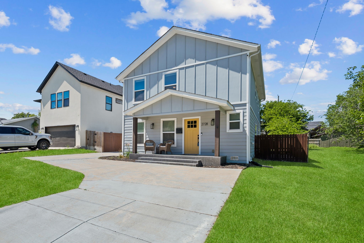
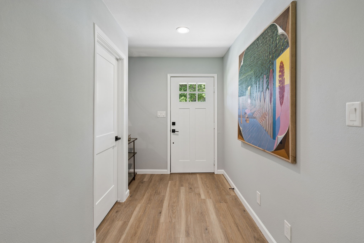
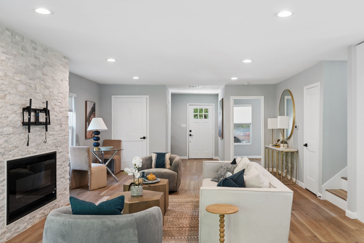
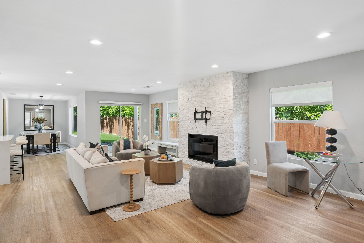
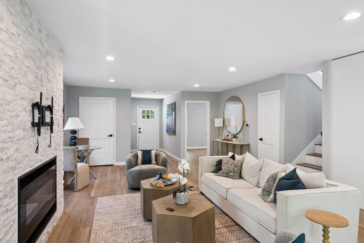
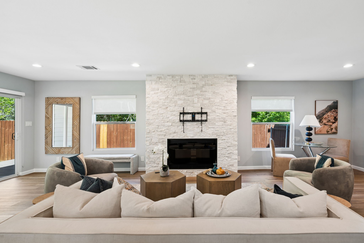
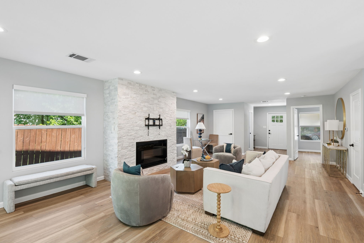
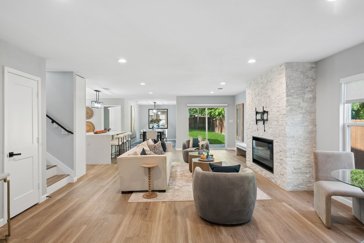
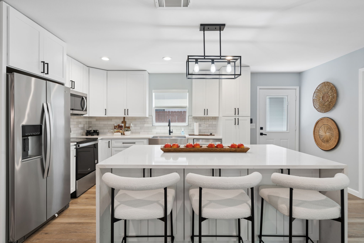
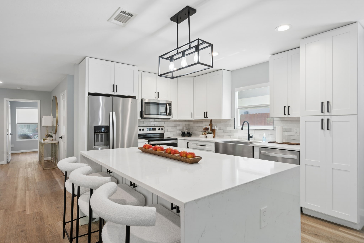
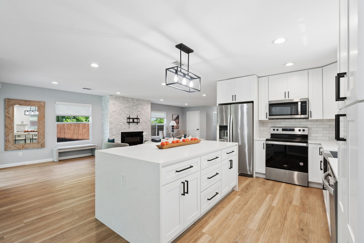
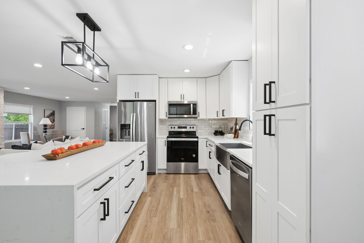
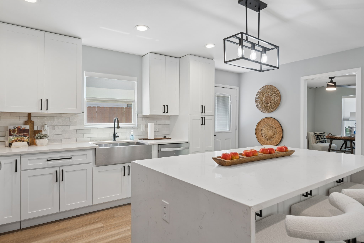
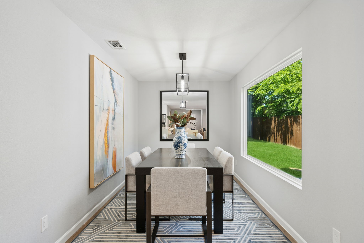
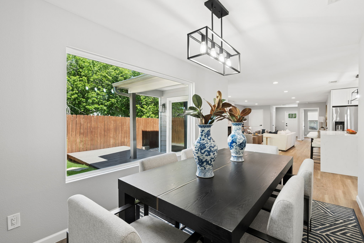
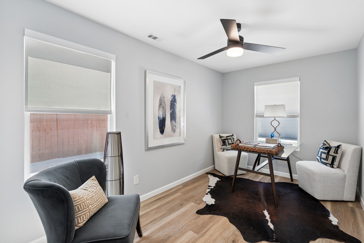
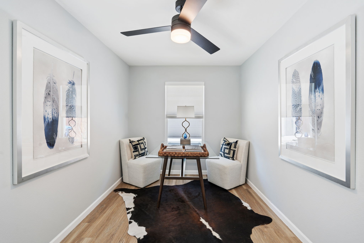
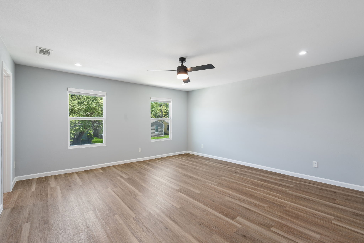
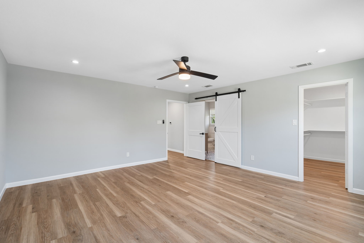
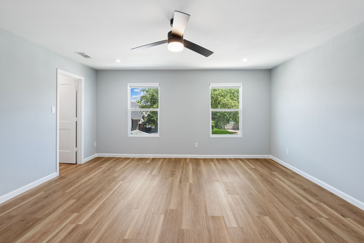
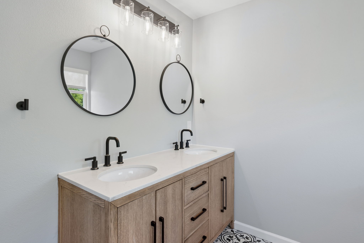
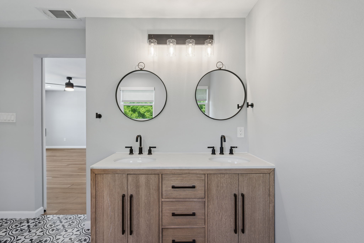
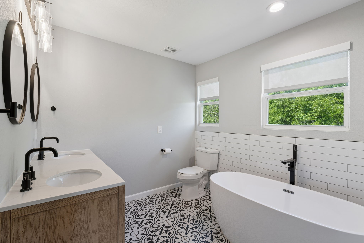
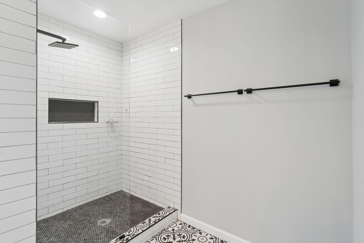
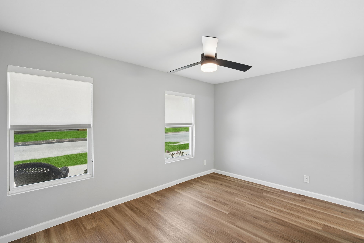
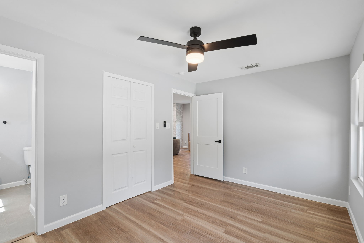
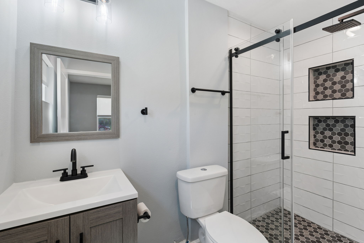
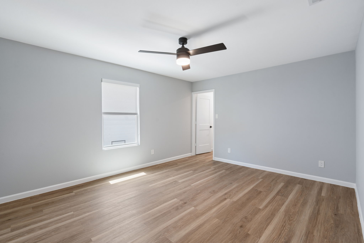
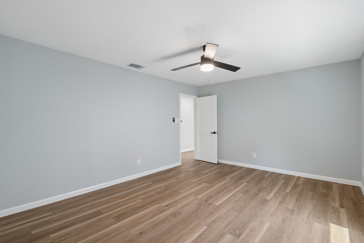
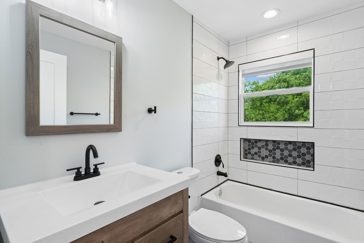
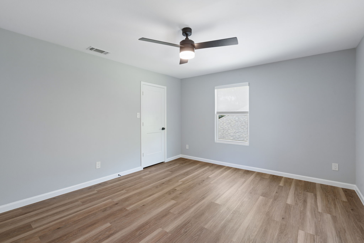
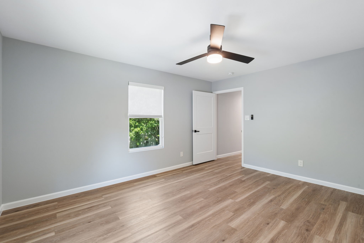
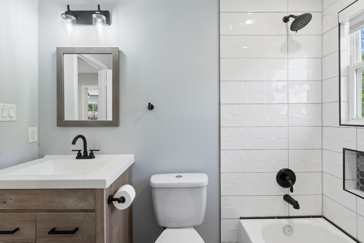
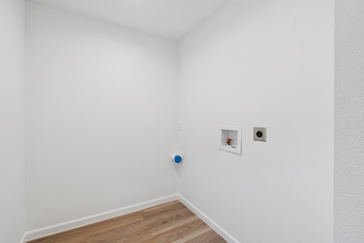
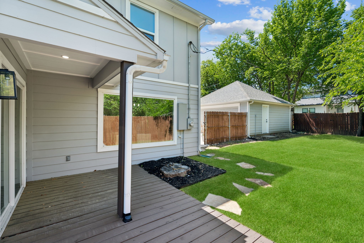
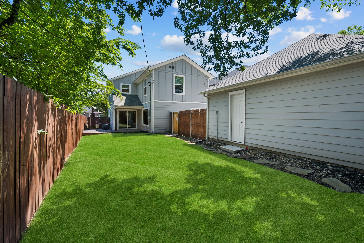
This is the opportunity buyers have been waiting for. Renovated and expanded in 2021, 2728 Livingston Avenue combines modern farmhouse charm, a highly functional 4-bedroom, 3.5-bath layout, and an unbeatable location near TCU. From the striking curb appeal to the bright open living spaces, every detail was designed for comfort, flexibility, and style. With extensive 2021 updates including roof, windows, HVAC, electrical, plumbing, flooring, fencing, landscaping, and all baths, buyers can move in with confidence. A downstairs ensuite bedroom, upstairs primary retreat, oversized 2-car garage, and fenced yard only add to the appeal. Seller incentives make this home an even stronger value in one of Fort Worth's most sought-after neighborhoods. Located in TCU overlay.

Share Property

Location

2728 Livingston Avenue, Fort Worth, TX 76110

Status

Sold

Date Sold

October 23, 2026
David Allen

David Allen

TITLE

Founding Partner

Property Amenities

Interior
Fireplace Living Room
Appliances Dishwasher, Electric Range, Disposal, Gas Water Heater, Microwave, Tankless Water Heater
Total Bedrooms: 4
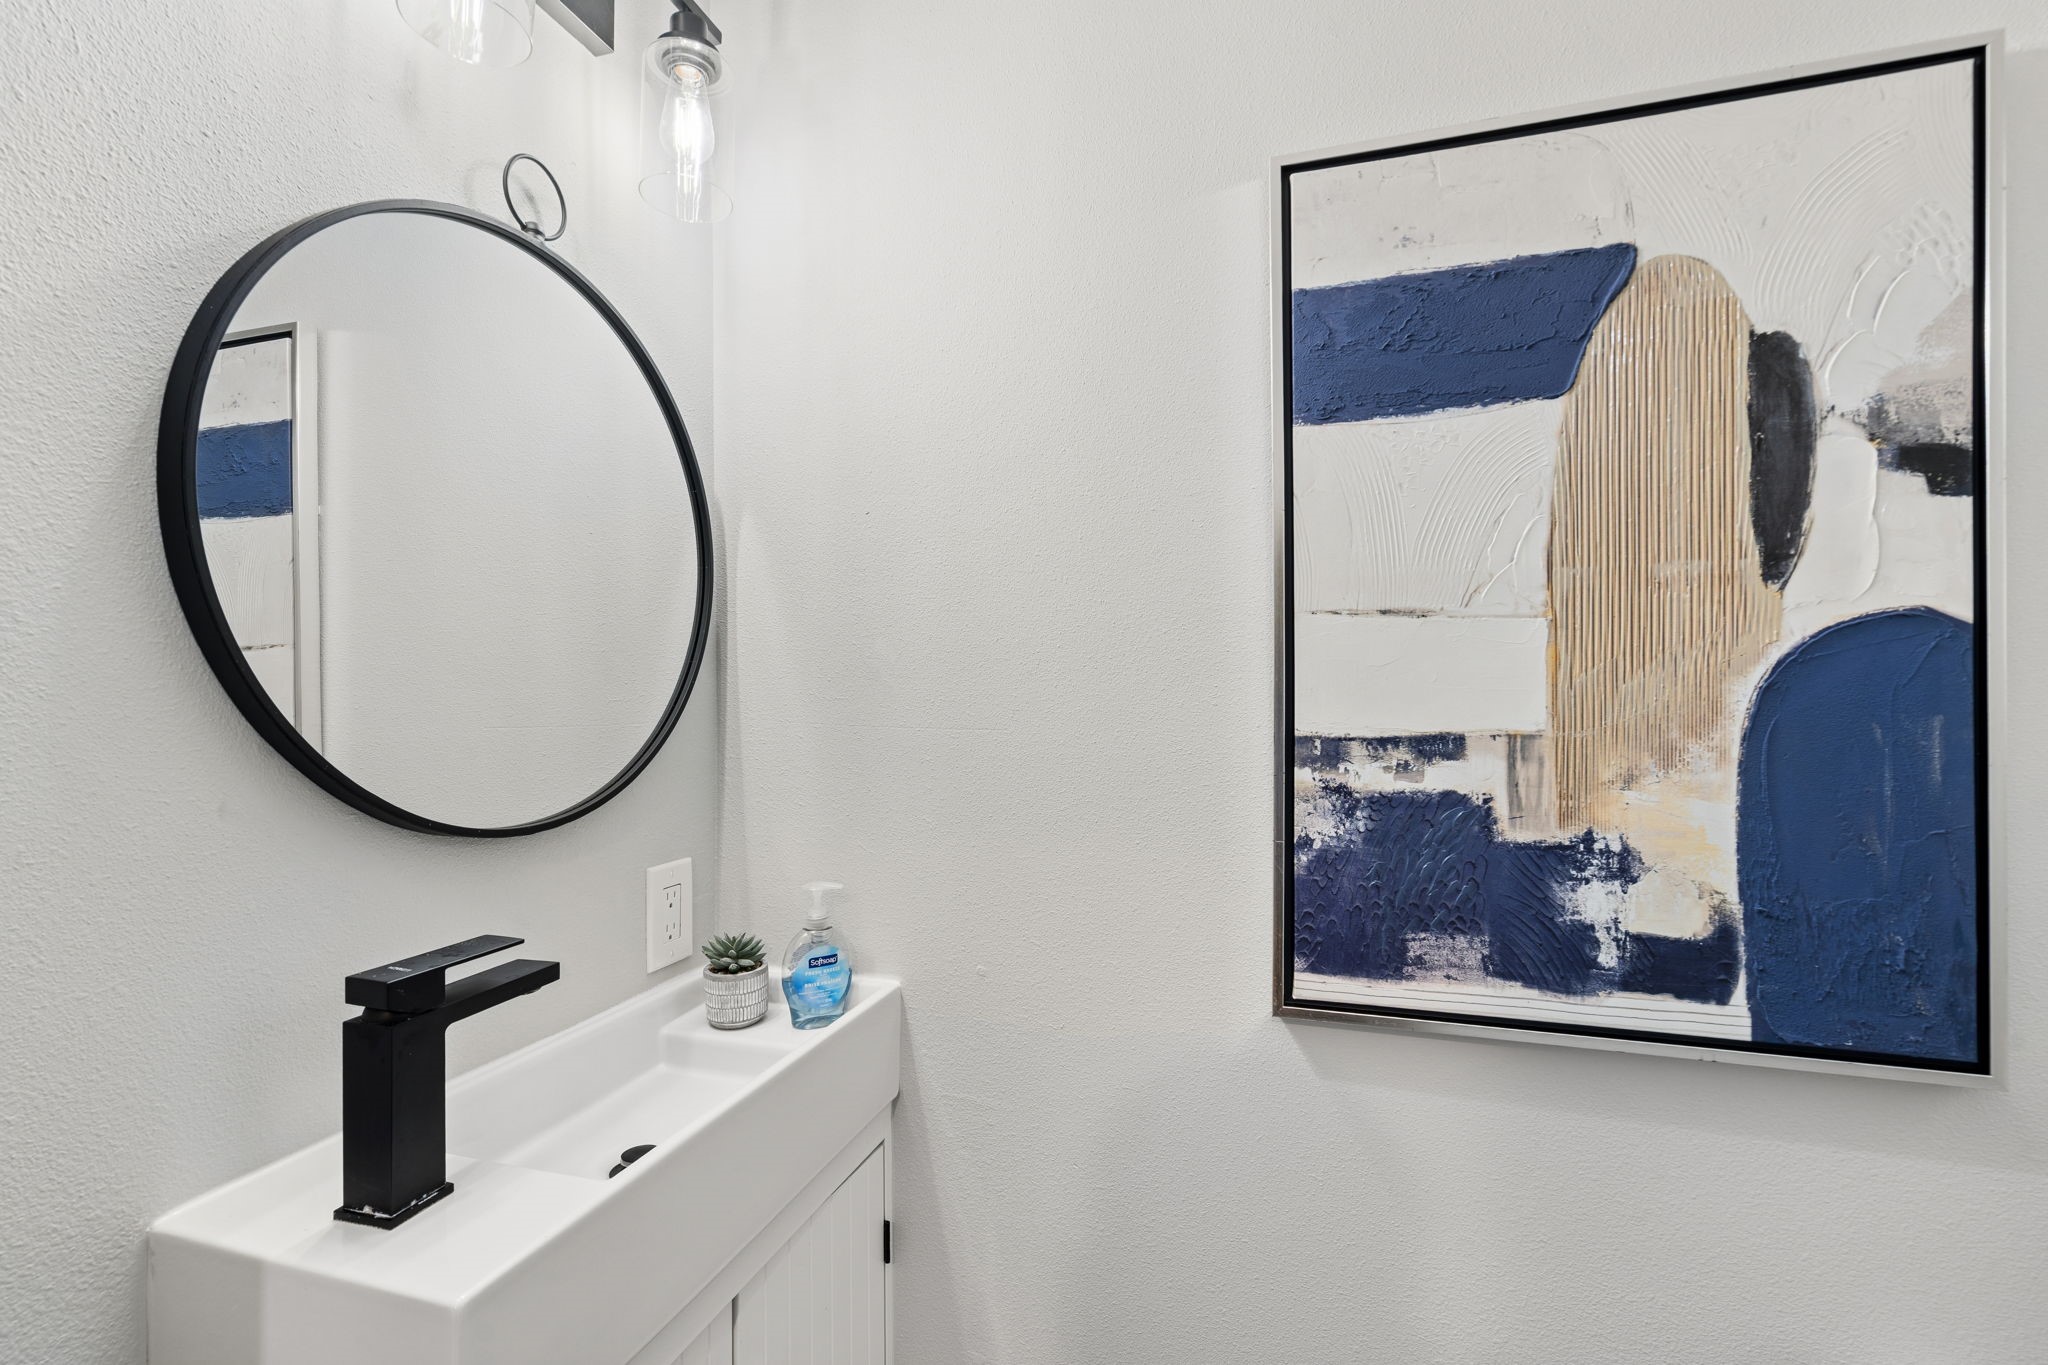
Half Bathrooms: 1
Full Bathrooms: 3
Other Interior Features Built-in Features, Decorative/Designer Lighting Fixtures, Double Vanity, Eat-in Kitchen, Granite Counters, Kitchen Island, Open Floorplan, Natural Woodwork
Area & Lot
Lot Area 6,272.64 Sq.Ft.
Living area 2,396 Sq.Ft.
MLS® ID 21386026
Year Built 2020
School District Fort Worth ISD
High School Paschal
Middle School Mclean
Elementary School Clayton Li
Architecture Styles Detached
Type Residential
Status Sold
Exterior
Stories 2
Pool None
Air conditioning Central Air, Ceiling Fan(s)
Heat type Central, Electric
Water Source Public
Garage Space 2.0
Sewer Public Sewer
Parking Additional Parking, Common, Driveway, Garage
Utilities Cable Available, Electricity Connected, Natural Gas Available, Sewer Available, Separate Meters, Water Available

360 Virtual Tour

Take a tour of this property

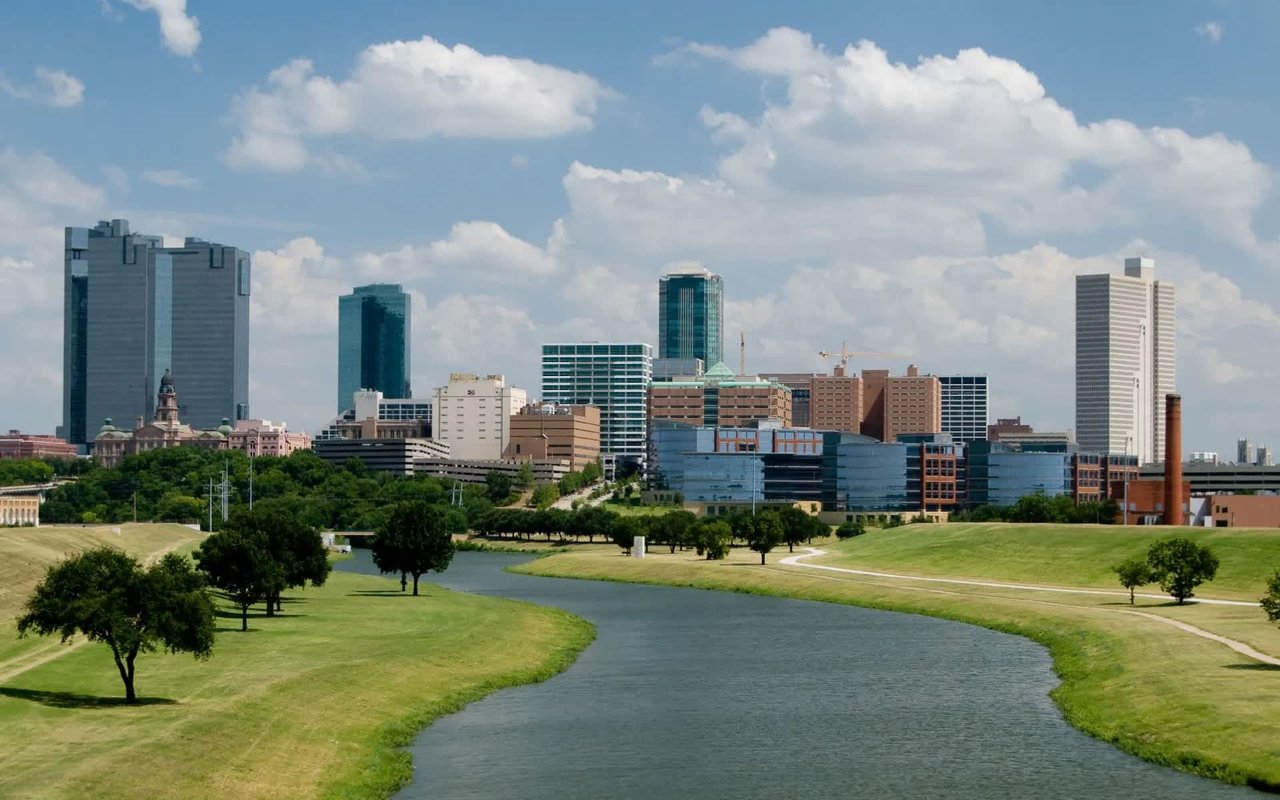
Fort Worth

Gracefully marries the charm of the old west with the sophistication of modern Texas.

WORK WITH BELLE SAGE

Ready to take the next step in your real estate journey? Reach out to us today to start the discussion and let Belle Sage guide you every step of the way.