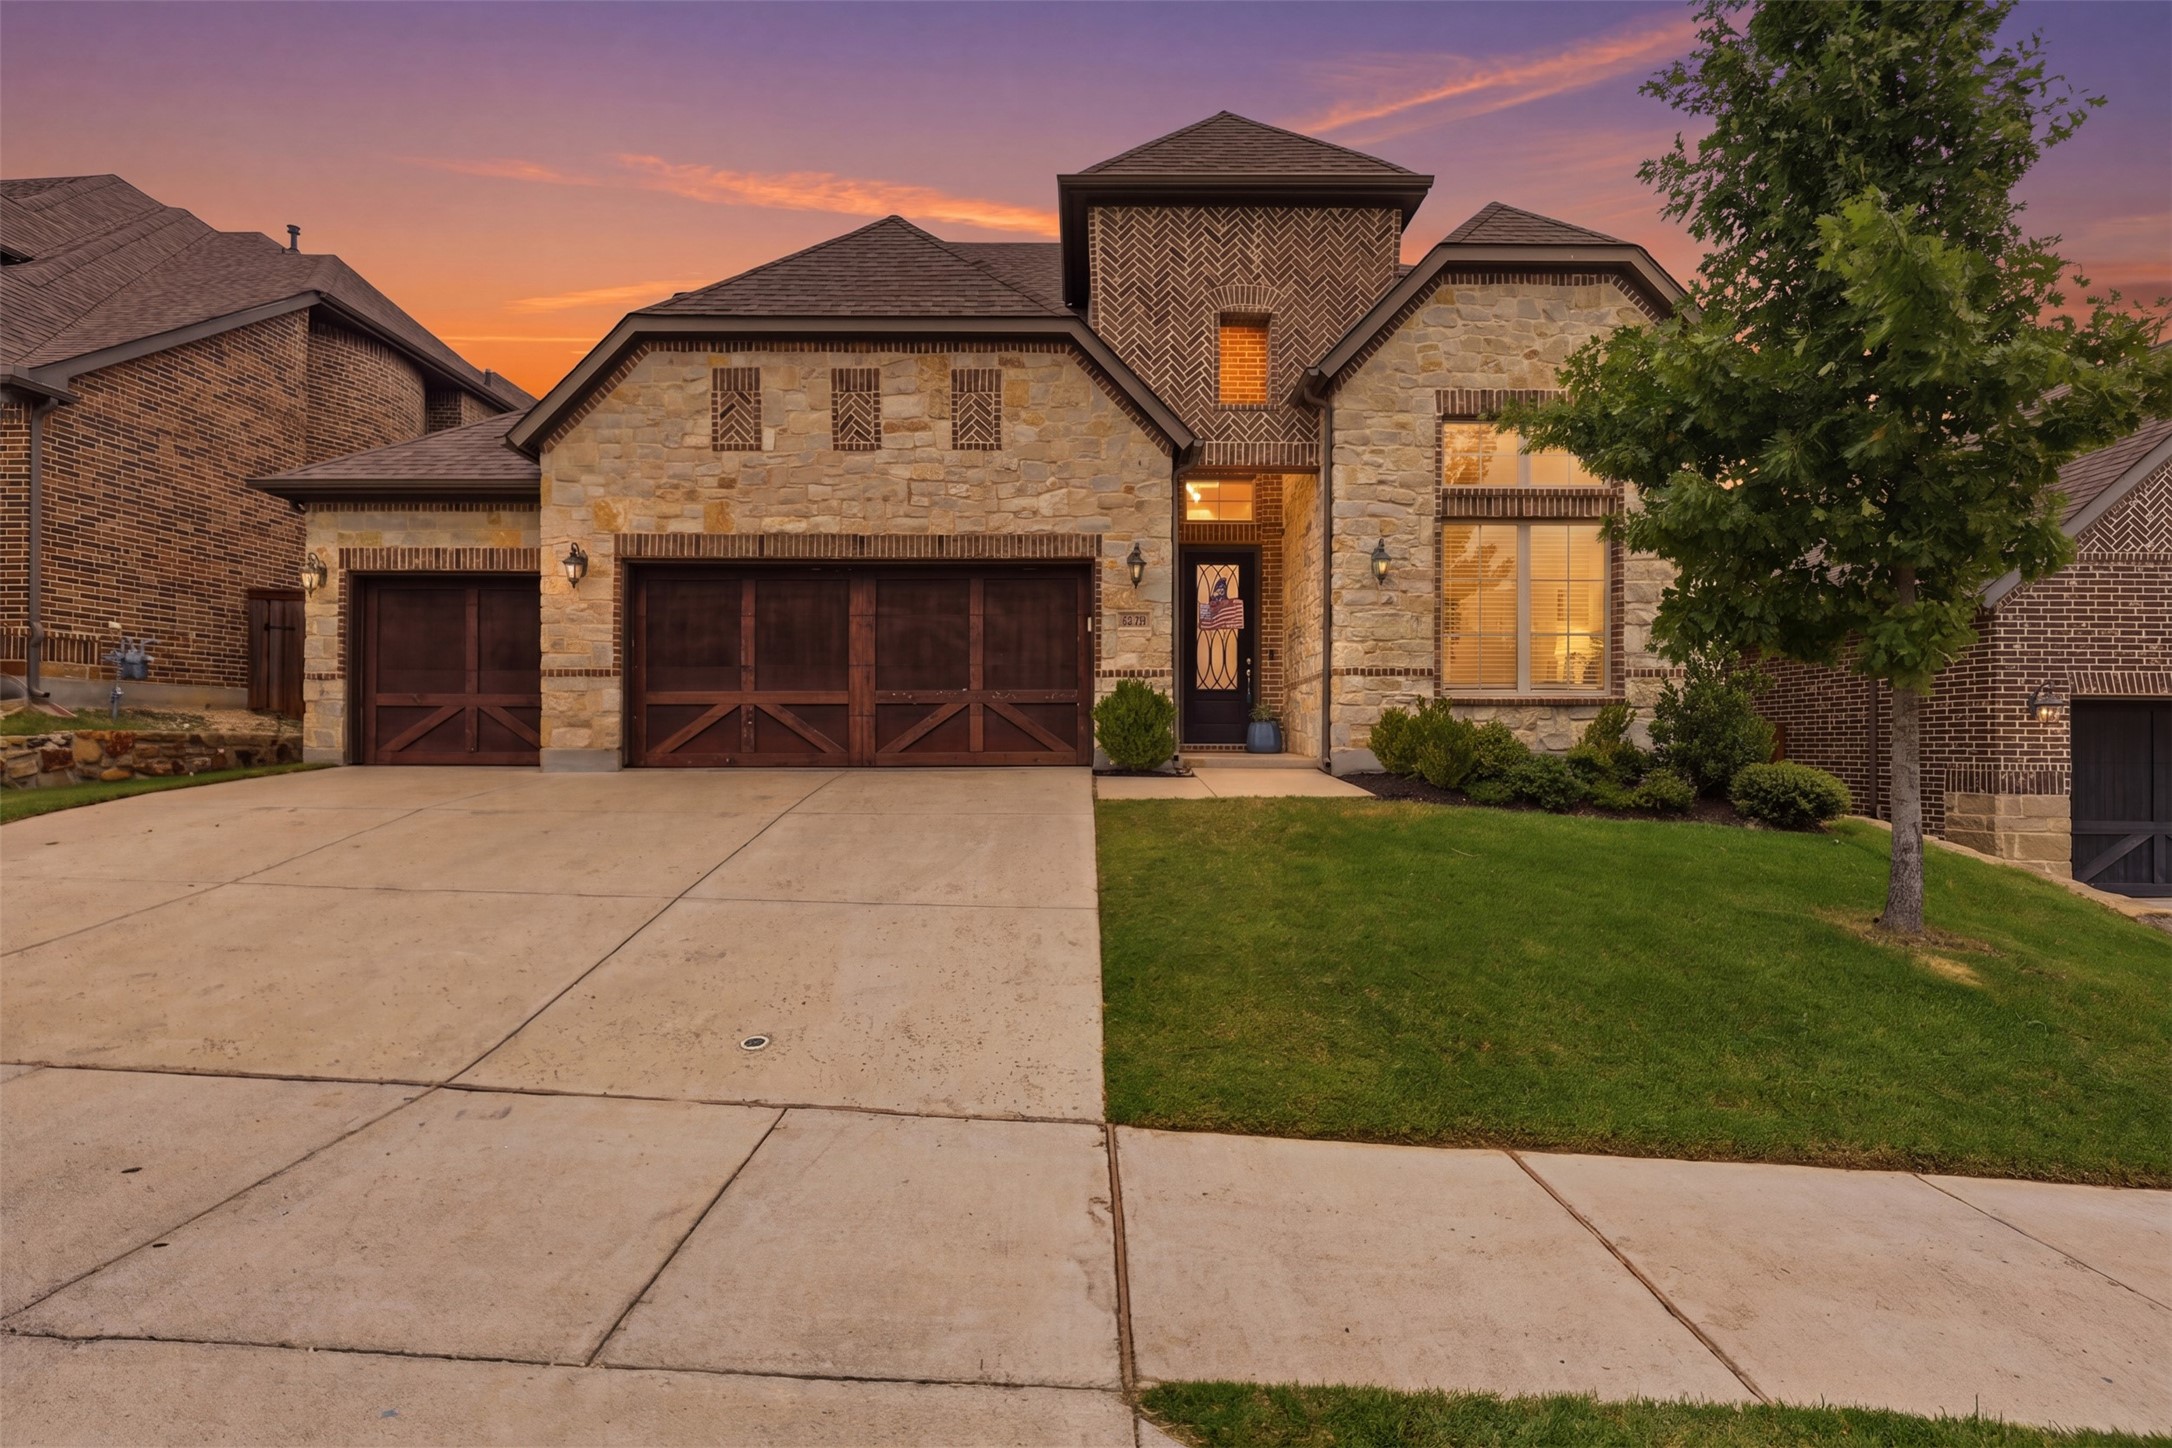
Single-story home with a covered entry, two-car garage, wide driveway, and green lawn.
Beige single-story home with a covered entry, two-car garage, and wide driveway across a sloping lawn.
Single-story home with a covered entry, attached garage, wide concrete driveway, and green lawn.
Home’s covered front porch with sage-green door, white brick accent, and 2308 on the support post.
Entry foyer with a paneled front door and tan wood-look tile flooring.
Open-plan living room and kitchen with a white-cabinet island and dining area.
Kitchen with a large marble-look island, white cabinets, stainless appliances, and an open dining area.
Vacant kitchen with a large marble-look island, white cabinets, and stainless steel appliances.
Modern kitchen with a large marble-look island, gray cabinets, and stainless steel appliances.
Vacant kitchen with a large marble-look island, dark faucet, and stainless-steel dishwasher.
Vacant kitchen with a large stone island, undermount sink, pendant lights, and light tile flooring.
Open-plan kitchen with a pale island, marble-look counter, and light wood-look tile floors.
Staged bedroom with a white bed, wood nightstands, and two windows overlooking a fenced yard.
Bathroom double vanity with marble-look counter, opening to a toilet room and walk-in closet.
Walk-in shower with clear glass, white tile, a built-in niche, and gray hexagonal floor tile.
Walk-in closet with built-in white shelves, dark wood hanging rods, and gray carpet.
Walk-in closet with built-in shelves and rods, opening into a bright bathroom with a glass shower.
Staged bedroom with a white-and-gray bed, tall window, bedside lamps, and framed monochrome artwork.
Bathroom with a marble-topped vanity and a white subway-tile tub surround.
Tub and shower with white subway tile, recessed wall niche, and overhead showerhead.
Bedroom with a white built-in bunk bed, striped pillows, and a colorful leaf-pattern rug.
Bathroom vanity with a marble-pattern countertop, rectangular sink, and large mirror.
Empty storage nook with white built-in shelves and a wall outlet.
Built-in desk nook with two storage cubbies and a small window above the counter.
Laundry room with built-in bench and shelving beside washer hookups and a window.
Empty laundry area with wall shelves, hanging rod, window, hookups, and dryer vent.
Home’s beige-sided rear exterior with a glass-paneled door and concrete patio.
Fenced grassy backyard with mature trees, a concrete patio, and utility covers in the lawn.
Rear of a beige single-story home beyond a broad lawn, enclosed by a wooden privacy fence.
Home’s rear exterior with a spacious lawn and tall wooden privacy fence.
Green backyard enclosed by a tall wooden privacy fence, with a large tree overhead.
Home entrance with a covered porch, pale green door, seating, and landscaped garden bed.
VIEW PHOTOS
Price Upon Request

2308 Pedernales Court

3 Beds 2 Baths 1,619 Sq.Ft. 2,178 Sq.Ft.

Description

This new construction from West River Homes is located in sought after Canyon Creek just minutes from downtown Granbury and a neighborhood boat ramp! The floor plan offers an open concept kitchen-living area, with three bedrooms, two full baths, stainless steel appliances, decorative lighting, and contemporary selections throughout. The homes plan includes gutters, a sprinkler system, sod and a flower bed package, and a six-foot wooden privacy fence! Canyon Creek offers residents privacy and security, a community pool, park, baseball field and tennis courts, along with convenient lake access, including two boat ramps, and a fishing pier! Do not miss this incredible opportunity!

Share Property

Location

2308 Pedernales Court, Granbury, TX 76048

Status

Sold

Date Sold

July 18, 2024
David Allen

David Allen

TITLE

Founding Partner

Property Amenities

Interior
Appliances Dishwasher, Electric Range, Disposal, Microwave, Vented Exhaust Fan
Flooring Carpet, Ceramic Tile
Total Bedrooms: 3
Full Bathrooms: 2
Other Interior Features Decorative/Designer Lighting Fixtures, Open Floorplan, Vaulted Ceiling(s)
Area & Lot
Lot Area 2,178 Sq.Ft.
Living area 1,619 Sq.Ft.
MLS® ID 20549162
Year Built 2024
School District Granbury ISD
High School Granbury
Middle School Granbury
Elementary School Mambrino
Architecture Styles Detached
Type Residential
Status Sold
Exterior
Stories 1
Pool None
Air conditioning Central Air, Ceiling Fan(s), Electric
Heat type Central, Electric
Water Source Community/Coop
Garage Space 2.0
Sewer Septic Tank
Parking Garage
Utilities Septic Available, Water Available
Finance
Price Upon Request
Beige single-story home with a covered entry, two-car garage, and wide driveway across a sloping lawn.

360 Virtual Tour

Take a tour of this property

WORK WITH BELLE SAGE

Ready to take the next step in your real estate journey? Reach out to us today to start the discussion and let Belle Sage guide you every step of the way.